
4040 Loring Avenue, Hamburg, NY 14219
Local realty services provided by:ERA Team VP Real Estate
4040 Loring Avenue,Hamburg, NY 14219
$279,000
- 2 Beds
- 2 Baths
- 1,991 sq. ft.
- Single family
- Pending
Upcoming open houses
- Sat, Nov 1401:00 pm - 03:00 pm
Listed by: lisa b avery
Office: howard hanna wny inc.
MLS#:B1727428
Source:NY_GENRIS
Price summary
- Price:$279,000
- Price per sq. ft.:$140.13
About this home
Enjoy the space, charm, and endless outdoor possibilities this beautifully maintained two-story home has to offer! Featuring 2 bedrooms and 2 full bathrooms, this home offers a surprisingly spacious layout highlighted by an exceptionally large primary bedroom with a generous closet. A welcoming front foyer provides the perfect space for a reading nook, home office area, or drop zone and opens into the spacious living room. The app measured space totals 1991
The dining room offers plenty of room for gatherings and features sliding glass doors leading directly to the expansive deck. The fully applianced kitchen showcases stainless steel appliances, updated lighting, abundant cabinetry, and ample workspace for everyday living and entertaining.
Upstairs, you'll find all-new luxury vinyl flooring throughout and a recently updated full bathroom featuring a walk-in shower and convenient second-floor laundry area. The full, dry basement provides excellent storage.
The exterior is equally impressive, offering aluminum siding with brick and vinyl trim accents, plus a new roof installed in 2024 for added peace of mind. Situated on a rare fully fenced double lot, the backyard is designed for outdoor enjoyment. The oversized deck wraps around two sides of the home and features a retractable awning, creating the perfect setting for relaxing or entertaining. Additional highlights include a large detached 2-car garage with a wood stove and plenty of room for parking, hobbies, or workshop space, along with a storage shed for added convenience.
As a unique finishing touch, the property features a backyard pond, currently winterized for the season, surrounded by plenty of space to create your own outdoor retreat. With its generous lot size, functional layout, modern updates, and abundant outdoor amenities, this property offers a wonderful opportunity to enjoy comfortable living both inside and out.
Cubi Casa measures the house at 1991 square feet....
Contact an agent
Home facts
- Year built:1930
- Listing ID #:B1727428
- Added:5 day(s) ago
- Updated:November 12, 2026 at 02:42 AM
Rooms and interior
- Bedrooms:2
- Total bathrooms:2
- Full bathrooms:2
- Rooms Total:7
- Flooring:Laminate, Varies, Vinyl
- Dining Description:Separate Formal Dining Room
- Kitchen Description:Dishwasher, Refrigerator
- Basement:Yes
- Basement Description:Full, Sump Pump
- Living area:1,991 sq. ft.
Heating and cooling
- Heating:Forced Air, Gas
Structure and exterior
- Roof:Asphalt
- Year built:1930
- Building area:1,991 sq. ft.
- Lot area:0.34 Acres
- Lot Features:Rectangular, Residential Lot
- Architectural Style:Two Story
- Construction Materials:Brick, Copper Plumbing, Vinyl Siding
- Exterior Features:Awnings, Deck, Fully Fenced
- Foundation Description:Block
- Levels:2 Stories
Schools
- High school:Frontier Senior High
- Middle school:Frontier Middle
Utilities
- Water:Connected, Public, Water Connected
- Sewer:Connected, Sewer Connected
Finances and disclosures
- Price:$279,000
- Price per sq. ft.:$140.13
- Tax amount:$4,292
Features and amenities
- Appliances:Dishwasher, Dryer, Gas Range, Refrigerator, Washer
- Laundry features:Dryer, Upper Level, Washer
- Amenities:Deck, Drapes
Parking
- Parking description:Detached, Garage
- Garage:Yes
- Garage spaces:2
New listings near 4040 Loring Avenue
- New
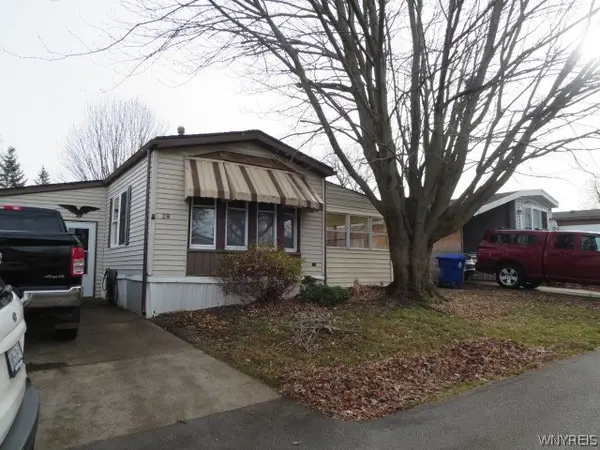 $43,000Active2 beds 1 baths935 sq. ft.
28 Waterview Parkway, Hamburg, NY 14075
MLS# B1727223Listed by: HOWARD HANNA WNY INC. - New
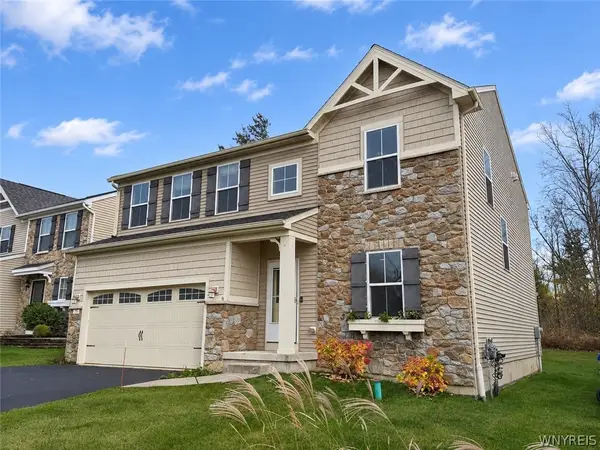 $399,900Active4 beds 3 baths2,354 sq. ft.
6260 Eckhardt Road #18, Lake View, NY 14085
MLS# B1728613Listed by: HOWARD HANNA WNY INC. - New
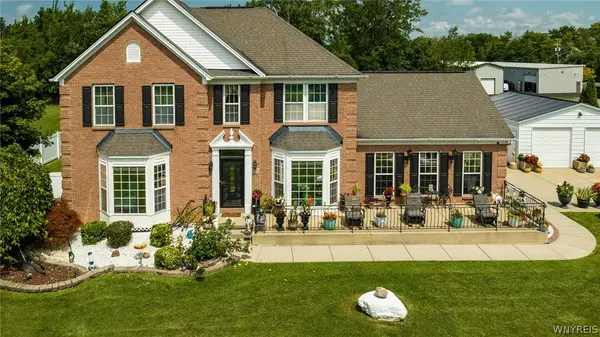 $699,900Active4 beds 3 baths2,484 sq. ft.
3374 Queens Lane, Hamburg, NY 14075
MLS# B1728550Listed by: HOWARD HANNA WNY INC. - New
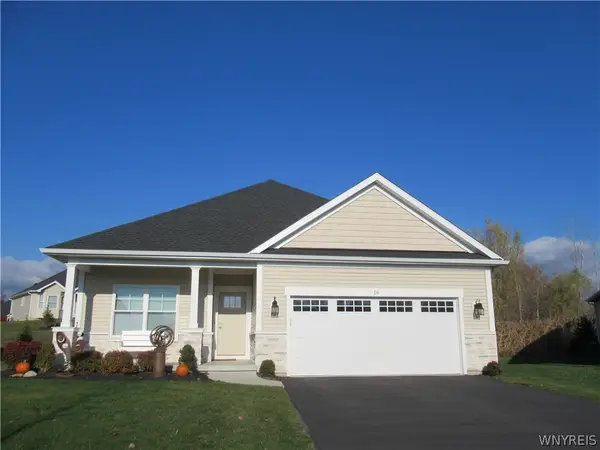 $725,000Active3 beds 3 baths1,743 sq. ft.
6385 Boston State Road #16, Hamburg, NY 14075
MLS# B1727658Listed by: HOWARD HANNA WNY INC. - New
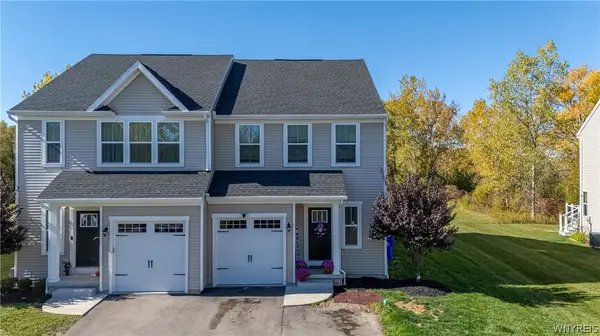 $293,851Active3 beds 3 baths2,058 sq. ft.
3581 Big Tree Road #32, Hamburg, NY 14075
MLS# B1723504Listed by: HOWARD HANNA WNY INC. - New
 $439,716Active5 beds 3 baths2,603 sq. ft.
4695 Lake Shore Road, Hamburg, NY 14075
MLS# B1728127Listed by: MJ PETERSON REAL ESTATE INC. - New
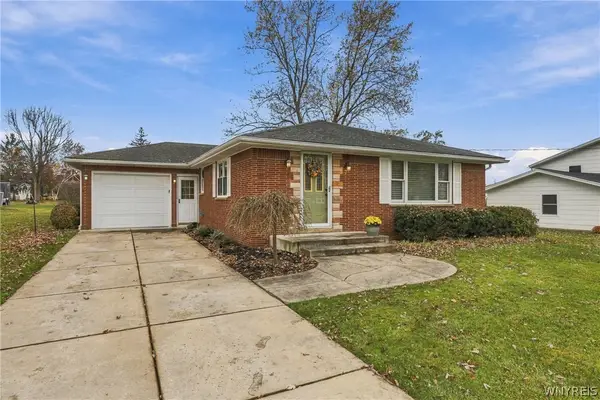 $280,000Active3 beds 1 baths1,276 sq. ft.
4925 Best Street, Hamburg, NY 14075
MLS# B1727514Listed by: HOWARD HANNA WNY INC. - New
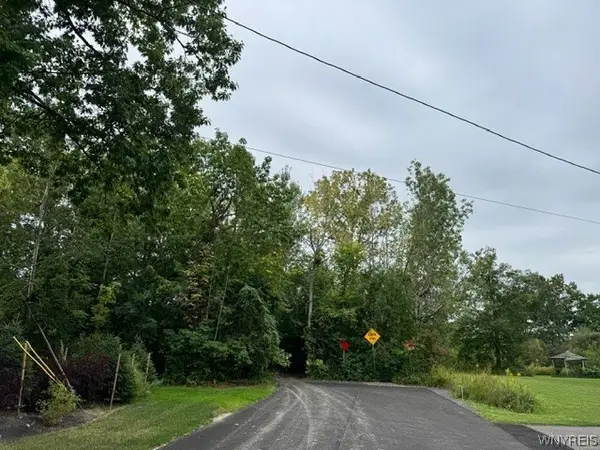 $47,700Active0.34 Acres
VL Dover Road, Hamburg, NY 14075
MLS# B1727415Listed by: WNY METRO ROBERTS REALTY - Open Sat, 11am to 1pmNew
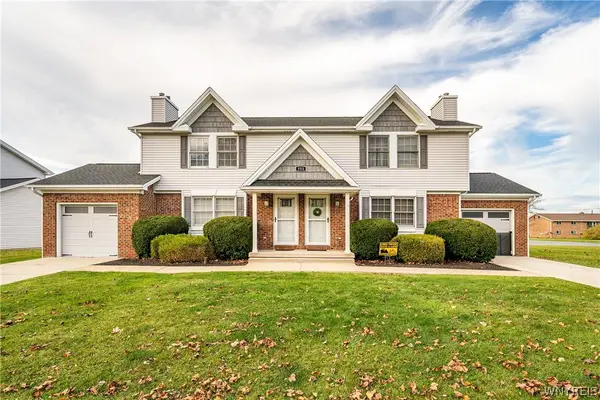 $449,000Active6 beds 4 baths2,376 sq. ft.
153 Holiday Lane, Hamburg, NY 14075
MLS# B1727439Listed by: GURNEY BECKER & BOURNE - Open Sat, 11am to 1pmNew
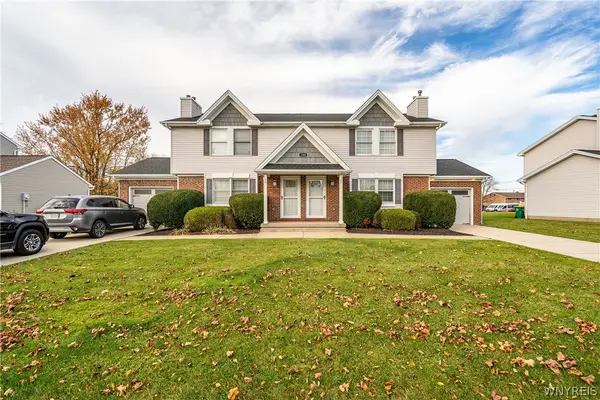 $449,000Active6 beds 4 baths2,376 sq. ft.
163 Holiday Lane, Hamburg, NY 14075
MLS# B1727441Listed by: GURNEY BECKER & BOURNE


Protect your home and budget from life's surprises with an Assurant Home Warranty, backed by a partner that supports you through every step of homeownership. Explore Plans.
© 2023 - 2026 ERA Franchise Systems LLC. All rights reserved. ERA Franchise Systems LLC fully supports the principles of the Fair Housing Act and the Equal Opportunity Act. ERA, ERA Real Estate powered, and their respective logos are registered service marks of ERA Franchise Systems LLC. Each office is independently owned and operated.