
22 Allie Lane, Hamburg, NY 14075
Local realty services provided by:HUNT Real Estate ERA
Listed by: therese m melchiorre
Office: howard hanna wny inc.
MLS#:B1698539
Source:NY_GENRIS
Price summary
- Price:$295,000
- Price per sq. ft.:$181.87
- Monthly HOA dues:$230
About this home
Welcome to this beautifully maintained Marrano-built Patio Home, offered by its original owner. Conveniently located in the Village of Hamburg, this home provides easy access to shopping, restaurants, and major routes for commuting. Designed for comfort and convenience, the home features two first-floor bedrooms, including a spacious primary suite with a private bath and walk-in closet. A second full bath is located near the additional bedroom. The open-concept living room and dining room offer an inviting space for everyday living and entertaining. A gas fireplace and cathedral ceiling add warmth and architectural interest, while the soaring ceiling leads to an open loft area—ideal for an office, reading nook, or hobby space. The loft also includes a large walk-in closet for exceptional extra storage. The bright eat-in kitchen features a breakfast nook and hardwood floors that extend into the foyer. A first-floor laundry room with a sink and window adds everyday practicality. The basement is unfinished with poured concrete walls, offering a clean slate for future expansion or abundant storage. This home combines thoughtful design, flexible living spaces, and a prime Hamburg location—perfect for those seeking comfort and convenience in a well-crafted Marrano patio home....
Contact an agent
Home facts
- Year built:2007
- Subdivision & Development:Country Meadows Condo
- Listing ID #:B1698539
- Added:36 day(s) ago
- Updated:August 22, 2026 at 08:08 AM
Rooms and interior
- Bedrooms:3
- Total bathrooms:2
- Full bathrooms:2
- Rooms Total:6
- Flooring:Carpet, Hardwood, Laminate, Varies
- Dining Description:Living Dining Room
- Kitchen Description:Country Kitchen, Dishwasher, Refrigerator
- Basement:Yes
- Basement Description:Full
- Living area:1,622 sq. ft.
Heating and cooling
- Cooling:Central Air
- Heating:Forced Air, Gas
- Central air:Yes
Structure and exterior
- Roof:Asphalt
- Year built:2007
- Building area:1,622 sq. ft.
- Lot area:0.13 Acres
- Lot Features:Irregular Lot, Residential Lot
- Architectural Style:Patio Home
- Construction Materials:Copper Plumbing, Vinyl Siding
- Exterior Features:Deck, Open, Porch
Utilities
- Water:Connected, Public, Water Connected
- Sewer:Connected, Sewer Connected
Finances and disclosures
- Price:$295,000
- Price per sq. ft.:$181.87
- Tax amount:$7,451
Features and amenities
- Appliances:Dishwasher, Refrigerator
- Laundry features:Main Level
- Amenities:Deck
Parking
- Parking description:Attached, Garage
- Garage:Yes
- Garage spaces:2
New listings near 22 Allie Lane
- Open Sun, 1 to 3pmNew
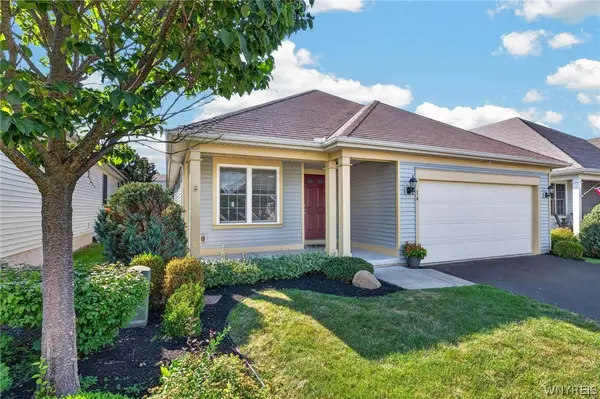 $299,900Active2 beds 2 baths1,689 sq. ft.
14 Allie Lane, Hamburg, NY 14075
MLS# B1706452Listed by: WNY METRO ROBERTS REALTY - New
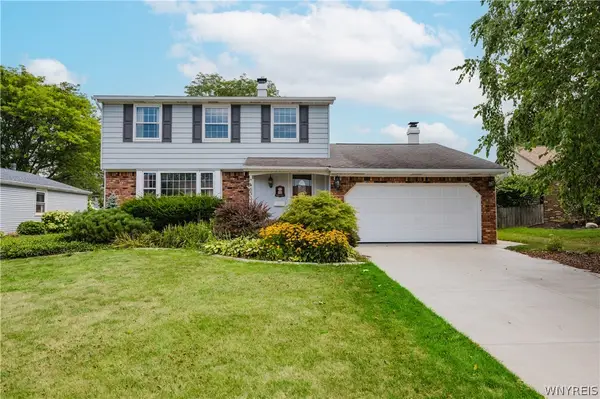 $319,900Active3 beds 2 baths1,800 sq. ft.
4633 Deerfield Road, Hamburg, NY 14075
MLS# B1708215Listed by: WNY METRO ROBERTS REALTY - New
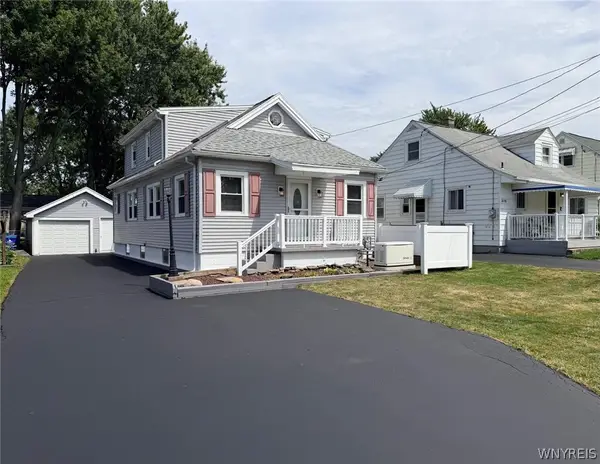 $249,900Active4 beds 1 baths1,365 sq. ft.
2650 Ferndale Avenue, Hamburg, NY 14075
MLS# B1708877Listed by: ARROWHEAD PROPERTY MANAGEMENT, LLC - New
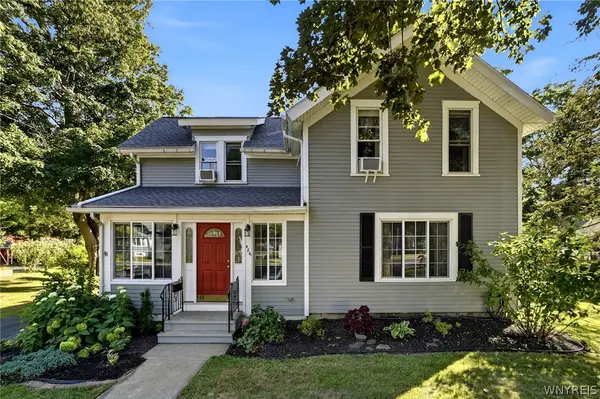 $296,000Active3 beds 2 baths1,440 sq. ft.
486 Pleasant Avenue, Hamburg, NY 14075
MLS# B1708466Listed by: HOWARD HANNA WNY INC. - New
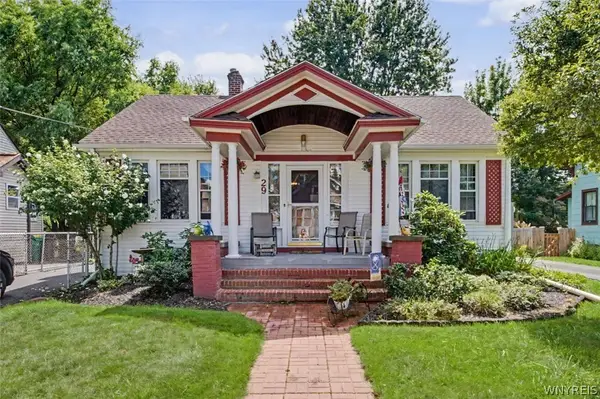 Listed by ERA$299,999Active3 beds 2 baths1,634 sq. ft.
29 Beverly Place, Hamburg, NY 14075
MLS# B1706784Listed by: HUNT REAL ESTATE ERA - Open Sun, 11am to 1pmNew
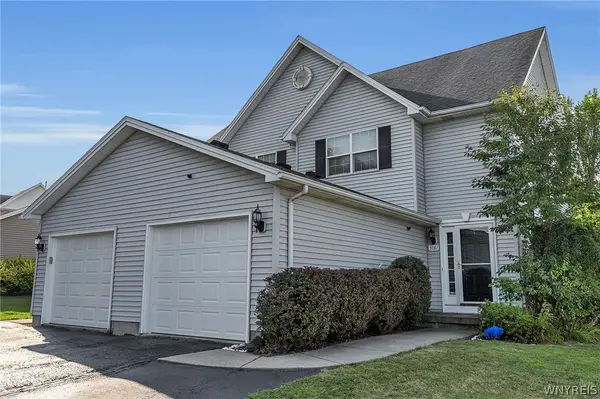 $250,000Active3 beds 2 baths1,239 sq. ft.
5181 Briercliff Drive, Hamburg, NY 14075
MLS# B1708641Listed by: DANAHY REAL ESTATE - New
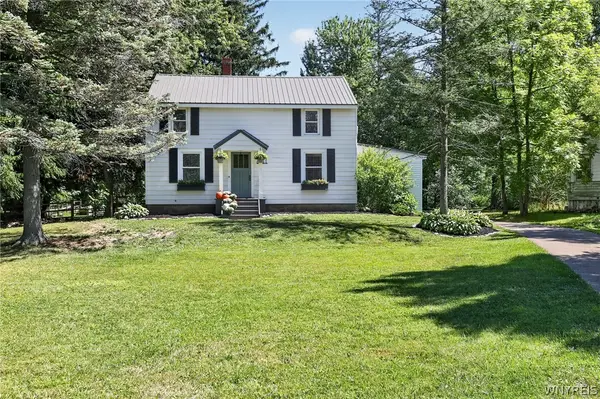 $299,990Active3 beds 2 baths1,833 sq. ft.
6811 Boston State Road, Hamburg, NY 14075
MLS# B1707988Listed by: CENTURY 21 NORTH EAST - New
 $550,000Active3 beds 2 baths2,091 sq. ft.
4904 Lake Shore Road, Hamburg, NY 14075
MLS# B1708038Listed by: WNY METRO ROBERTS REALTY - New
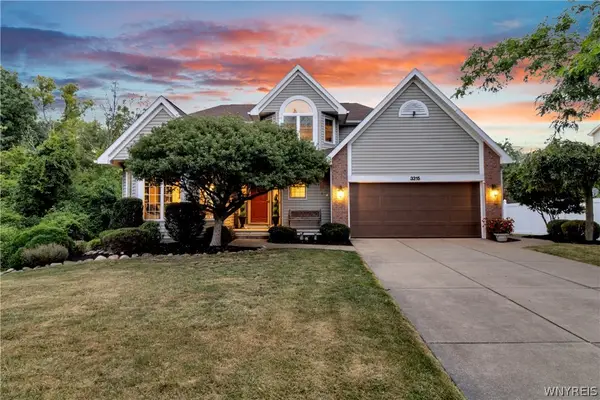 $464,900Active4 beds 3 baths1,971 sq. ft.
3315 Countryside Lane, Hamburg, NY 14075
MLS# B1708283Listed by: KELLER WILLIAMS REALTY LANCASTER - Open Sat, 11am to 1pmNew
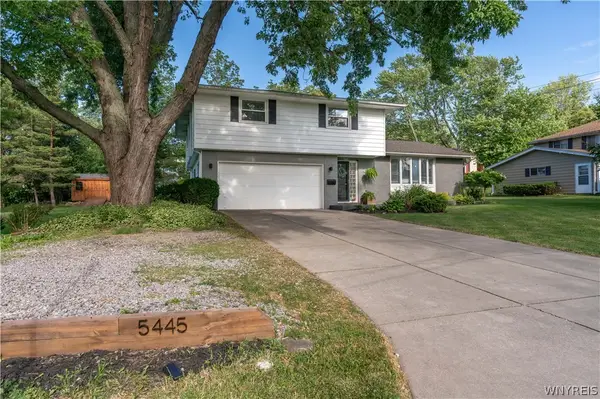 $385,000Active3 beds 2 baths2,174 sq. ft.
5445 Sterling Road, Hamburg, NY 14075
MLS# B1708457Listed by: REALTY ONE GROUP EMPOWER


Protect your home and budget from life's surprises with an Assurant Home Warranty, backed by a partner that supports you through every step of homeownership. Explore Plans.
© 2023 - 2026 ERA Franchise Systems LLC. All rights reserved. ERA Franchise Systems LLC fully supports the principles of the Fair Housing Act and the Equal Opportunity Act. ERA, ERA Real Estate powered, and their respective logos are registered service marks of ERA Franchise Systems LLC. Each office is independently owned and operated.