
3540 Heatherwood Drive, Hamburg, NY 14075
Local realty services provided by:HUNT Real Estate ERA
3540 Heatherwood Drive,Hamburg, NY 14075
$399,000
- 3 Beds
- 3 Baths
- 2,115 sq. ft.
- Single family
- Active
Listed by:
 Brian Hillery(716) 512 - 3425HUNT Real Estate ERA
- James "Bucky" Gleason(716) 536 - 3101HUNT Real Estate ERA
Office: hunt real estate era
MLS#:B1724960
Source:NY_GENRIS
Price summary
- Price:$399,000
- Price per sq. ft.:$188.65
About this home
FANTASTIC COLONIAL with great space in all the right places is waiting for you on a beautiful lot in one of the more desirable neighborhoods in Hamburg. Centrally located just minutes from Lake Erie beaches, the Village of Hamburg, Highmark Stadium and all things Southtowns, this home is move-in ready across three bedrooms, 2.5 baths and 2,115 square feet. Fabulous eat-in kitchen with granite countertops and peninsula. Four-season Florida room has vaulted ceilings and leads to backyard patio with awning. Family room includes soaring ceilings that make this spacious room feel even larger. Dining room, currently being used as an office, offers space and flexibility depending on your needs. Large living room offers yet another option for a quiet area, entertainment space or whatever your heart desires. All three bedrooms are generously sized. Primary bedroom includes ensuite with walk-in shower. Another updated full bath can be found on the second floor. Vinyl, fully fenced backyard backs up to park with no neighbors directly behind the home. Dry basement has plenty of storage options and comes with a backup sump pump. Turn the key now and make it your own. Offers will be reviewed as they’re submitted. Seller reserve rfight to set a deadline, Showings begin immediately!...
Contact an agent
Home facts
- Year built:1988
- Listing ID #:B1724960
- Added:1 day(s) ago
- Updated:October 28, 2026 at 03:34 PM
Rooms and interior
- Bedrooms:3
- Total bathrooms:3
- Full bathrooms:2
- Half bathrooms:1
- Rooms Total:8
- Flooring:Carpet, Tile, Varies, Vinyl
- Dining Description:Living Dining Room, Separate Formal Dining Room
- Kitchen Description:Country Kitchen, Dishwasher, Kitchen Family Room Combo, Microwave, Oven, Pantry, Refrigerator
- Basement:Yes
- Basement Description:Full, Sump Pump
- Living area:2,115 sq. ft.
Heating and cooling
- Cooling:Central Air
- Heating:Forced Air, Gas
- Central air:Yes
Structure and exterior
- Roof:Asphalt
- Year built:1988
- Building area:2,115 sq. ft.
- Lot area:0.24 Acres
- Lot Features:Rectangular, Residential Lot
- Architectural Style:Colonial
- Construction Materials:Brick, Copper Plumbing, Vinyl Siding
- Exterior Features:Awnings, Fully Fenced, Open, Patio, Porch
- Foundation Description:Poured
- Levels:2 Stories
Schools
- High school:Frontier Senior High
- Middle school:Frontier Middle
- Elementary school:Big Tree Elementary
Utilities
- Water:Connected, Public, Water Connected
- Sewer:Connected, Sewer Connected
Finances and disclosures
- Price:$399,000
- Price per sq. ft.:$188.65
- Tax amount:$7,559
Features and amenities
- Appliances:Dishwasher, Dryer, Free Standing Range, Gas Cooktop, Gas Range, Microwave, Oven, Refrigerator, Washer
- Laundry features:Dryer, Washer
- Amenities:Storage
Parking
- Parking description:Attached, Garage, Garage Door Opener
- Garage:Yes
- Garage spaces:2
New listings near 3540 Heatherwood Drive
- Open Sat, 11am to 1pmNew
 $264,900Active3 beds 2 baths1,448 sq. ft.
4209 Polly Lane, Hamburg, NY 14075
MLS# B1725248Listed by: MLS NATION REALTY LLC - Open Wed, 5 to 7pmNew
 Listed by ERA$335,000Active4 beds 2 baths1,638 sq. ft.
170 Maple Avenue, Hamburg, NY 14075
MLS# B1724556Listed by: HUNT REAL ESTATE ERA - New
 Listed by ERA$399,000Active3 beds 3 baths2,115 sq. ft.
3540 Heatherwood Drive, Hamburg, NY 14075
MLS# B1724960Listed by: HUNT REAL ESTATE ERA - Open Sat, 11am to 1pmNew
 $359,000Active3 beds 3 baths1,816 sq. ft.
3011 -L#23 Cloverbank Road, Hamburg, NY 14075
MLS# B1725073Listed by: HOWARD HANNA WNY INC. - New
 $349,900Active3 beds 2 baths1,444 sq. ft.
148 E Union Street, Hamburg, NY 14075
MLS# B1724390Listed by: CENTURY 21 NORTH EAST - Open Sat, 11am to 1pmNew
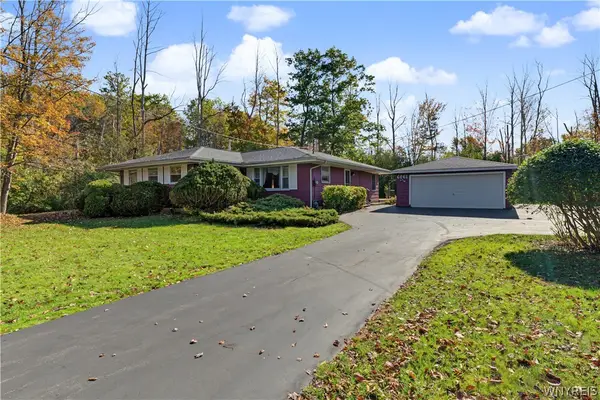 $299,000Active3 beds 1 baths1,528 sq. ft.
6261 Southwestern Blvd, Hamburg, NY 14075
MLS# B1724997Listed by: HOWARD HANNA WNY INC. - New
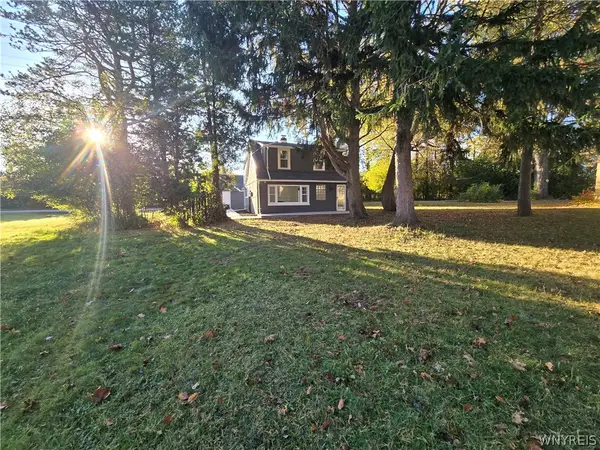 $279,000Active3 beds 2 baths1,536 sq. ft.
2623 Hakanaw Avenue, Hamburg, NY 14075
MLS# B1724560Listed by: MJ PETERSON REAL ESTATE INC. - New
 Listed by ERA$429,900Active2 beds 2 baths1,422 sq. ft.
4740 Parker Road #26, Hamburg, NY 14075
MLS# B1724387Listed by: HUNT REAL ESTATE ERA - Open Sat, 1 to 3pmNew
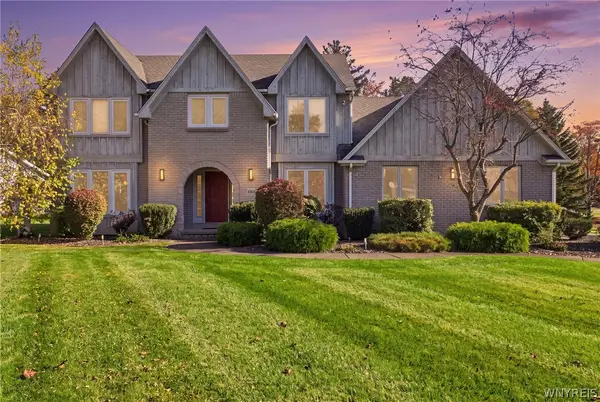 $500,000Active4 beds 3 baths2,435 sq. ft.
4566 Copperfield Drive, Hamburg, NY 14075
MLS# B1724455Listed by: HOWARD HANNA WNY INC. - Open Sat, 2 to 4pmNew
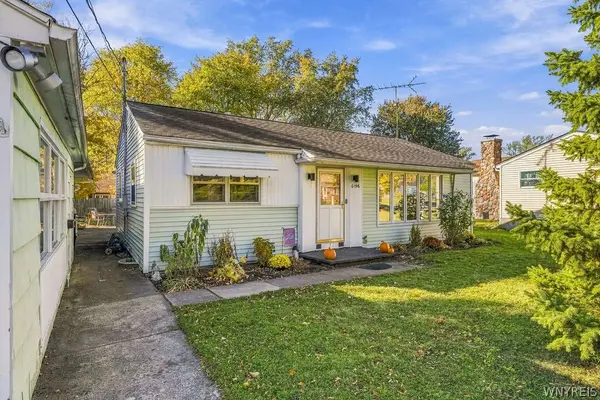 $249,900Active3 beds 1 baths975 sq. ft.
6196 Wright Place, Hamburg, NY 14075
MLS# B1724704Listed by: KELLER WILLIAMS REALTY WNY


Protect your home and budget from life's surprises with an Assurant Home Warranty, backed by a partner that supports you through every step of homeownership. Explore Plans.
© 2023 - 2026 ERA Franchise Systems LLC. All rights reserved. ERA Franchise Systems LLC fully supports the principles of the Fair Housing Act and the Equal Opportunity Act. ERA, ERA Real Estate powered, and their respective logos are registered service marks of ERA Franchise Systems LLC. Each office is independently owned and operated.