
2643 Hawthorne Avenue, Hamburg, NY 14075
Local realty services provided by:ERA Team VP Real Estate
2643 Hawthorne Avenue,Hamburg, NY 14075
$199,000
- 4 Beds
- 3 Baths
- 2,058 sq. ft.
- Single family
- Active
Listed by: andrew scott
Office: exp realty
MLS#:B1711732
Source:NY_GENRIS
Price summary
- Price:$199,000
- Price per sq. ft.:$96.7
About this home
Space, Potential & Opportunity at 2643 Hawthorne Ave in Hamburg! This spacious home features 4 bedrooms and 3 full bathrooms, including a desirable en-suite bathroom off the primary bedroom. With a flexible floor plan, the home could easily accommodate up to 6 bedrooms. A former bedroom has been transformed into an impressive oversized walk-in closet, while additional office space provides even more versatility.
The property is ready for TLC, giving its next owner the opportunity to renovate, personalize, and build equity. Additional features include a full basement, insulated crawlspace and 2-car garage, offering plenty of storage and additional possibilities. With generous room sizes, multiple bathrooms, and an adaptable layout, this home has the space and potential to become something truly special. Bring your vision and unlock everything this Hamburg property has to offer!
Contact an agent
Home facts
- Year built:1952
- Listing ID #:B1711732
- Added:1 day(s) ago
- Updated:September 03, 2026 at 03:20 PM
Rooms and interior
- Bedrooms:4
- Total bathrooms:3
- Full bathrooms:3
- Rooms Total:11
- Flooring:Carpet, Varies
- Dining Description:Bar, Separate Formal Dining Room
- Basement:Yes
- Basement Description:Full
- Living area:2,058 sq. ft.
Heating and cooling
- Heating:Forced Air, Gas
Structure and exterior
- Roof:Asphalt, Shingle
- Year built:1952
- Building area:2,058 sq. ft.
- Lot area:0.18 Acres
- Lot Features:Rectangular, Residential Lot
- Architectural Style:Two Story
- Construction Materials:Brick
- Exterior Features:Open, Porch
- Foundation Description:Block
Utilities
- Water:Connected, Public, Water Connected
- Sewer:Connected, Sewer Connected
Finances and disclosures
- Price:$199,000
- Price per sq. ft.:$96.7
- Tax amount:$6,782
Features and amenities
- Appliances:Gas Range
- Amenities:Bar, int_feat_Den
Parking
- Parking description:Attached, Garage, Storage
- Garage:Yes
- Garage spaces:2
New listings near 2643 Hawthorne Avenue
- New
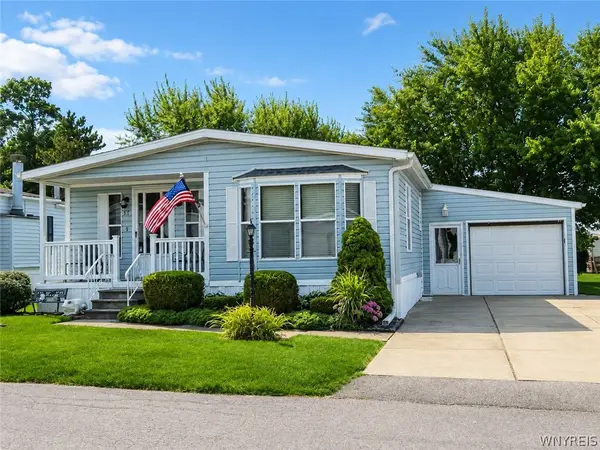 $84,000Active3 beds 2 baths1,352 sq. ft.
37 Brookridge Drive, Hamburg, NY 14075
MLS# B1711818Listed by: KELLER WILLIAMS REALTY WNY - New
 $589,900Active3 beds 3 baths2,056 sq. ft.
57 Lombardy Lane, Hamburg, NY 14075
MLS# B1710799Listed by: WNY METRO ROBERTS REALTY - New
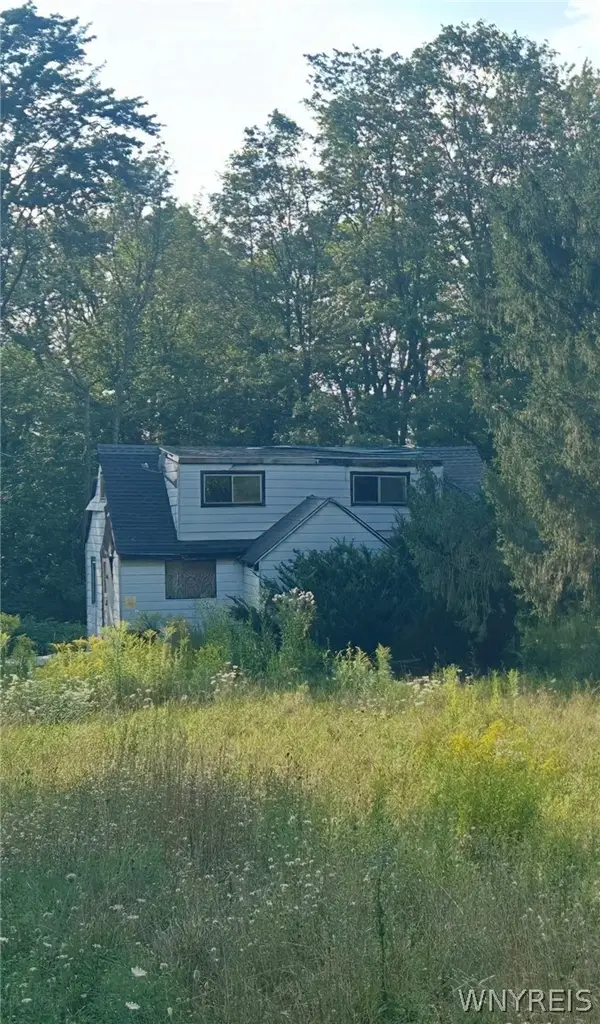 $125,000Active3 beds 1 baths1,590 sq. ft.
8486 Feddick Road, Hamburg, NY 14075
MLS# B1711525Listed by: HOWARD HANNA WNY INC. - New
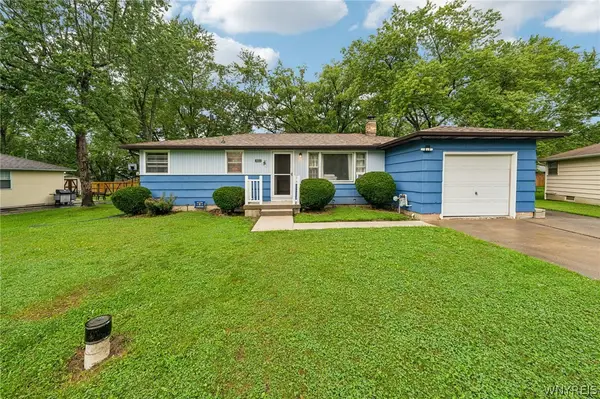 $239,000Active3 beds 1 baths1,068 sq. ft.
5553 Ripple Drive, Hamburg, NY 14075
MLS# B1711219Listed by: HOWARD HANNA WNY INC. - New
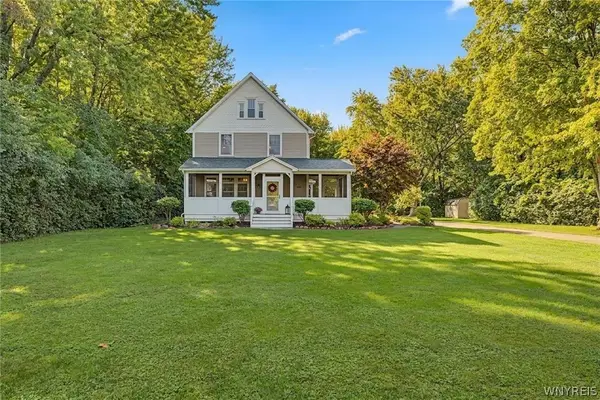 $589,900Active3 beds 3 baths2,371 sq. ft.
3258 Old Lakeview Road, Hamburg, NY 14075
MLS# B1710833Listed by: HOWARD HANNA WNY INC. - New
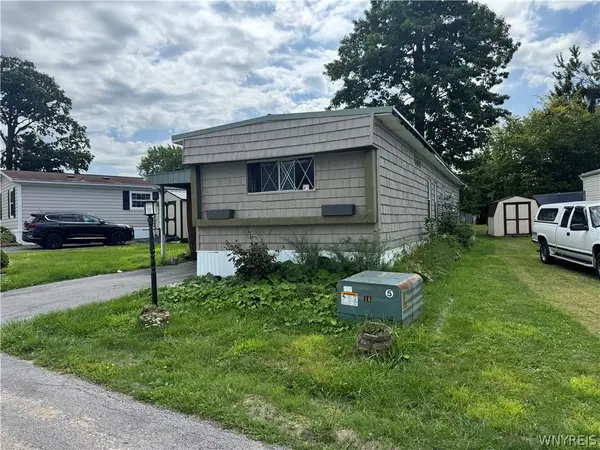 $19,900Active2 beds 2 baths924 sq. ft.
3450 Howard Road #41, Hamburg, NY 14075
MLS# B1710990Listed by: KELLER WILLIAMS REALTY LANCASTER - Open Thu, 5 to 7pmNew
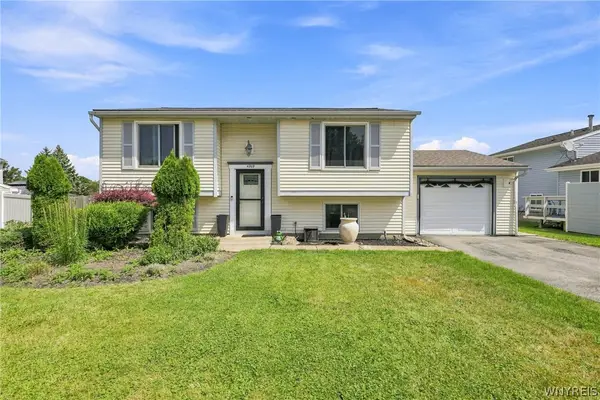 $279,900Active3 beds 2 baths1,448 sq. ft.
4209 Polly Lane, Hamburg, NY 14075
MLS# B1710704Listed by: MLS NATION REALTY LLC - New
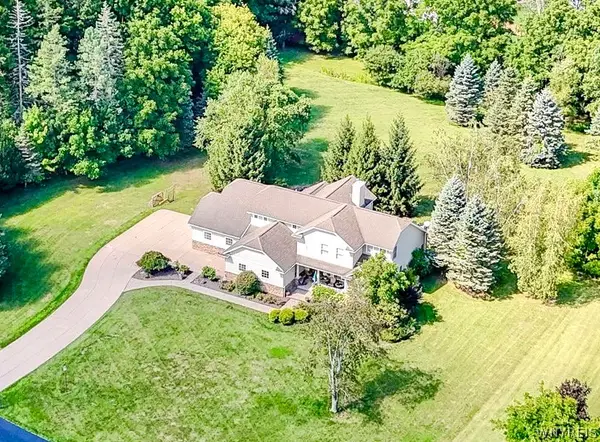 $799,900Active5 beds 3 baths3,216 sq. ft.
6799-L Gowanda State #1 Road, Hamburg, NY 14075
MLS# B1710734Listed by: WNY METRO ROBERTS REALTY - New
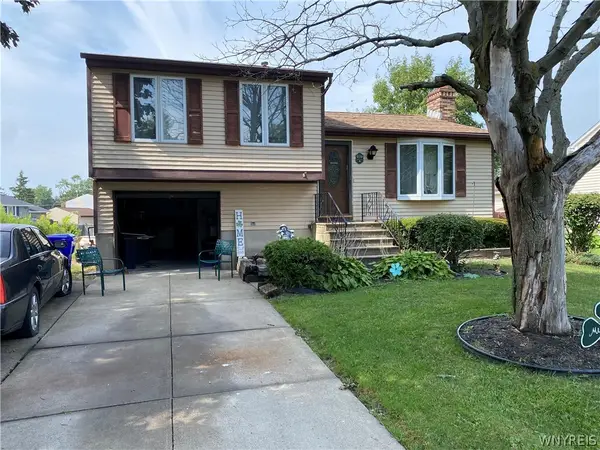 $259,900Active3 beds 2 baths1,098 sq. ft.
4040 Towers Place, Hamburg, NY 14075
MLS# B1708971Listed by: THE GREENE REALTY GROUP


Protect your home and budget from life's surprises with an Assurant Home Warranty, backed by a partner that supports you through every step of homeownership. Explore Plans.
© 2023 - 2026 ERA Franchise Systems LLC. All rights reserved. ERA Franchise Systems LLC fully supports the principles of the Fair Housing Act and the Equal Opportunity Act. ERA, ERA Real Estate powered, and their respective logos are registered service marks of ERA Franchise Systems LLC. Each office is independently owned and operated.