
2850 Amsdell Road #42, Hamburg, NY 14075
Local realty services provided by:HUNT Real Estate ERA
2850 Amsdell Road #42,Hamburg, NY 14075
$359,900
- 2 Beds
- 2 Baths
- 1,643 sq. ft.
- Condominium
- Active
Listed by:
 Jeanne Moran(716) 866 - 4455HUNT Real Estate ERA
Office: hunt real estate era
MLS#:B1704645
Source:NY_GENRIS
Price summary
- Price:$359,900
- Price per sq. ft.:$219.05
- Monthly HOA dues:$435
About this home
Welcome to #42 Saddlebrook Pointe! This beautifully remodeled 1,643 sq. ft. townhouse offers the perfect blend of style, comfort, and low-maintenance living. The spacious floor plan features two bedrooms, 1½ baths, a versatile loft ideal for a home office or additional living space, convenient first-floor laundry, and a two-car attached garage. The stunning new kitchen is the heart of the home, showcasing quartz countertops, a center island, tile backsplash, pantry, and brand-new stainless steel appliances. Extensive updates continue throughout with remodeled bathrooms, recessed lighting, new light fixtures, new hardwood flooring and wall-to-wall carpeting, creating a fresh, modern feel in every room. The beautifully finished basement provides exceptional additional living space perfect for a family room, recreation area, hobby room or home gym. Additional improvements include a new garage door, new garage door opener, and new windows on second floor. Relax and enjoy peaceful views overlooking Cloverbank Country Club Golf Course from this exceptional home in the highly sought-after Saddlebrook Pointe community. Completely remodeled and truly move-in ready, this is a rare opportunity to enjoy carefree townhouse living in one of the area's most desirable locations....
Contact an agent
Home facts
- Year built:1992
- Subdivision & Development:Holland Land Company's Su
- Listing ID #:B1704645
- Added:44 day(s) ago
- Updated:September 19, 2026 at 05:47 PM
Rooms and interior
- Bedrooms:2
- Total bathrooms:2
- Full bathrooms:1
- Half bathrooms:1
- Rooms Total:6
- Flooring:Carpet, Hardwood, Varies
- Dining Description:Living Dining Room
- Kitchen Description:Dishwasher, Disposal, Microwave, Pantry, Refrigerator
- Basement:Yes
- Basement Description:Finished, Full, Sump Pump
- Living area:1,643 sq. ft.
Heating and cooling
- Cooling:Central Air
- Heating:Forced Air, Gas
- Central air:Yes
Structure and exterior
- Roof:Asphalt, Shingle
- Year built:1992
- Building area:1,643 sq. ft.
- Lot area:0.03 Acres
- Lot Features:Rectangular
- Construction Materials:Vinyl Siding
- Exterior Features:Sprinkler Irrigation
- Levels:2 Stories
Utilities
- Water:Connected, Public, Water Connected
- Sewer:Connected, Sewer Connected
Finances and disclosures
- Price:$359,900
- Price per sq. ft.:$219.05
- Tax amount:$6,378
Features and amenities
- Appliances:Dishwasher, Disposal, Microwave, Refrigerator
- Laundry features:Main Level
- Amenities:Skylights
Parking
- Parking description:Assigned, Attached, Garage, Two Spaces
- Garage:Yes
- Garage spaces:2
New listings near 2850 Amsdell Road #42
- New
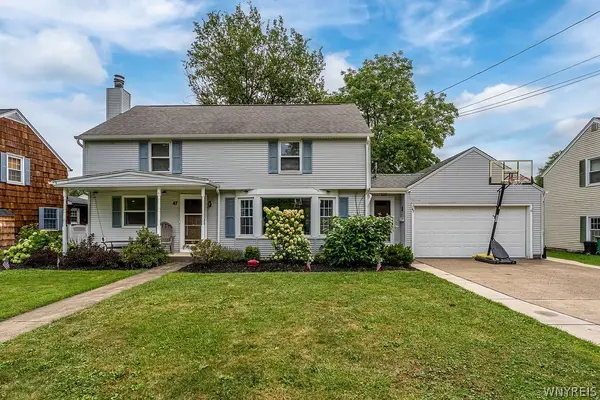 $349,900Active3 beds 2 baths1,661 sq. ft.
47 George Street, Hamburg, NY 14075
MLS# B1716155Listed by: POWERHOUSE REAL ESTATE - Open Wed, 5 to 7pmNew
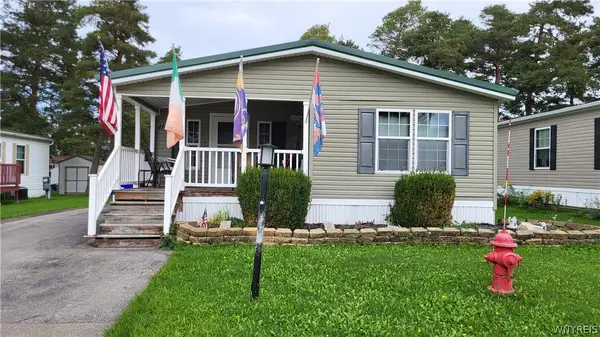 $79,967Active3 beds 2 baths975 sq. ft.
3450 Howard Road #114, Hamburg, NY 14075
MLS# B1715822Listed by: MJ PETERSON REAL ESTATE INC. - New
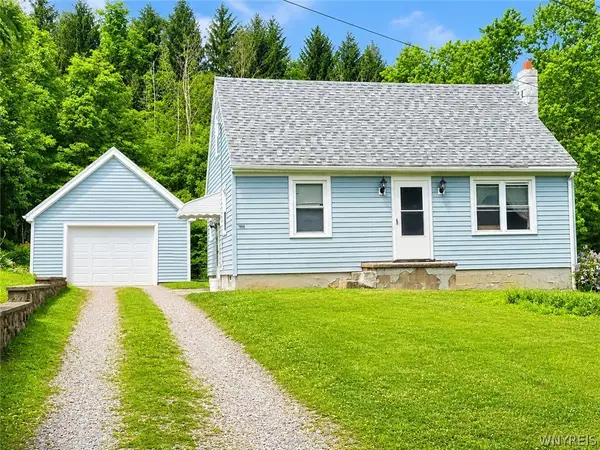 $195,000Active3 beds 1 baths1,080 sq. ft.
7866 Zimmerman Rd, Hamburg, NY 14075
MLS# B1715759Listed by: CENTURY 21 NORTH EAST - New
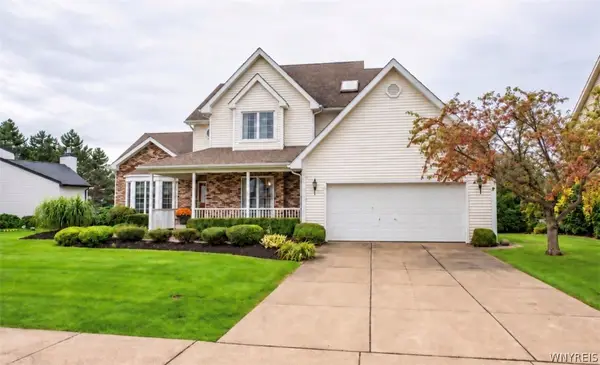 Listed by ERA$549,900Active3 beds 3 baths2,529 sq. ft.
5532 Country Club Lane, Hamburg, NY 14075
MLS# B1715711Listed by: HUNT REAL ESTATE ERA 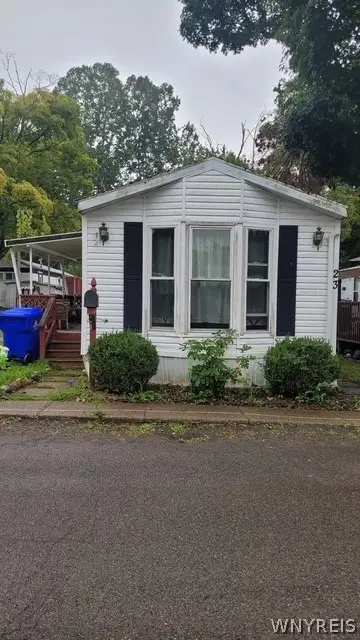 Listed by ERA$16,999Pending2 beds 1 baths
7898 Boston State Road #23, Hamburg, NY 14075
MLS# B1715724Listed by: HUNT REAL ESTATE ERA- New
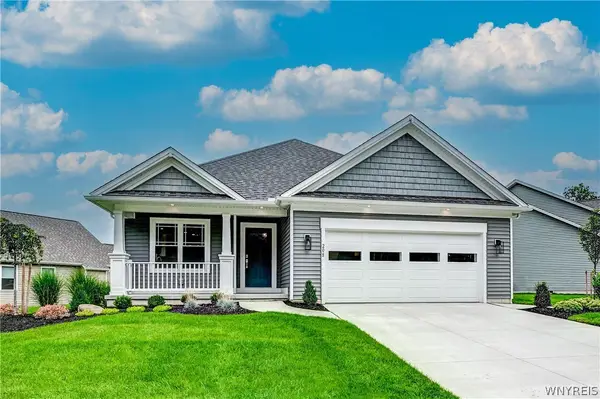 Listed by ERA$624,900Active2 beds 2 baths1,655 sq. ft.
4543 Camp Road #L208, Hamburg, NY 14075
MLS# B1715734Listed by: HUNT REAL ESTATE ERA - Open Sun, 11am to 2pmNew
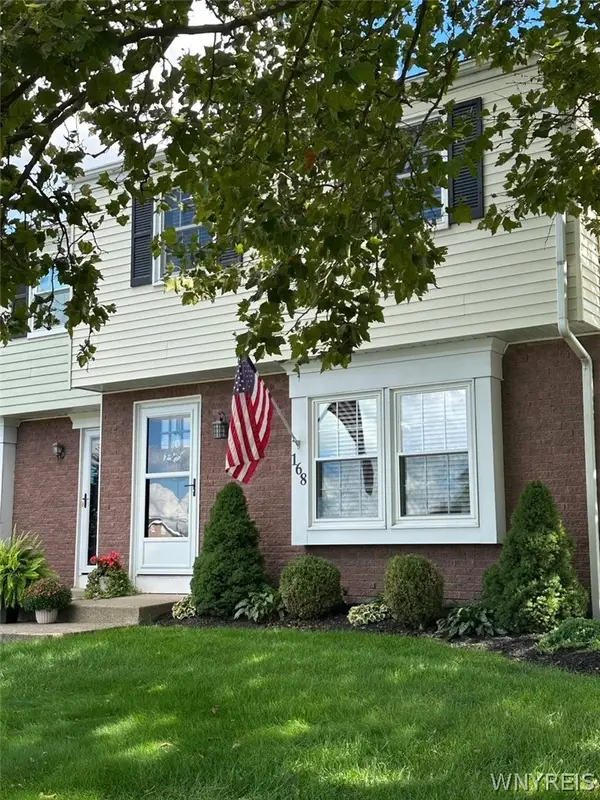 $229,823Active3 beds 2 baths1,260 sq. ft.
168 Holiday Lane, Hamburg, NY 14075
MLS# B1715574Listed by: WNYBYOWNER.COM - New
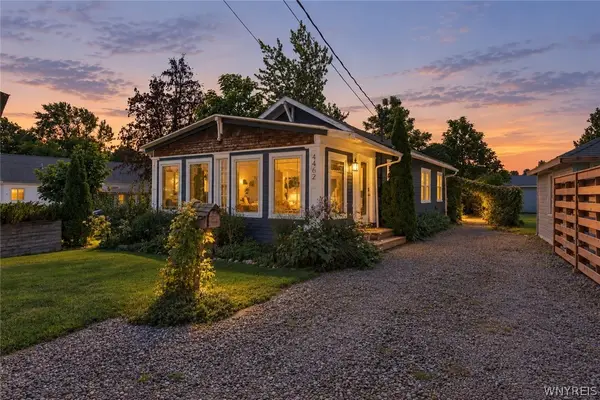 $229,900Active2 beds 2 baths1,108 sq. ft.
4462 Windsor Terrace, Hamburg, NY 14075
MLS# B1715076Listed by: CENTURY 21 NORTH EAST - New
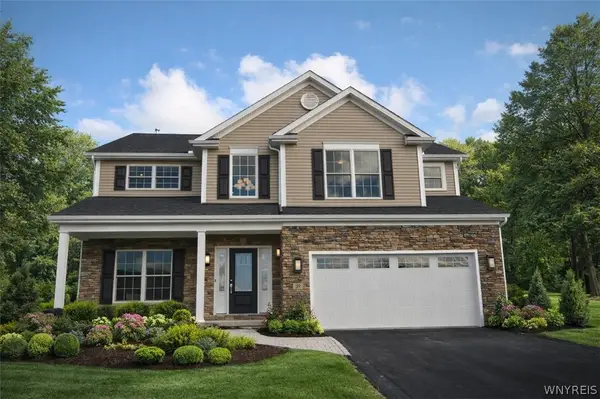 $899,900Active4 beds 3 baths3,159 sq. ft.
5892 Pleasant Woods Court, Hamburg, NY 14075
MLS# B1713170Listed by: EXP REALTY - New
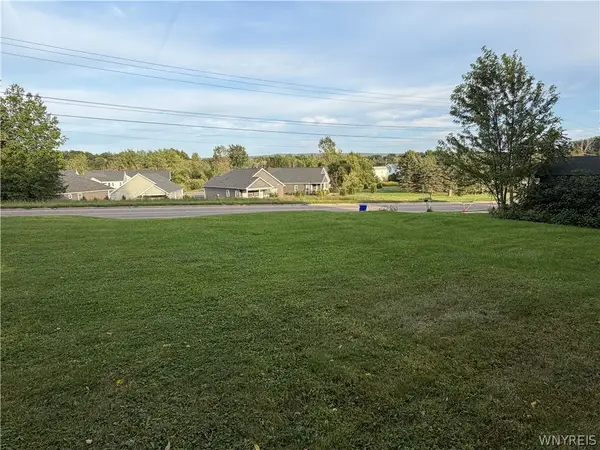 Listed by ERA$94,900Active0.48 Acres
6316 Mckinley Parkway, Hamburg, NY 14075
MLS# B1715106Listed by: HUNT REAL ESTATE ERA


Protect your home and budget from life's surprises with an Assurant Home Warranty, backed by a partner that supports you through every step of homeownership. Explore Plans.
© 2023 - 2026 ERA Franchise Systems LLC. All rights reserved. ERA Franchise Systems LLC fully supports the principles of the Fair Housing Act and the Equal Opportunity Act. ERA, ERA Real Estate powered, and their respective logos are registered service marks of ERA Franchise Systems LLC. Each office is independently owned and operated.