
4137 Stockton Lane, Hamburg, NY 14075
Local realty services provided by:ERA Team VP Real Estate
4137 Stockton Lane,Hamburg, NY 14075
$389,900
- 2 Beds
- 2 Baths
- 1,867 sq. ft.
- Single family
- Active
Listed by: rana l piegay
Office: emprise realty group, llc.
MLS#:B1727036
Source:NY_GENRIS
Price summary
- Price:$389,900
- Price per sq. ft.:$208.84
- Monthly HOA dues:$58
About this home
Discover the ease and convenience of one-floor living! This inviting patio-style home offers approximately 1,867 square feet of comfortable living space with a thoughtfully designed layout that makes everyday living easy. Featuring 2 bedrooms, 2 full bathrooms, a spacious living area, and a first floor laundry, this home offers the comfort and functionality today's buyers are looking for. Enjoy cozy evenings by the fireplace, or relax outdoors on your private patio overlooking the fully fenced yard. A full basement provides plenty of additional storage and endless possibilities. Roof 10 years, Furnace and AC 2025, H20 tank 2011, Garage door opener 2026. Perfectly positioned for easy access to shopping, restaurants, and recreation this is a wonderful opportunity to enjoy low-maintenance living, simplify your lifestyle, and make a home your own. Don't miss this opportunity, schedule your showing today. All offers will be due Friday November 13th at 12:00 PM.
Contact an agent
Home facts
- Year built:1995
- Listing ID #:B1727036
- Added:1 day(s) ago
- Updated:November 06, 2026 at 08:42 PM
Rooms and interior
- Bedrooms:2
- Total bathrooms:2
- Full bathrooms:2
- Rooms Total:4
- Flooring:Carpet, Ceramic Tile, Hardwood, Varies
- Dining Description:Living Dining Room
- Kitchen Description:Dishwasher, Disposal, Kitchen Family Room Combo, Refrigerator
- Basement:Yes
- Basement Description:Full, Sump Pump
- Living area:1,867 sq. ft.
Heating and cooling
- Cooling:Central Air
- Heating:Forced Air, Gas
- Central air:Yes
Structure and exterior
- Year built:1995
- Building area:1,867 sq. ft.
- Lot area:0.17 Acres
- Lot Features:Rectangular, Residential Lot
- Architectural Style:Patio Home
- Construction Materials:Vinyl Siding
- Exterior Features:Fully Fenced, Patio
- Foundation Description:Poured
- Levels:2 Stories
Utilities
- Water:Connected, Public, Water Connected
- Sewer:Connected, Sewer Connected
Finances and disclosures
- Price:$389,900
- Price per sq. ft.:$208.84
- Tax amount:$8,262
Features and amenities
- Appliances:Dishwasher, Disposal, Dryer, Refrigerator, Washer
- Laundry features:Dryer, Main Level, Washer
- Amenities:Drapes, Loft
Parking
- Parking description:Attached, Garage, Garage Door Opener
- Garage:Yes
- Garage spaces:2
New listings near 4137 Stockton Lane
- Open Sat, 11am to 1pmNew
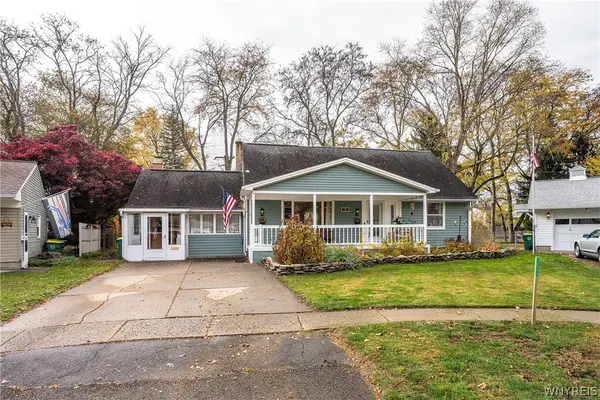 $429,900Active3 beds 3 baths2,335 sq. ft.
14 Drechsler Court, Hamburg, NY 14075
MLS# B1726845Listed by: KELLER WILLIAMS REALTY LANCASTER - New
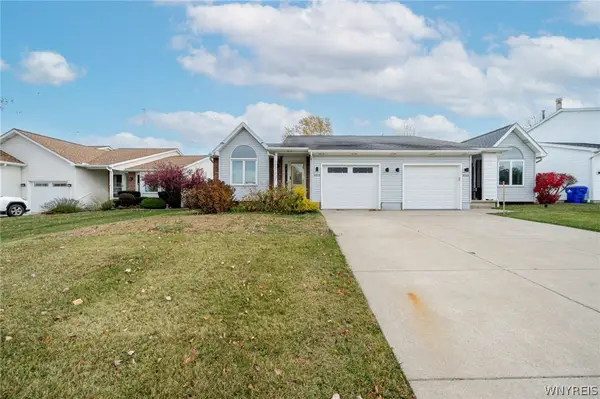 $217,000Active2 beds 2 baths1,212 sq. ft.
4253 Victorian Drive, Hamburg, NY 14075
MLS# B1727430Listed by: WNY METRO ROBERTS REALTY - New
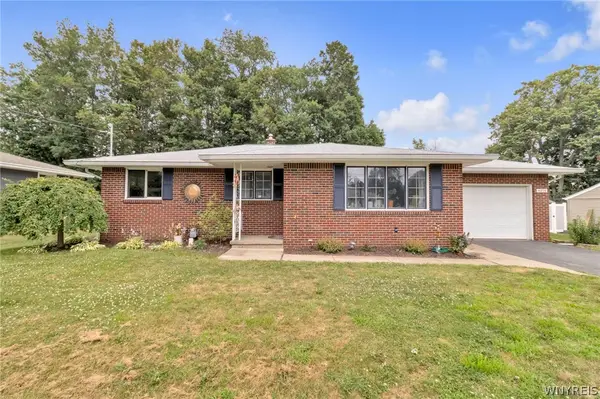 $249,900Active3 beds 1 baths1,182 sq. ft.
4294 Beetow Drive, Hamburg, NY 14075
MLS# B1725851Listed by: KELLER WILLIAMS REALTY LANCASTER - New
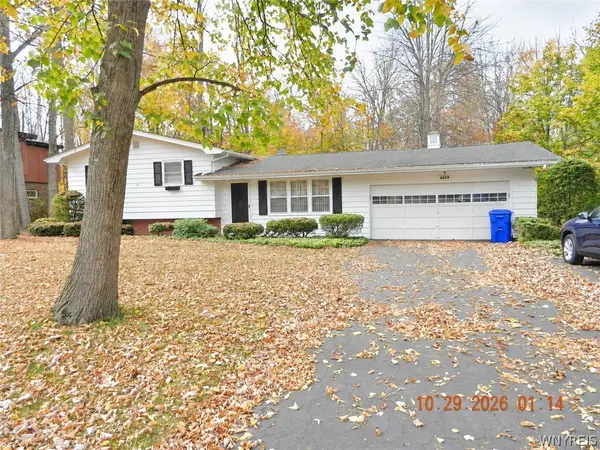 $350,000Active3 beds 2 baths1,630 sq. ft.
6828 Vail Drive, Hamburg, NY 14075
MLS# B1726900Listed by: CENTURY 21 NORTH EAST - Open Sun, 1 to 3pmNew
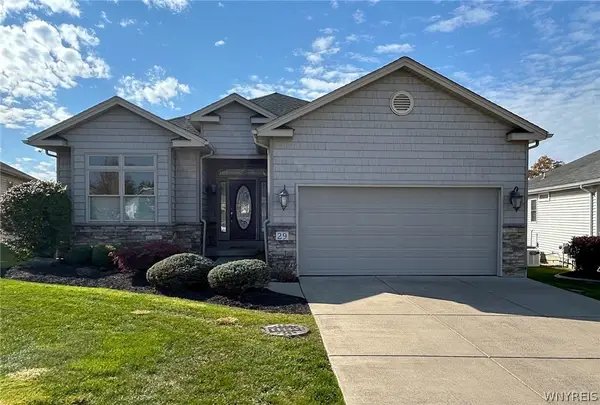 $550,000Active3 beds 3 baths1,817 sq. ft.
4740 Parker Road #29, Hamburg, NY 14075
MLS# B1726767Listed by: WNYBYOWNER.COM - Open Sat, 1 to 3pmNew
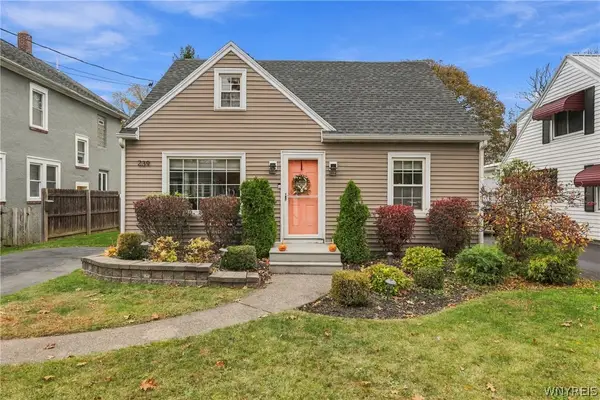 $299,900Active3 beds 2 baths1,275 sq. ft.
239 Prospect Avenue, Hamburg, NY 14075
MLS# B1725888Listed by: EXP REALTY - Open Sat, 1 to 3pmNew
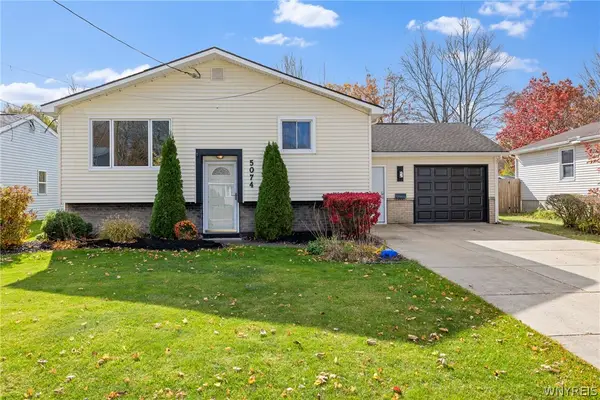 $299,000Active3 beds 2 baths1,480 sq. ft.
5074 Clarice Drive, Hamburg, NY 14075
MLS# B1726150Listed by: EXP REALTY - New
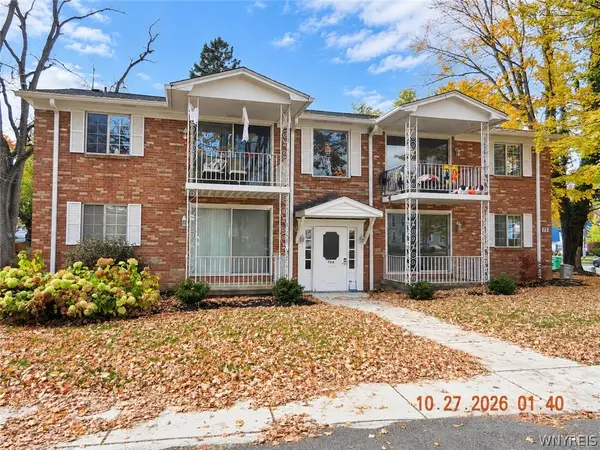 $1,500,000Active24 beds -- baths14,232 sq. ft.
72 Union Street, Hamburg, NY 14075
MLS# B1726512Listed by: CENTURY 21 NORTH EAST - New
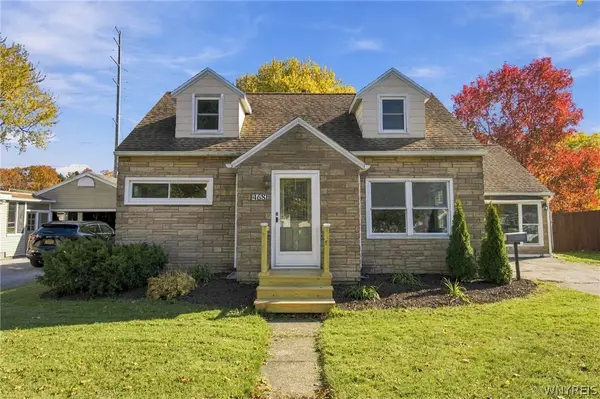 $255,000Active4 beds 1 baths1,578 sq. ft.
4681 Morgan Parkway, Hamburg, NY 14075
MLS# B1726419Listed by: KELLER WILLIAMS REALTY LANCASTER


Protect your home and budget from life's surprises with an Assurant Home Warranty, backed by a partner that supports you through every step of homeownership. Explore Plans.
© 2023 - 2026 ERA Franchise Systems LLC. All rights reserved. ERA Franchise Systems LLC fully supports the principles of the Fair Housing Act and the Equal Opportunity Act. ERA, ERA Real Estate powered, and their respective logos are registered service marks of ERA Franchise Systems LLC. Each office is independently owned and operated.