
29 Burton Lane, Hamburg, NY 14075
Local realty services provided by:HUNT Real Estate ERA
29 Burton Lane,Hamburg, NY 14075
$299,000
- 4 Beds
- 3 Baths
- 1,438 sq. ft.
- Single family
- Active
Upcoming open houses
- Sat, Sep 1204:00 pm - 06:00 pm
Listed by: sean j mcgillicuddy
Office: keller williams realty
MLS#:R1713176
Source:NY_GENRIS
Price summary
- Price:$299,000
- Price per sq. ft.:$207.93
About this home
Welcome to this lovely Village of Hamburg home, that seamlessly combines top-to-bottom modern updates with exceptional outdoor living. The inviting main level features a completely remodeled kitchen and dining area, with a spacious living room, designed for effortless daily living and hosting. Thoughtfully refreshed with additional updates throughout, the home also offers four generous bedrooms, and a fully renovated full bath. Bring your personal desires to the unfinished en suite bathroom, with plumbing hook ups ready to make it your dream bathroom. Downstairs, the partially finished basement offers versatile bonus space complete with a convenient half bath—ideal for a recreation room, home gym, or media center. Step outside to your private backyard oasis, with a relaxing hot tub and a dedicated pool house. With a 2 year old metal roof, and a two-car attached garage, this turn-key residence offers great space, convenience, and peace of mind, all while sitting in an unbeatable village location. Open house Saturday 9/12 4-6. Any offers to be reviewed, will be delayed until 9/15 at 4pm....
Contact an agent
Home facts
- Year built:1960
- Listing ID #:R1713176
- Added:1 day(s) ago
- Updated:September 10, 2026 at 12:22 PM
Rooms and interior
- Bedrooms:4
- Total bathrooms:3
- Full bathrooms:2
- Half bathrooms:1
- Rooms Total:7
- Flooring:Hardwood, Varies, Vinyl
- Basement:Yes
- Basement Description:Full, Partially Finished
- Living area:1,438 sq. ft.
Heating and cooling
- Heating:Baseboard, Gas
Structure and exterior
- Roof:Metal
- Year built:1960
- Building area:1,438 sq. ft.
- Lot area:0.19 Acres
- Lot Features:Rectangular, Residential Lot
- Architectural Style:Split Level
- Construction Materials:Stone, Vinyl Siding, Wood Siding
- Foundation Description:Block
- Levels:1 Story
Utilities
- Water:Connected, Public, Water Connected
- Sewer:Connected, Sewer Connected
Finances and disclosures
- Price:$299,000
- Price per sq. ft.:$207.93
- Tax amount:$7,646
Features and amenities
- Laundry features:In Basement
Parking
- Parking description:Attached, Garage
- Garage:Yes
- Garage spaces:2
New listings near 29 Burton Lane
- Open Sat, 11am to 1pmNew
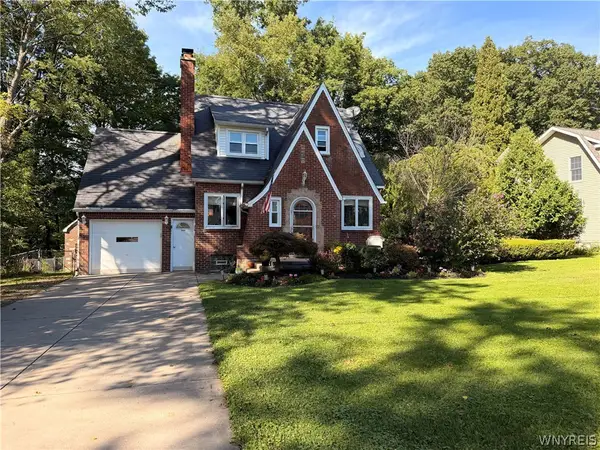 $339,900Active3 beds 2 baths1,409 sq. ft.
4468 Littlepine Road, Hamburg, NY 14075
MLS# B1713357Listed by: HOWARD HANNA WNY INC. - New
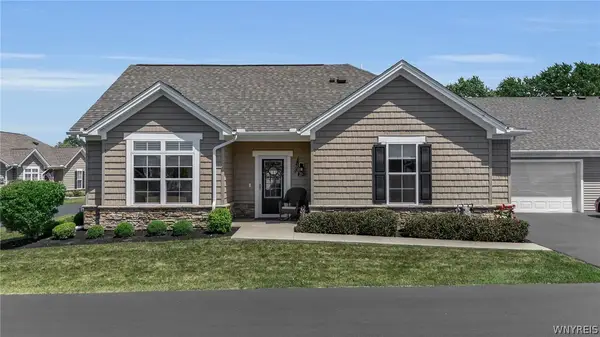 $459,000Active2 beds 2 baths1,594 sq. ft.
5665 Southwestern Boulevard #21C, Hamburg, NY 14075
MLS# B1713014Listed by: HOWARD HANNA WNY INC. - Open Sat, 1 to 3pmNew
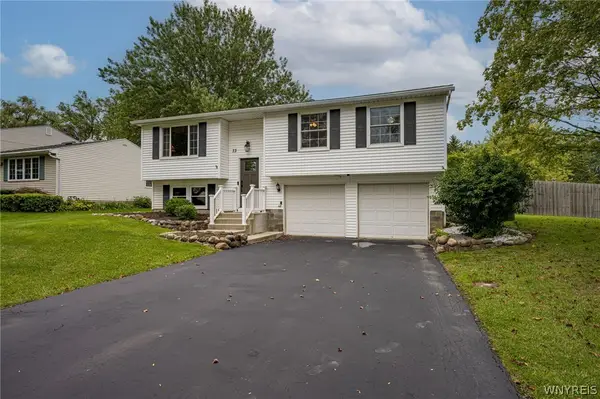 $349,900Active3 beds 2 baths1,744 sq. ft.
73 Chapel Glen Drive, Hamburg, NY 14075
MLS# B1712942Listed by: WNY METRO ROBERTS REALTY - Open Fri, 5 to 7pmNew
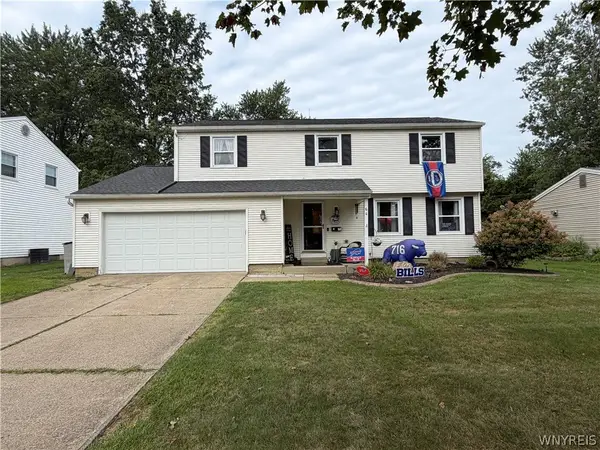 $429,999Active4 beds 3 baths2,022 sq. ft.
64 Meadow Run, Hamburg, NY 14075
MLS# B1712750Listed by: WNY METRO ROBERTS REALTY - Open Sat, 1 to 3pmNew
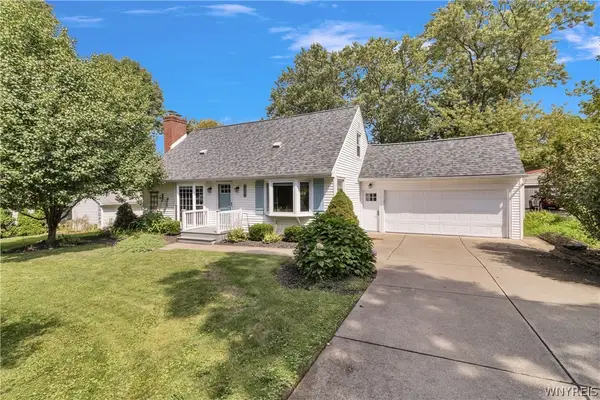 $324,900Active3 beds 2 baths1,440 sq. ft.
4279 Beach Avenue, Hamburg, NY 14075
MLS# B1712820Listed by: KELLER WILLIAMS REALTY LANCASTER - New
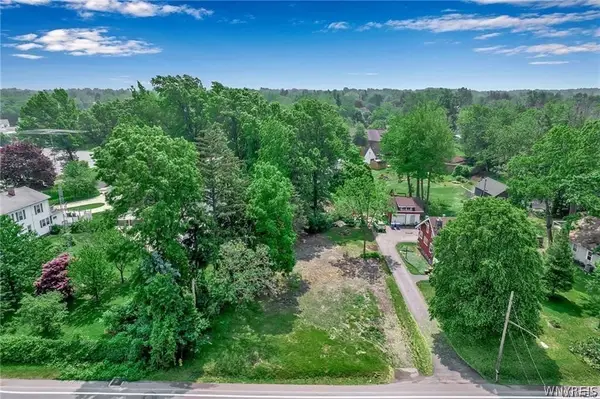 Listed by ERA$49,900Active0.28 Acres
5057 Lake Shore Road, Hamburg, NY 14075
MLS# B1713088Listed by: HUNT REAL ESTATE ERA - Open Sun, 12am to 2pmNew
 $549,900Active3 beds 2 baths2,250 sq. ft.
7422 Back Creek Road, Hamburg, NY 14075
MLS# B1711685Listed by: WNYBYOWNER.COM - New
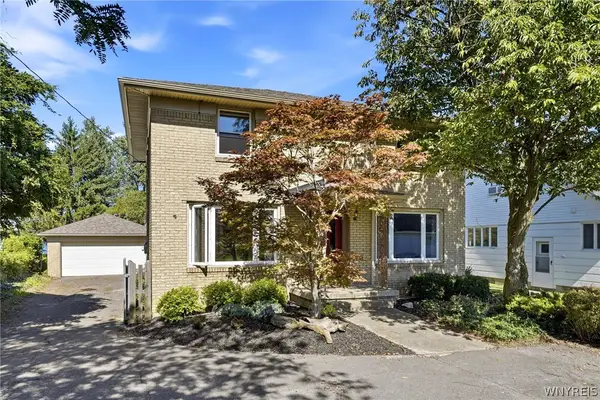 Listed by ERA$499,900Active3 beds 2 baths2,026 sq. ft.
4826 Lake Shore Road, Hamburg, NY 14075
MLS# B1712203Listed by: HUNT REAL ESTATE ERA - Open Sat, 1 to 3pmNew
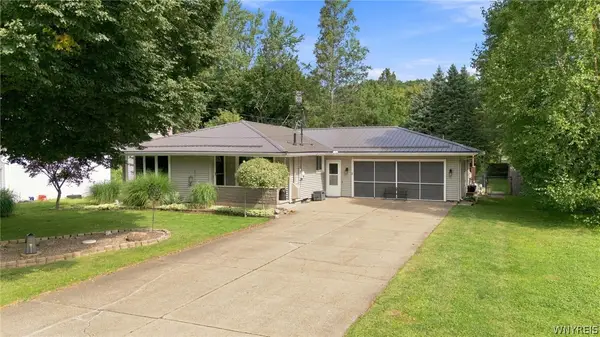 $299,900Active3 beds 2 baths1,310 sq. ft.
4964 Armor Drive, Hamburg, NY 14075
MLS# B1712814Listed by: WNY METRO ROBERTS REALTY


Protect your home and budget from life's surprises with an Assurant Home Warranty, backed by a partner that supports you through every step of homeownership. Explore Plans.
© 2023 - 2026 ERA Franchise Systems LLC. All rights reserved. ERA Franchise Systems LLC fully supports the principles of the Fair Housing Act and the Equal Opportunity Act. ERA, ERA Real Estate powered, and their respective logos are registered service marks of ERA Franchise Systems LLC. Each office is independently owned and operated.