
3062 Cloverbank Road, Hamburg, NY 14075
Local realty services provided by:HUNT Real Estate ERA
3062 Cloverbank Road,Hamburg, NY 14075
$399,900
- 4 Beds
- 3 Baths
- 1,876 sq. ft.
- Single family
- Active
Listed by: laura ferraro
Office: exp-premier listings team
MLS#:R1712035
Source:NY_GENRIS
Price summary
- Price:$399,900
- Price per sq. ft.:$213.17
About this home
****OPEN HOUSE SATURDAY 9/5/26 FROM 12PM-2PM****
Welcome to 3062 Cloverbank Road in Hamburg, NY, offering the space, storage and updates that can be hard to find in one property. With 4 bedrooms, 2.5 baths and 1,876 square feet, this home provides generous living space along with ample closets and storage throughout. The finished lower level provides even more usable space, ideal for a game room, rec room, home office or additional living area. The heated garage with workbench provides additional storage and functionality. Outside, a fully fenced backyard and stamped concrete patio add valuable outdoor living space. Located in the Frontier Central School District, this Hamburg property offers convenient access to shopping, restaurants, everyday amenities and major routes. Cloverbank Road is well maintained during the winter months, and the new Highmark Stadium is just minutes away, putting Buffalo Bills football close to home. Go Bills! Since 2021, the property has received numerous improvements, including newer carpeting throughout most of the home, updated windows, hot water tank, water softener, sump pump, humidifier, driveway improvements, updated front porch supports, professional duct cleaning, and professional servicing of the furnace and central air. With 4 bedrooms, a fully fenced yard, finished lower level, heated garage, central air, abundant storage and a convenient Hamburg location, 3062 Cloverbank Road brings together space, updates and location in one well maintained property....
Contact an agent
Home facts
- Year built:1973
- Subdivision & Development:Fairway Gardens Sub
- Listing ID #:R1712035
- Added:1 day(s) ago
- Updated:September 03, 2026 at 08:49 PM
Rooms and interior
- Bedrooms:4
- Total bathrooms:3
- Full bathrooms:2
- Half bathrooms:1
- Rooms Total:10
- Flooring:Carpet, Varies
- Basement:Yes
- Basement Description:Full
- Living area:1,876 sq. ft.
Heating and cooling
- Cooling:Central Air
- Heating:Forced Air, Gas
- Central air:Yes
Structure and exterior
- Roof:Asphalt, Shingle
- Year built:1973
- Building area:1,876 sq. ft.
- Lot area:0.23 Acres
- Lot Features:Rectangular
- Architectural Style:Raised Ranch, Ranch, Split Level
- Construction Materials:Vinyl Siding
- Foundation Description:Block
- Levels:1 Story
Schools
- High school:Frontier Senior High
- Middle school:Frontier Middle
- Elementary school:Other - See Remarks
Utilities
- Water:Connected, Public, Water Connected
- Sewer:Connected, Sewer Connected
Finances and disclosures
- Price:$399,900
- Price per sq. ft.:$213.17
- Tax amount:$6,649
Features and amenities
- Laundry features:In Basement
Parking
- Parking description:Attached, Garage
- Garage:Yes
- Garage spaces:2
New listings near 3062 Cloverbank Road
- New
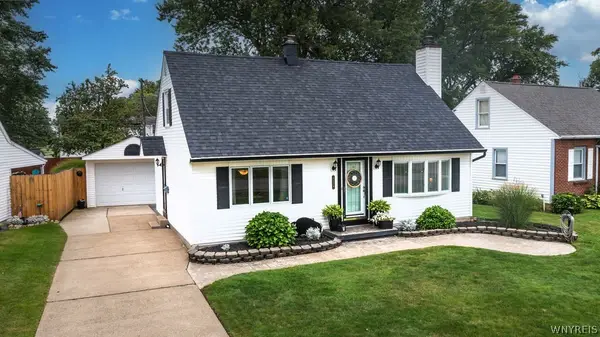 Listed by ERA$279,900Active2 beds 2 baths1,487 sq. ft.
4576 Chapman Parkway, Hamburg, NY 14075
MLS# B1711462Listed by: HUNT REAL ESTATE ERA - New
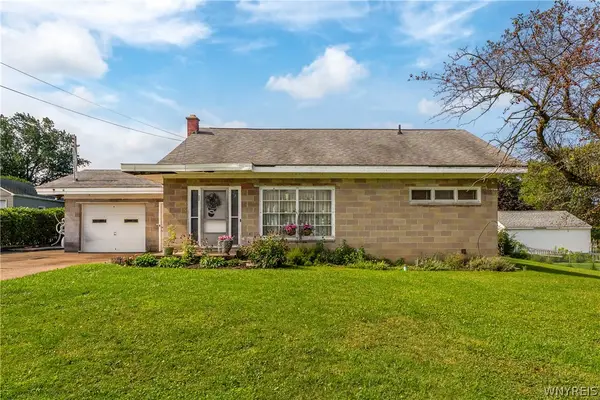 $199,000Active4 beds 3 baths2,058 sq. ft.
2643 Hawthorne Avenue, Hamburg, NY 14075
MLS# B1711732Listed by: EXP REALTY - New
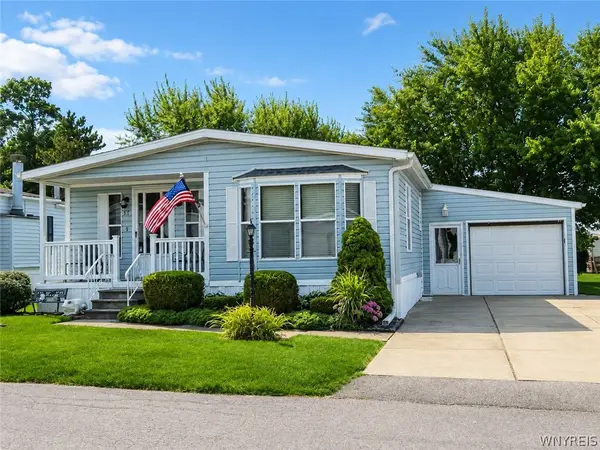 $84,000Active3 beds 2 baths1,352 sq. ft.
37 Brookridge Drive, Hamburg, NY 14075
MLS# B1711818Listed by: KELLER WILLIAMS REALTY WNY - New
 $589,900Active3 beds 3 baths2,056 sq. ft.
57 Lombardy Lane, Hamburg, NY 14075
MLS# B1710799Listed by: WNY METRO ROBERTS REALTY - New
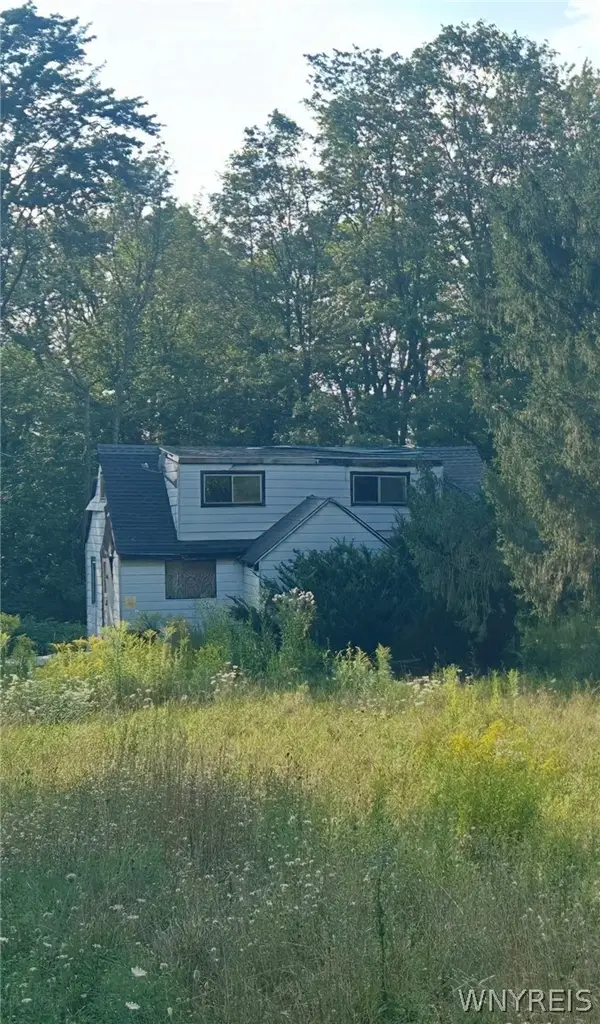 $125,000Active3 beds 1 baths1,590 sq. ft.
8486 Feddick Road, Hamburg, NY 14075
MLS# B1711525Listed by: HOWARD HANNA WNY INC. - New
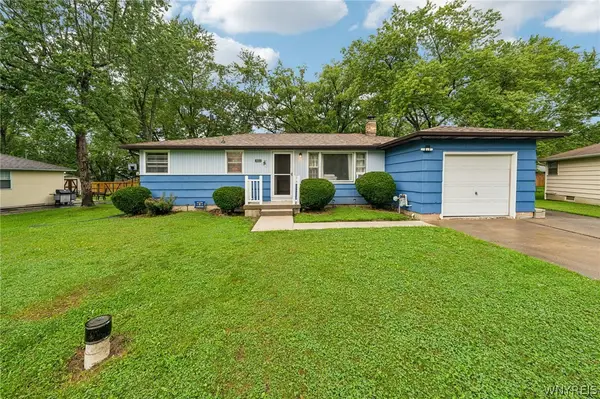 $239,000Active3 beds 1 baths1,068 sq. ft.
5553 Ripple Drive, Hamburg, NY 14075
MLS# B1711219Listed by: HOWARD HANNA WNY INC. - New
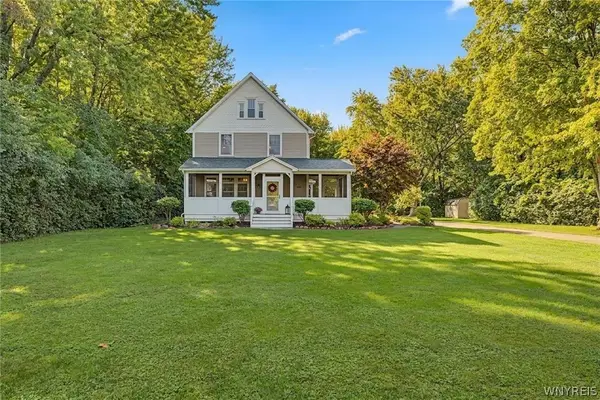 $589,900Active3 beds 3 baths2,371 sq. ft.
3258 Old Lakeview Road, Hamburg, NY 14075
MLS# B1710833Listed by: HOWARD HANNA WNY INC. - New
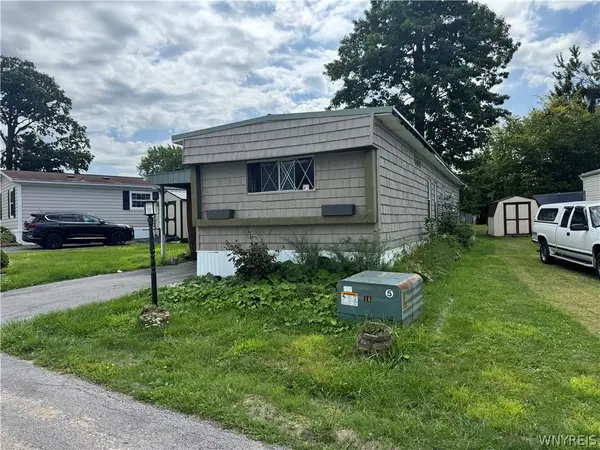 $19,900Active2 beds 2 baths924 sq. ft.
3450 Howard Road #41, Hamburg, NY 14075
MLS# B1710990Listed by: KELLER WILLIAMS REALTY LANCASTER - Open Thu, 5 to 7pmNew
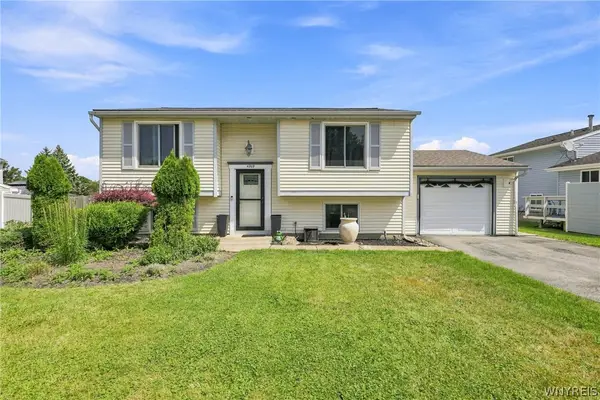 $279,900Active3 beds 2 baths1,448 sq. ft.
4209 Polly Lane, Hamburg, NY 14075
MLS# B1710704Listed by: MLS NATION REALTY LLC


Protect your home and budget from life's surprises with an Assurant Home Warranty, backed by a partner that supports you through every step of homeownership. Explore Plans.
© 2023 - 2026 ERA Franchise Systems LLC. All rights reserved. ERA Franchise Systems LLC fully supports the principles of the Fair Housing Act and the Equal Opportunity Act. ERA, ERA Real Estate powered, and their respective logos are registered service marks of ERA Franchise Systems LLC. Each office is independently owned and operated.