
3933 Summerway Lane, Hamburg, NY 14075
Local realty services provided by:HUNT Real Estate ERA
Upcoming open houses
- Sat, Oct 1011:00 am - 01:00 pm
- Sun, Oct 1111:00 am - 01:00 pm
Listed by:
 Karen McDonnell(716) 868 - 8482HUNT Real Estate ERA
Office: hunt real estate era
MLS#:B1720062
Source:NY_GENRIS
Price summary
- Price:$279,000
- Price per sq. ft.:$208.83
About this home
Welcome to this charming, impeccably maintained 2-bedroom, 2-full-bath ranch in the highly desirable Four Seasons neighborhood of Hamburg! Designed for easy living, this post-modern home features an inviting open floor plan with an updated kitchen including under cabinet lighting and breakfast bar; a built-in niche perfect for a beverage center or home organization area; plus a spacious living room anchored by a beautiful stone gas fireplace. A bright all-season addition, surrounded by windows, offers the perfect flex space for a cozy reading room, hobby area, or home office. The partially finished basement adds valuable versatility with two additional enclosed rooms, ideal for storage, crafts, a home gym, or whatever suits your needs. Numerous updates include new ProVia triple-pane windows (2025) throughout most of the home, rebuilt chimney (2024), newer carpeting (2023), stainless steel kitchen appliances - negotiable (2023), and fresh paint throughout. Efficient boiler heat, plus central air conditioning via the attic provide year-round comfort. Outside, the perfectly sized yard is easy to maintain and features a patio with a SunSetter retractable awning—ideal for relaxing or entertaining. Great location close to Rt.5 and I-90. Offers due Monday, October 12th @ 12 noon. Square footage confirmed by town records....
Contact an agent
Home facts
- Year built:1975
- Subdivision & Development:Four Seasons Sub Ph I
- Listing ID #:B1720062
- Added:1 day(s) ago
- Updated:October 07, 2026 at 05:47 PM
Rooms and interior
- Bedrooms:2
- Total bathrooms:2
- Full bathrooms:2
- Rooms Total:6
- Flooring:Carpet, Laminate, Varies, Vinyl
- Kitchen Description:Dishwasher, Microwave, Oven, Pantry, Refrigerator
- Basement:Yes
- Basement Description:Full, Partially Finished, Sump Pump
- Living area:1,336 sq. ft.
Heating and cooling
- Cooling:Central Air, Zoned
- Heating:Baseboard, Electric, Gas, Zoned
- Central air:Yes
Structure and exterior
- Roof:Asphalt, Shingle
- Year built:1975
- Building area:1,336 sq. ft.
- Lot area:0.2 Acres
- Lot Features:Rectangular, Residential Lot
- Architectural Style:Ranch
- Construction Materials:Brick, Copper Plumbing, Vinyl Siding
- Exterior Features:Awnings, Fence, Open, Patio, Porch
- Foundation Description:Poured
- Levels:1 Story
Utilities
- Water:Connected, Public, Water Connected
- Sewer:Connected, Sewer Connected
Finances and disclosures
- Price:$279,000
- Price per sq. ft.:$208.83
- Tax amount:$5,692
Features and amenities
- Appliances:Dishwasher, Free Standing Range, Gas Range, Microwave, Oven, Refrigerator
- Laundry features:In Basement
- Amenities:Fence
Parking
- Parking description:Attached, Garage, Garage Door Opener, Water Available
- Garage:Yes
- Garage spaces:2
New listings near 3933 Summerway Lane
- Open Sun, 11am to 1pmNew
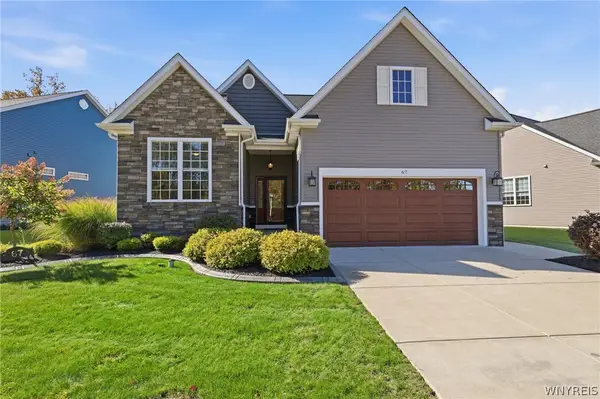 $649,999Active2 beds 3 baths1,694 sq. ft.
4543 Camp Road #L67, Hamburg, NY 14075
MLS# B1720754Listed by: HOWARD HANNA WNY INC. - New
 $289,900Active3 beds 1 baths1,526 sq. ft.
185 Lake Street, Hamburg, NY 14075
MLS# B1720460Listed by: WNY METRO ROBERTS REALTY - New
 $184,900Active3 beds 1 baths928 sq. ft.
5261 Southcrest Avenue, Hamburg, NY 14075
MLS# B1719512Listed by: WNY METRO ROBERTS REALTY - New
 $239,900Active-- beds -- baths1,772 sq. ft.
155 Main Street, Hamburg, NY 14075
MLS# B1720394Listed by: HOWARD HANNA WNY INC. - New
 $549,900Active4 beds 3 baths2,784 sq. ft.
6628 Boston State Road, Hamburg, NY 14075
MLS# B1718817Listed by: KELLER WILLIAMS REALTY WNY - Open Sun, 1 to 3pmNew
 $339,900Active2 beds 2 baths1,471 sq. ft.
2850 Amsdell Road #34, Hamburg, NY 14075
MLS# B1720095Listed by: KELLER WILLIAMS REALTY LANCASTER - Open Sat, 11am to 1pmNew
 Listed by ERA$279,000Active2 beds 2 baths1,336 sq. ft.
3933 Summerway Lane, Hamburg, NY 14075
MLS# B1720062Listed by: HUNT REAL ESTATE ERA - New
 $399,000Active3 beds 2 baths1,859 sq. ft.
75 Long Avenue, Hamburg, NY 14075
MLS# B1719929Listed by: HOWARD HANNA WNY INC. - New
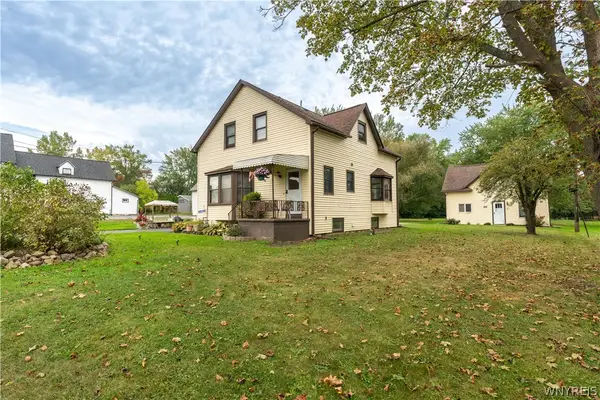 $449,000Active5 beds 3 baths2,355 sq. ft.
4500 Camp Road, Hamburg, NY 14075
MLS# B1720048Listed by: HOWARD HANNA WNY INC. - Open Sat, 11am to 1pmNew
 $374,900Active3 beds 2 baths1,590 sq. ft.
5790 Homestead Road, Hamburg, NY 14075
MLS# B1719776Listed by: HOWARD HANNA WNY INC.


Protect your home and budget from life's surprises with an Assurant Home Warranty, backed by a partner that supports you through every step of homeownership. Explore Plans.
© 2023 - 2026 ERA Franchise Systems LLC. All rights reserved. ERA Franchise Systems LLC fully supports the principles of the Fair Housing Act and the Equal Opportunity Act. ERA, ERA Real Estate powered, and their respective logos are registered service marks of ERA Franchise Systems LLC. Each office is independently owned and operated.