
4294 Beetow Drive, Hamburg, NY 14075
Local realty services provided by:HUNT Real Estate ERA
4294 Beetow Drive,Hamburg, NY 14075
$264,900
- 3 Beds
- 1 Baths
- 1,182 sq. ft.
- Single family
- Active
Listed by: ryan daley
Office: keller williams realty lancaster
MLS#:B1699475
Source:NY_GENRIS
Price summary
- Price:$264,900
- Price per sq. ft.:$224.11
About this home
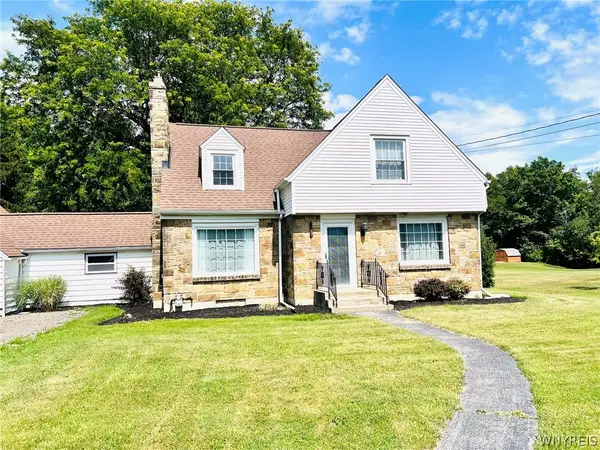
Welcome to 4294 Beetow Drive. This 3 Bedroom Brick Ranch in Hamburg features a spacious floor plan with an updated eat-in kitchen with new counter tops, built-in pantry and luxury vinyl flooring. New double doors were installed off the kitchen for easy access to an inviting concrete patio with an awning that overlooks the expansive fully fenced backyard. Live and entertain with ease in the kitchen dining area and large living room with beautiful original hardwood. A refreshed full bath and three generous bedrooms complete the main level. The full dry basement is ready to be finished for additional living or storage space. Many capital improvements have been completed including updated windows, furnace, central air and electrical service. Great storage options available in the large attached one car garage or backyard shed. Located in Frontier Schools (Big Tree Elementary) and in close proximity to so many conveniences. Offers will be entertained as they are received.
Contact an agent
Home facts
- Year built:1963
- Listing ID #:B1699475
- Added:40 day(s) ago
- Updated:August 30, 2026 at 02:58 PM
Rooms and interior
- Bedrooms:3
- Total bathrooms:1
- Full bathrooms:1
- Rooms Total:7
- Flooring:Hardwood, Laminate, Varies
- Kitchen Description:Dishwasher, Pantry
- Basement:Yes
- Basement Description:Full, Partially Finished, Sump Pump
- Living area:1,182 sq. ft.
Heating and cooling
- Cooling:Central Air
- Heating:Forced Air, Gas
- Central air:Yes
Structure and exterior
- Roof:Asphalt, Shingle
- Year built:1963
- Building area:1,182 sq. ft.
- Lot area:0.3 Acres
- Lot Features:Rectangular, Residential Lot
- Architectural Style:Ranch
- Construction Materials:Brick
- Exterior Features:Awnings, Fully Fenced, Patio, Porch
- Foundation Description:Poured
- Levels:1 Story
Schools
- High school:Frontier Senior High
- Middle school:Frontier Middle
- Elementary school:Big Tree Elementary
Utilities
- Water:Connected, Public, Water Connected
- Sewer:Connected, Sewer Connected
Finances and disclosures
- Price:$264,900
- Price per sq. ft.:$224.11
- Tax amount:$5,032
Features and amenities
- Appliances:Dishwasher
- Laundry features:In Basement
Parking
- Parking description:Attached, Garage, Garage Door Opener, Storage
- Garage:Yes
- Garage spaces:1
New listings near 4294 Beetow Drive
- Open Thu, 5am to 7pmNew
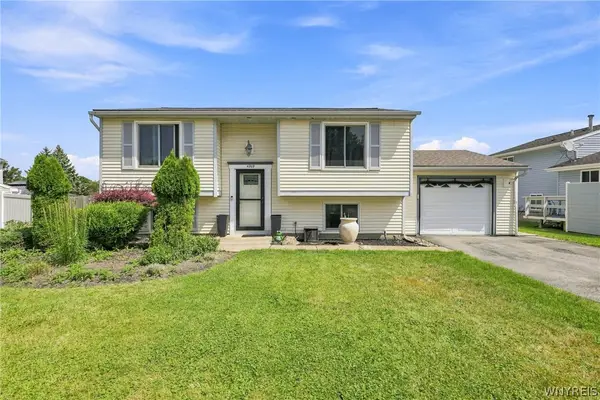 $279,900Active3 beds 2 baths1,448 sq. ft.
4209 Polly Lane, Hamburg, NY 14075
MLS# B1710704Listed by: MLS NATION REALTY LLC - New
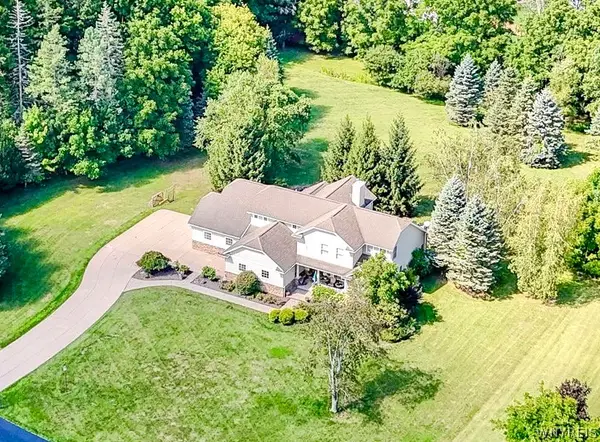 $799,900Active5 beds 3 baths3,216 sq. ft.
6799 Gowanda State L#1 Road, Hamburg, NY 14075
MLS# B1710734Listed by: WNY METRO ROBERTS REALTY - New
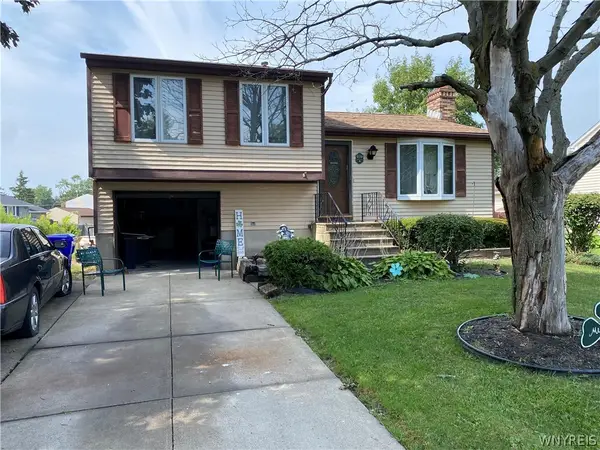 $274,900Active3 beds 2 baths1,098 sq. ft.
4040 Towers Place, Hamburg, NY 14075
MLS# B1708971Listed by: THE GREENE REALTY GROUP 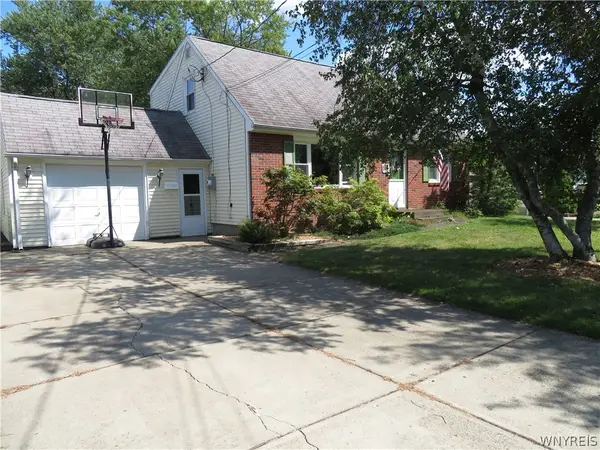 $349,900Pending3 beds 2 baths1,742 sq. ft.
351 Charlotte Avenue, Hamburg, NY 14075
MLS# B1709726Listed by: HOWARD HANNA WNY INC.- Open Sun, 1 to 3pmNew
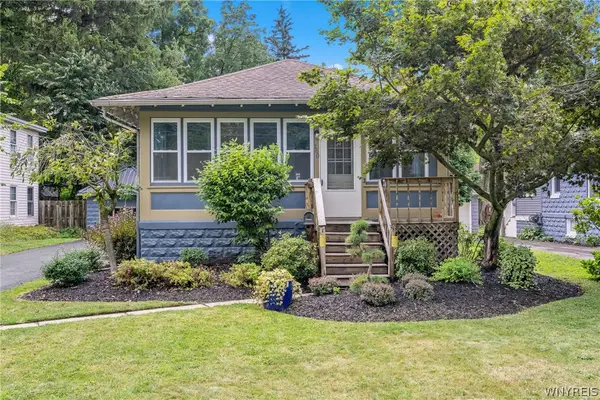 $299,999Active2 beds 2 baths1,173 sq. ft.
160 Prospect Avenue, Hamburg, NY 14075
MLS# B1710053Listed by: ATLAS REALTY TRADING CO LLC - New
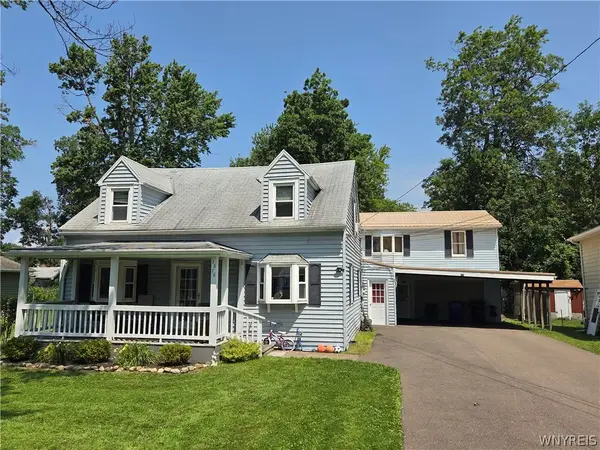 $225,000Active5 beds 2 baths1,548 sq. ft.
3878 Dartmouth Street, Hamburg, NY 14075
MLS# B1709308Listed by: LAKE REALTY - New
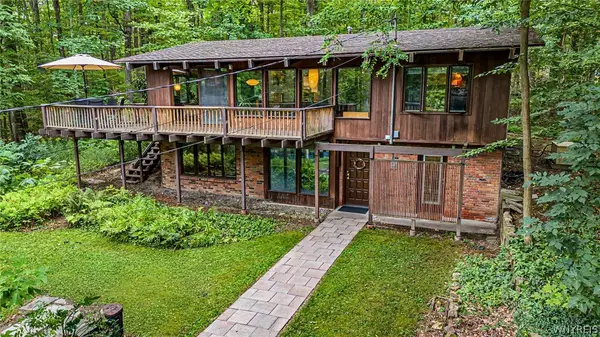 $384,900Active3 beds 2 baths1,778 sq. ft.
5486 Allen Drive, Hamburg, NY 14075
MLS# B1709549Listed by: CENTURY 21 NORTH EAST - New
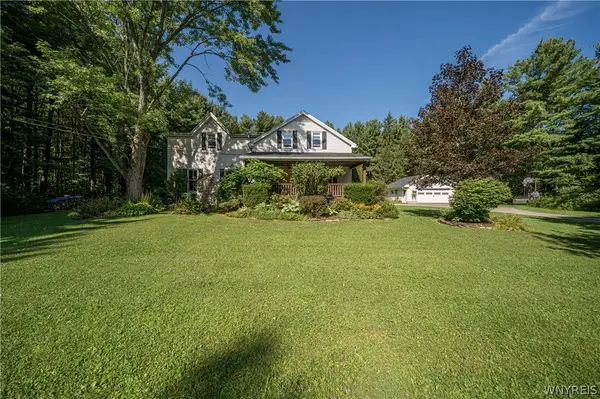 $429,900Active4 beds 2 baths2,586 sq. ft.
8712 Zimmerman Road, Hamburg, NY 14075
MLS# B1708021Listed by: WNY METRO ROBERTS REALTY - New
 Listed by ERA$349,900Active4 beds 2 baths1,995 sq. ft.
6667 Taylor Road, Hamburg, NY 14075
MLS# B1709455Listed by: HUNT REAL ESTATE ERA - New
 Listed by ERA$30,000Active0.3 Acres
5962 Rosewood Terrace W, Hamburg, NY 14075
MLS# B1709531Listed by: HUNT REAL ESTATE ERA


Protect your home and budget from life's surprises with an Assurant Home Warranty, backed by a partner that supports you through every step of homeownership. Explore Plans.
© 2023 - 2026 ERA Franchise Systems LLC. All rights reserved. ERA Franchise Systems LLC fully supports the principles of the Fair Housing Act and the Equal Opportunity Act. ERA, ERA Real Estate powered, and their respective logos are registered service marks of ERA Franchise Systems LLC. Each office is independently owned and operated.