
4423 Stratford, Hamburg, NY 14075
Local realty services provided by:Team VP Real Estate
4423 Stratford,Hamburg, NY 14075
$298,448
- 3 Beds
- 1 Baths
- 1,486 sq. ft.
- Single family
- Active
Upcoming open houses
- Sun, Aug 1612:00 pm - 02:00 pm
Listed by: brenda o'connor
Office: trank real estate
MLS#:B1703398
Source:NY_GENRIS
Price summary
- Price:$298,448
- Price per sq. ft.:$200.84
About this home
Gorgeous cape style home, with lake access and incredible charm! This Locksley neighborhood home offers many updates for modern conveniences, while giving you a lake side cottage feel. Incredible mature landscaping invites you to the front covered porch, while the back fully fenced yard and patio, with large landscaped Koi pond makes for peaceful private enjoyment. Enter the home through the front door into a great foyer space. The updated living room and dining room make entertaining a breeze. Eat-in kitchen, with all new appliances (2024), has a great view of the back porch and side yard. Large primary bedroom on the first floor for added convenience. Upstairs has the other 2 large bedrooms. This home also offers endless storage with several closets and hidden spaces. Owners of this home have the added perk of a guaranteed yearly pass for beach access to Hamburg Beach. So many updates over the last few years to prepare for this homes next chapter. New flooring throughout first floor (2025), primary bedroom carpet (2026), fresh paint throughout (2025), central air added (2021) to the furnace (~2015), new shower tile (2021), new entry doors (2022), new storm doors (2022), new sump pump (2024). Outside updates include new gutters and downspouts (2022), garage door and opener (2023), lavish Koi pond landscaping (2026). You won’t want to miss this one!...
Contact an agent
Home facts
- Year built:1941
- Listing ID #:B1703398
- Added:8 day(s) ago
- Updated:August 16, 2026 at 09:42 PM
Rooms and interior
- Bedrooms:3
- Total bathrooms:1
- Full bathrooms:1
- Rooms Total:7
- Flooring:Carpet, Hardwood, Varies
- Dining Description:Separate Formal Dining Room
- Kitchen Description:Dishwasher, Microwave, Refrigerator
- Basement:Yes
- Basement Description:Full, Sump Pump
- Living area:1,486 sq. ft.
Heating and cooling
- Heating:Forced Air, Gas
Structure and exterior
- Roof:Asphalt
- Year built:1941
- Building area:1,486 sq. ft.
- Lot area:0.21 Acres
- Lot Features:Rectangular, Residential Lot
- Architectural Style:Cape Cod, Traditional
- Construction Materials:Cedar, Shake Siding
- Exterior Features:Deck, Fully Fenced, Hot Tub Spa, Patio, Porch
- Foundation Description:Block
Utilities
- Water:Connected, Public, Water Connected
- Sewer:Connected, Sewer Connected
Finances and disclosures
- Price:$298,448
- Price per sq. ft.:$200.84
- Tax amount:$4,327
Features and amenities
- Appliances:Dishwasher, Dryer, Gas Range, Microwave, Refrigerator, Washer
- Laundry features:Dryer, Electric Water Heater, In Basement, Washer
- Amenities:Deck
Parking
- Parking description:Detached, Garage, Garage Door Opener
- Garage:Yes
- Garage spaces:1
New listings near 4423 Stratford
- Open Sun, 1 to 3pmNew
 Listed by ERA$299,900Active3 beds 2 baths1,352 sq. ft.
3710 Howard Road, Hamburg, NY 14075
MLS# B1707115Listed by: HUNT REAL ESTATE ERA - New
 $275,000Active3 beds 1 baths1,071 sq. ft.
4715 Clark Street, Hamburg, NY 14075
MLS# B1706482Listed by: HOWARD HANNA WNY INC. - New
 $57,000Active3 beds 2 baths1,456 sq. ft.
4 N Whispering Lane, Hamburg, NY 14075
MLS# B1706865Listed by: HOWARD HANNA WNY INC. - New
 $25,000Active2 beds 1 baths924 sq. ft.
3450 Howard Road #93, Hamburg, NY 14075
MLS# B1706896Listed by: ICONIC REAL ESTATE - Open Sun, 1 to 3pmNew
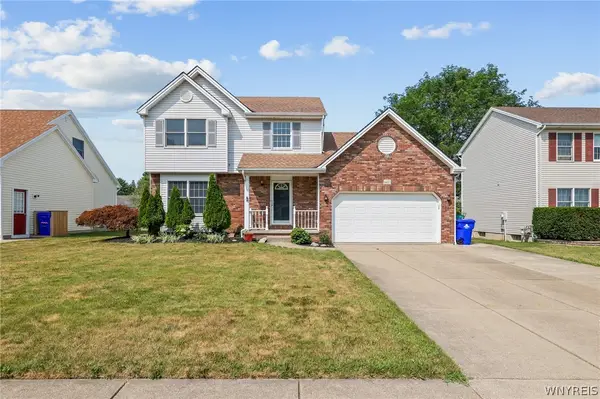 $374,900Active3 beds 3 baths1,626 sq. ft.
4400 Manor Lane, Hamburg, NY 14075
MLS# B1706239Listed by: CENTURY 21 NORTH EAST - New
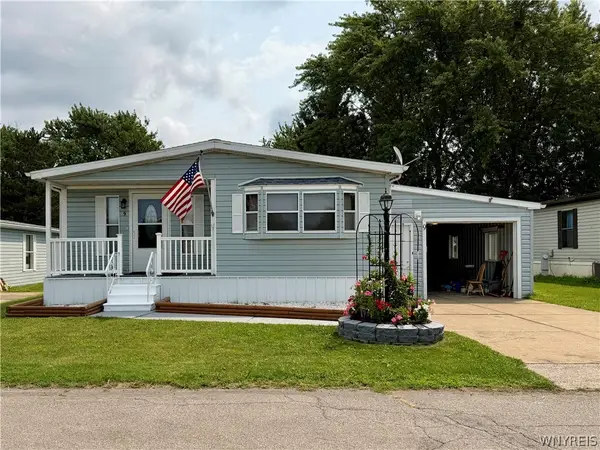 $65,000Active2 beds 2 baths1,560 sq. ft.
9 Brookridge Drive, Hamburg, NY 14075
MLS# B1706625Listed by: IRISH JONES REALTY - New
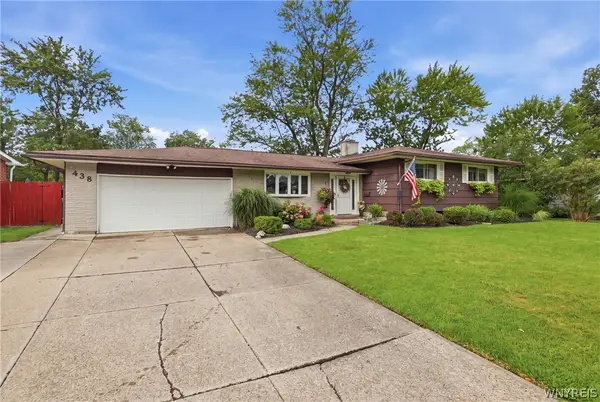 $319,900Active4 beds 3 baths2,276 sq. ft.
438 Brookwood Drive, Hamburg, NY 14075
MLS# B1706807Listed by: TOWNE HOUSING REAL ESTATE - Open Wed, 5 to 7pmNew
 $309,000Active3 beds 1 baths1,620 sq. ft.
3206 Durham Road, Hamburg, NY 14075
MLS# B1706715Listed by: WNY METRO ROBERTS REALTY - Open Sun, 1 to 3pmNew
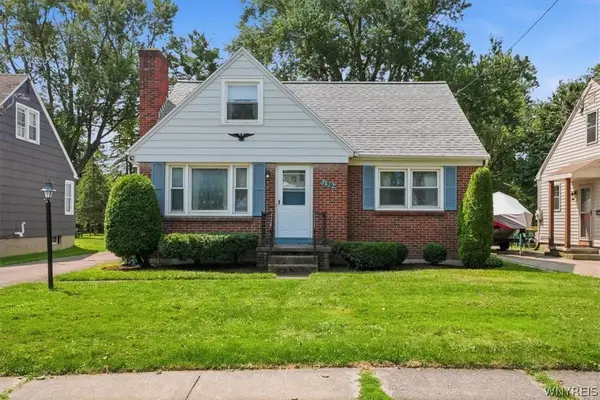 Listed by ERA$249,900Active3 beds 2 baths1,222 sq. ft.
139 Euclid Avenue, Hamburg, NY 14075
MLS# B1706409Listed by: HUNT REAL ESTATE ERA - New
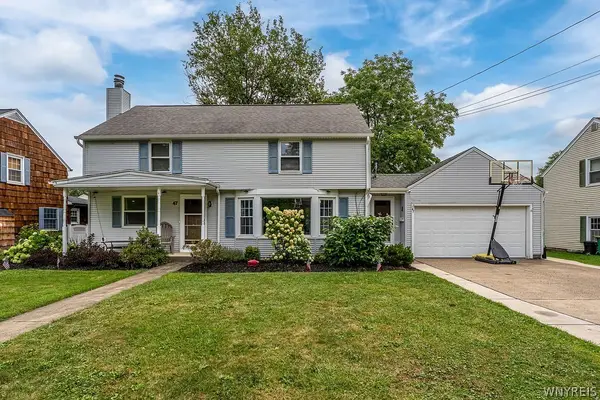 $389,900Active3 beds 2 baths1,661 sq. ft.
47 George Street, Hamburg, NY 14075
MLS# B1706342Listed by: POWERHOUSE REAL ESTATE


Protect your home and budget from life's surprises with an Assurant Home Warranty, backed by a partner that supports you through every step of homeownership. Explore Plans.
© 2023 - 2026 ERA Franchise Systems LLC. All rights reserved. ERA Franchise Systems LLC fully supports the principles of the Fair Housing Act and the Equal Opportunity Act. ERA, ERA Real Estate powered, and their respective logos are registered service marks of ERA Franchise Systems LLC. Each office is independently owned and operated.