
4576 Chapman Parkway, Hamburg, NY 14075
Local realty services provided by:HUNT Real Estate ERA
4576 Chapman Parkway,Hamburg, NY 14075
$279,900
- 2 Beds
- 2 Baths
- 1,487 sq. ft.
- Single family
- Active
Listed by:
 Karen McDonnell(716) 868 - 8482HUNT Real Estate ERA
Office: hunt real estate era
MLS#:B1711462
Source:NY_GENRIS
Price summary
- Price:$279,900
- Price per sq. ft.:$188.23
About this home
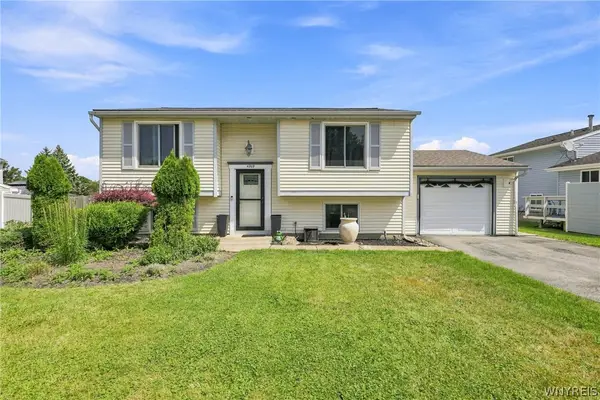
Located in the sought after Mount Vernon community close to the Lake Erie shoreline, this charming Cape Cod style home offers the upmost in curb appeal and peace of mind! Step inside to find a warm, inviting and functional kitchen with plenty of storage and a convenient breakfast peninsula for easy, everyday dining. The dedicated formal dining room off the kitchen was previously the home's third bedroom and may offer the possibility of converting it back, depending on new homeowner’s needs. The spacious living room features impeccable hardwood flooring, a gas fireplace, and a large window that fills the room with natural light. Two generously sized bedrooms upstairs provide plenty of space and closet storage. Two newer sliding glass doors lead to the partially fenced-in yard complete with a patio and permanent cover—perfect for relaxing or entertaining outdoors. Major updates include furnace and central A/C (2025), roof (2020), and hot water tank (2019), as well as updated windows throughout adding to the home's efficiency and comfort. All appliances are included, making this home truly move-in ready. A wonderful opportunity to own a lovingly maintained home with incredible curb appeal and living space… All in a fantastic location! Offers due 9/9/26 @ 3pm....
Contact an agent
Home facts
- Year built:1950
- Listing ID #:B1711462
- Added:1 day(s) ago
- Updated:September 03, 2026 at 08:49 PM
Rooms and interior
- Bedrooms:2
- Total bathrooms:2
- Full bathrooms:1
- Half bathrooms:1
- Rooms Total:7
- Flooring:Carpet, Ceramic Tile, Hardwood, Varies
- Dining Description:Separate Formal Dining Room
- Kitchen Description:Microwave, Oven, Refrigerator
- Basement:Yes
- Basement Description:Full, Sump Pump
- Living area:1,487 sq. ft.
Heating and cooling
- Cooling:Central Air
- Heating:Electric, Forced Air, Gas
- Central air:Yes
Structure and exterior
- Roof:Asphalt, Shingle
- Year built:1950
- Building area:1,487 sq. ft.
- Lot area:0.18 Acres
- Lot Features:Rectangular, Residential Lot
- Architectural Style:Cape Cod
- Construction Materials:Copper Plumbing, Vinyl Siding
- Exterior Features:Awnings, Fence, Open, Patio, Porch
- Foundation Description:Block
Utilities
- Water:Connected, Public, Water Connected
- Sewer:Connected, Sewer Connected
Finances and disclosures
- Price:$279,900
- Price per sq. ft.:$188.23
- Tax amount:$4,719
Features and amenities
- Appliances:Dryer, Free Standing Range, Gas Range, Microwave, Oven, Range Hood, Refrigerator, Washer
- Laundry features:Dryer, In Basement, Washer
- Amenities:Fence
Parking
- Parking description:Detached, Garage, Garage Door Opener
- Garage:Yes
- Garage spaces:1
New listings near 4576 Chapman Parkway
- New
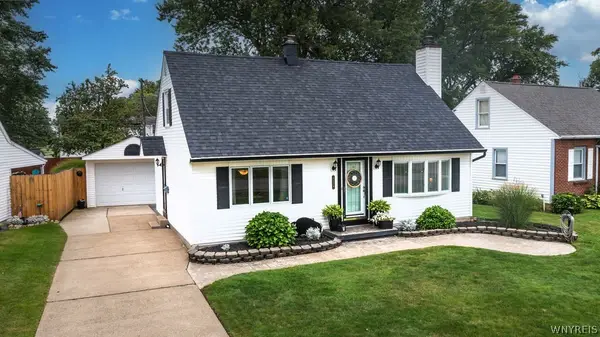 Listed by ERA$279,900Active2 beds 2 baths1,487 sq. ft.
4576 Chapman Parkway, Hamburg, NY 14075
MLS# B1711462Listed by: HUNT REAL ESTATE ERA - New
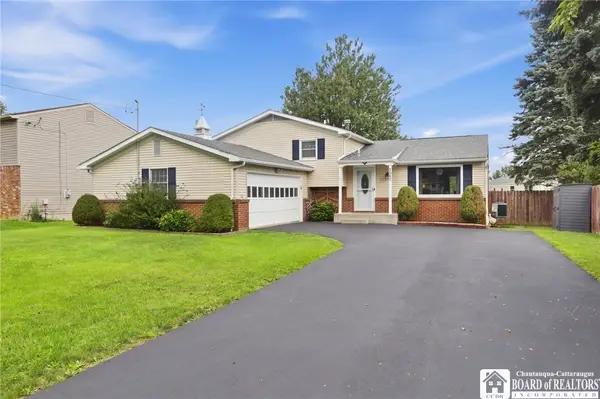 $399,900Active4 beds 3 baths1,876 sq. ft.
3062 Cloverbank Road, Hamburg, NY 14075
MLS# R1712035Listed by: EXP-PREMIER LISTINGS TEAM - New
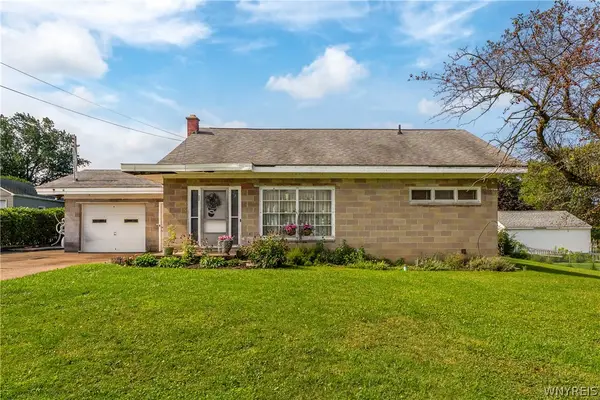 $199,000Active4 beds 3 baths2,058 sq. ft.
2643 Hawthorne Avenue, Hamburg, NY 14075
MLS# B1711732Listed by: EXP REALTY - New
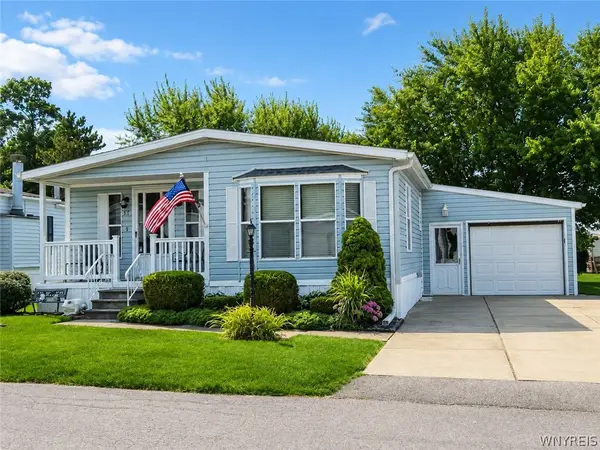 $84,000Active3 beds 2 baths1,352 sq. ft.
37 Brookridge Drive, Hamburg, NY 14075
MLS# B1711818Listed by: KELLER WILLIAMS REALTY WNY - New
 $589,900Active3 beds 3 baths2,056 sq. ft.
57 Lombardy Lane, Hamburg, NY 14075
MLS# B1710799Listed by: WNY METRO ROBERTS REALTY - New
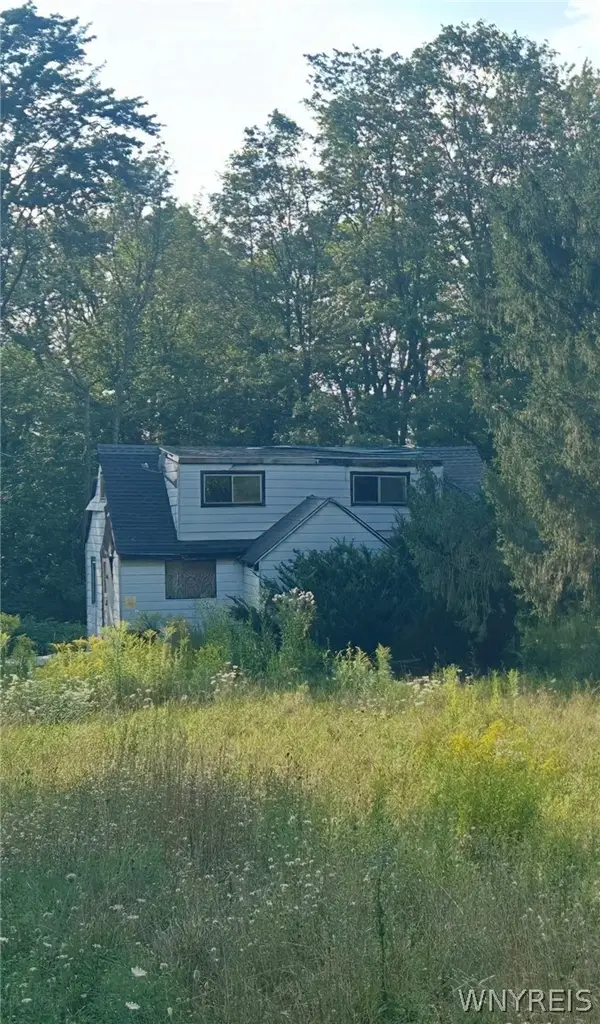 $125,000Active3 beds 1 baths1,590 sq. ft.
8486 Feddick Road, Hamburg, NY 14075
MLS# B1711525Listed by: HOWARD HANNA WNY INC. - New
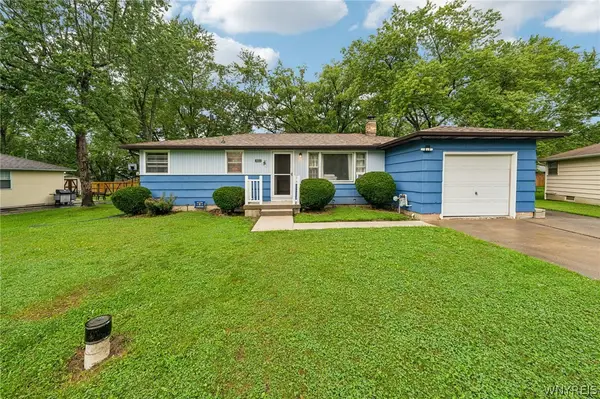 $239,000Active3 beds 1 baths1,068 sq. ft.
5553 Ripple Drive, Hamburg, NY 14075
MLS# B1711219Listed by: HOWARD HANNA WNY INC. - New
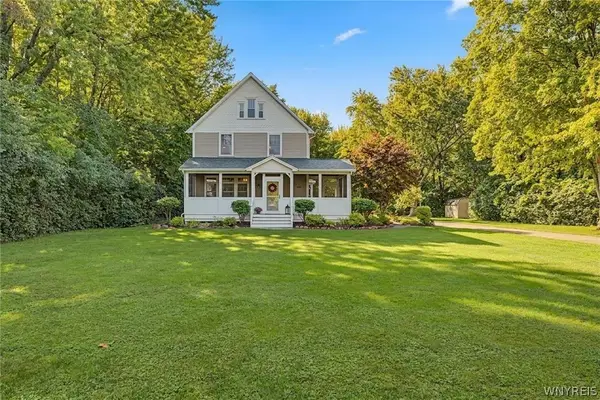 $589,900Active3 beds 3 baths2,371 sq. ft.
3258 Old Lakeview Road, Hamburg, NY 14075
MLS# B1710833Listed by: HOWARD HANNA WNY INC. - New
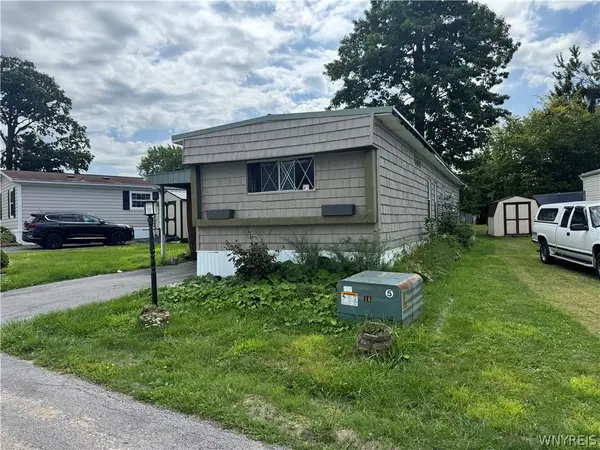 $19,900Active2 beds 2 baths924 sq. ft.
3450 Howard Road #41, Hamburg, NY 14075
MLS# B1710990Listed by: KELLER WILLIAMS REALTY LANCASTER - Open Thu, 5 to 7pmNew
 $279,900Active3 beds 2 baths1,448 sq. ft.
4209 Polly Lane, Hamburg, NY 14075
MLS# B1710704Listed by: MLS NATION REALTY LLC


Protect your home and budget from life's surprises with an Assurant Home Warranty, backed by a partner that supports you through every step of homeownership. Explore Plans.
© 2023 - 2026 ERA Franchise Systems LLC. All rights reserved. ERA Franchise Systems LLC fully supports the principles of the Fair Housing Act and the Equal Opportunity Act. ERA, ERA Real Estate powered, and their respective logos are registered service marks of ERA Franchise Systems LLC. Each office is independently owned and operated.