
4810 Bay View Road, Hamburg, NY 14075
Local realty services provided by:HUNT Real Estate ERA
4810 Bay View Road,Hamburg, NY 14075
$289,900
- 3 Beds
- 2 Baths
- 1,232 sq. ft.
- Single family
- Active
Listed by:
 Brian Hillery(716) 512 - 3425HUNT Real Estate ERA
- James "Bucky" Gleason(716) 536 - 3101HUNT Real Estate ERA
Office: hunt real estate era
MLS#:B1707703
Source:NY_GENRIS
Price summary
- Price:$289,900
- Price per sq. ft.:$235.31
About this home
CHARMING CAPE is awaiting the fortunate buyer who has been searching for a move-in ready home with a larger lot on a quiet street in Hamburg. Located on a corner lot just minutes from the Village of Hamburg, Lake Erie, Highmark Stadium and all things Southtowns, this three-bedroom home comes with an updated kitchen, a stunning Florida room and plenty of space. Beautiful cherry cabinets and granite countertops highlight the kitchen along with a peninsula that’s perfect for gatherings and casual dinners. Dining room has plenty of space and leads to all-season sunroom and cozy family room. First-floor bedroom and full bathroom make for easy living on the primary level. Other two bedrooms are located on the second floor along with another bathroom. Dry basement is partially finished and ideal for watching TV, playroom, office or whatever suits your needs. Fantastic wraparound deck makes for fabulous outdoor entertainment space. Showings begin immediately. All offers, if any, must be submitted by 10 am Monday, Aug. 24....
Contact an agent
Home facts
- Year built:1953
- Listing ID #:B1707703
- Added:1 day(s) ago
- Updated:August 18, 2026 at 05:46 PM
Rooms and interior
- Bedrooms:3
- Total bathrooms:2
- Full bathrooms:1
- Half bathrooms:1
- Rooms Total:9
- Flooring:Carpet, Hardwood, Tile, Varies
- Dining Description:Separate Formal Dining Room
- Kitchen Description:Country Kitchen, Dishwasher, Microwave, Oven
- Basement:Yes
- Basement Description:Full, Partially Finished
- Living area:1,232 sq. ft.
Heating and cooling
- Cooling:Central Air
- Heating:Forced Air, Gas
- Central air:Yes
Structure and exterior
- Roof:Asphalt
- Year built:1953
- Building area:1,232 sq. ft.
- Lot area:0.24 Acres
- Lot Features:Corner Lot, Rectangular, Residential Lot
- Architectural Style:Cape Cod
- Construction Materials:Copper Plumbing, Vinyl Siding
- Exterior Features:Deck
- Foundation Description:Poured
Schools
- High school:Frontier Senior High
- Middle school:Frontier Middle
- Elementary school:Big Tree Elementary
Utilities
- Water:Connected, Public, Water Connected
- Sewer:Connected, Sewer Connected
Finances and disclosures
- Price:$289,900
- Price per sq. ft.:$235.31
- Tax amount:$3,944
Features and amenities
- Appliances:Dishwasher, Free Standing Range, Gas Cooktop, Gas Range, Microwave, Oven
- Laundry features:In Basement
- Amenities:Deck
Parking
- Parking description:Detached, Garage
- Garage:Yes
- Garage spaces:2
New listings near 4810 Bay View Road
- New
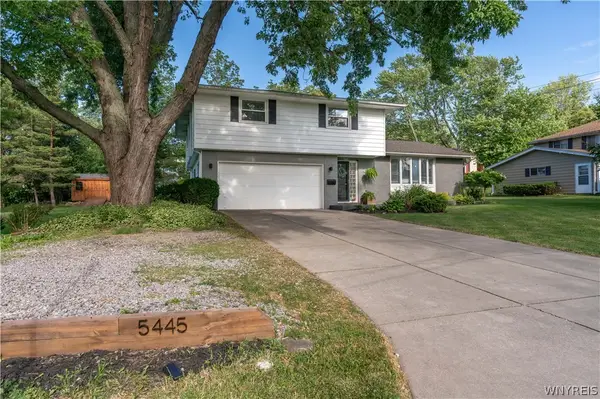 $385,000Active3 beds 2 baths2,174 sq. ft.
5445 Sterling Road, Hamburg, NY 14075
MLS# B1708457Listed by: REALTY ONE GROUP EMPOWER - New
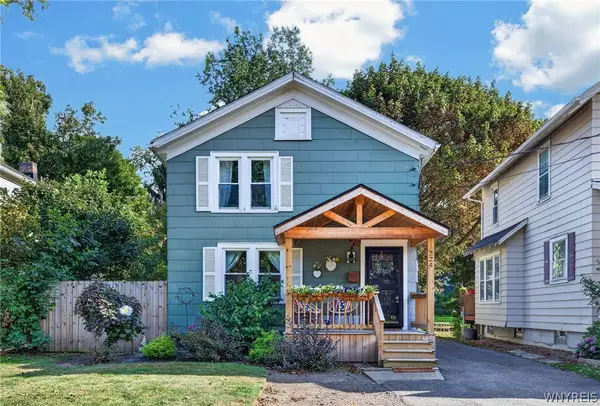 $339,000Active3 beds 2 baths1,710 sq. ft.
224 Pleasant Avenue, Hamburg, NY 14075
MLS# B1708343Listed by: KELLER WILLIAMS REALTY WNY - Open Sat, 1 to 3pmNew
 $419,900Active3 beds 2 baths1,474 sq. ft.
4000 N Hampton Brook Drive, Hamburg, NY 14075
MLS# B1708230Listed by: BUFFALO HOME SELLERS LLC - New
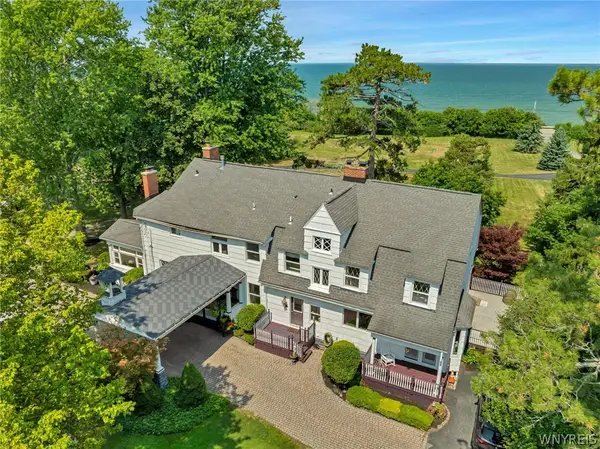 $1,100,000Active6 beds 4 baths3,636 sq. ft.
4303 Lake Shore Road, Hamburg, NY 14075
MLS# B1707847Listed by: HOWARD HANNA WNY INC. - New
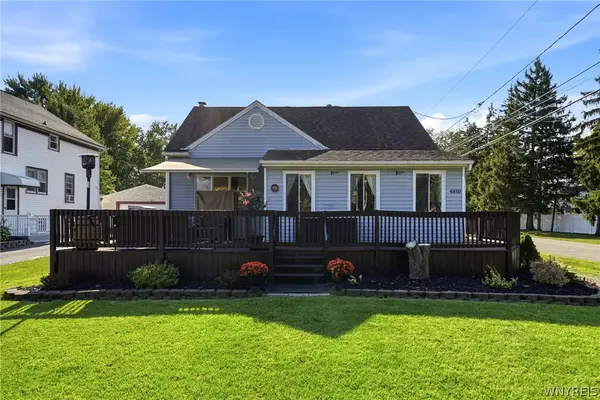 Listed by ERA$289,900Active3 beds 2 baths1,232 sq. ft.
4810 Bay View Road, Hamburg, NY 14075
MLS# B1707703Listed by: HUNT REAL ESTATE ERA - New
 Listed by ERA$325,000Active3 beds 2 baths2,044 sq. ft.
6031 Smith Road, Hamburg, NY 14075
MLS# B1707721Listed by: HUNT REAL ESTATE ERA - New
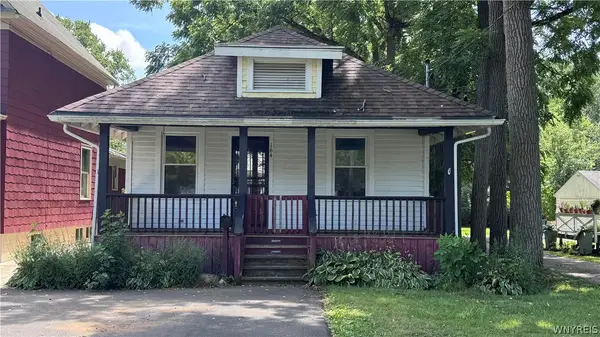 $189,000Active3 beds -- baths820 sq. ft.
164 Long Avenue, Hamburg, NY 14075
MLS# B1707764Listed by: WNY METRO ROBERTS REALTY - Open Sat, 11am to 1pmNew
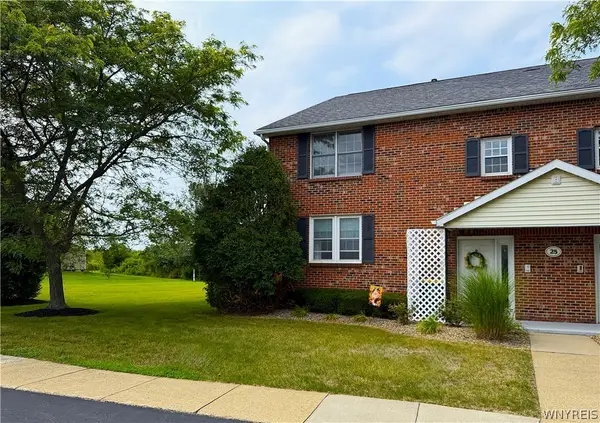 $225,000Active3 beds 2 baths1,144 sq. ft.
25 Crownview #D, Hamburg, NY 14075
MLS# B1706251Listed by: WNYBYOWNER.COM  Listed by ERA$299,900Pending3 beds 2 baths1,352 sq. ft.
3710 Howard Road, Hamburg, NY 14075
MLS# B1707115Listed by: HUNT REAL ESTATE ERA- New
 $275,000Active3 beds 1 baths1,071 sq. ft.
4715 Clark Street, Hamburg, NY 14075
MLS# B1706482Listed by: HOWARD HANNA WNY INC.


Protect your home and budget from life's surprises with an Assurant Home Warranty, backed by a partner that supports you through every step of homeownership. Explore Plans.
© 2023 - 2026 ERA Franchise Systems LLC. All rights reserved. ERA Franchise Systems LLC fully supports the principles of the Fair Housing Act and the Equal Opportunity Act. ERA, ERA Real Estate powered, and their respective logos are registered service marks of ERA Franchise Systems LLC. Each office is independently owned and operated.