
4904 Lake Shore Road, Hamburg, NY 14075
Local realty services provided by:HUNT Real Estate ERA
Listed by: lucas fabianski
Office: wny metro roberts realty
MLS#:B1708038
Source:NY_GENRIS
Price summary
- Price:$524,900
- Price per sq. ft.:$251.03
About this home
Lake Erie shoreline like this, rarely comes up for sale.
The backyard was built for entertaining, anchored by a fire pit under mature shade trees and a full patio that opens straight onto owned waterfront. Add a staircase and this becomes your own private beach, just steps from the yard.
Inside, character meets comfort at every turn. The living room centers around a brick fireplace with custom built in shelving, while a second, more relaxed sitting room offers extra space to unwind. For real cooking, the kitchen brings generous counter space, and casual bar seating for entertaining while you cook. Just off the bright, sunlit dining room, sliding glass doors lead straight out to the patio, blending indoor and outdoor living with ease. Everyday convenience comes from a dedicated laundry room with a full bath, while an unfinished bonus room stands ready for whoever wants to build it out and make it their own.
At the water's edge, a separate outbuilding waits for its next chapter, whether that means a private cabana, a studio, or a personal retreat just steps from the shoreline, and an attached garage rounds out the property's practical side.
Zoned NC in the Town of Hamburg, this property offers flexibility rarely found on waterfront real estate. Live here as a full time residence, or take advantage of the zoning to run a storefront or home based business right on site. It currently operates as a short term rental, but would also make an excellent full time residence or a personal lake retreat. Hamburg's local shops, restaurants, and beaches sit just minutes away.
Showings begin Tuesday, August 25th, 2026.
This property is also listed commercially at the same price, under MLS#B1708473....
Contact an agent
Home facts
- Year built:1910
- Listing ID #:B1708038
- Added:44 day(s) ago
- Updated:October 03, 2026 at 03:50 PM
Rooms and interior
- Bedrooms:3
- Total bathrooms:2
- Full bathrooms:2
- Rooms Total:10
- Flooring:Carpet, Hardwood, Tile, Varies
- Kitchen Description:Microwave, Refrigerator
- Basement:Yes
- Basement Description:Full
- Living area:2,091 sq. ft.
Heating and cooling
- Cooling:Central Air
- Heating:Forced Air, Gas
- Central air:Yes
Structure and exterior
- Roof:Asphalt
- Year built:1910
- Building area:2,091 sq. ft.
- Lot area:0.36 Acres
- Lot Features:Rectangular
- Architectural Style:Cape Cod
- Construction Materials:Frame, Wood Siding
- Exterior Features:Fully Fenced, Patio
- Foundation Description:Block
- Levels:2 Stories
Schools
- High school:Frontier Senior High
- Middle school:Frontier Middle
Utilities
- Water:Connected, Public, Water Connected
- Sewer:Connected, Sewer Connected
Finances and disclosures
- Price:$524,900
- Price per sq. ft.:$251.03
- Tax amount:$5,737
Features and amenities
- Appliances:Dryer, Gas Range, Microwave, Refrigerator, Washer
- Laundry features:Dryer, Main Level, Washer
Parking
- Parking description:Attached, Garage
- Garage:Yes
- Garage spaces:1
New listings near 4904 Lake Shore Road
- New
 $618,000Active4 beds 3 baths2,491 sq. ft.
7015 S Abbott Rd, Hamburg, NY 14075
MLS# B1719442Listed by: CENTURY 21 NORTH EAST - New
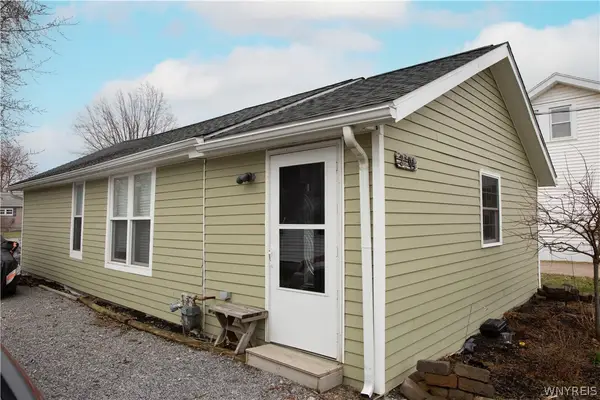 Listed by ERA$120,000Active1 beds 1 baths876 sq. ft.
2704 Riverton Avenue, Hamburg, NY 14075
MLS# B1719087Listed by: HUNT REAL ESTATE ERA - New
 $289,000Active4 beds 2 baths1,647 sq. ft.
4506 Marie Drive, Hamburg, NY 14075
MLS# B1715025Listed by: REALTY WG - New
 Listed by ERA$90,000Active1.95 Acres
V/L Pleasant Avenue, Hamburg, NY 14075
MLS# B1718825Listed by: HUNT REAL ESTATE ERA - New
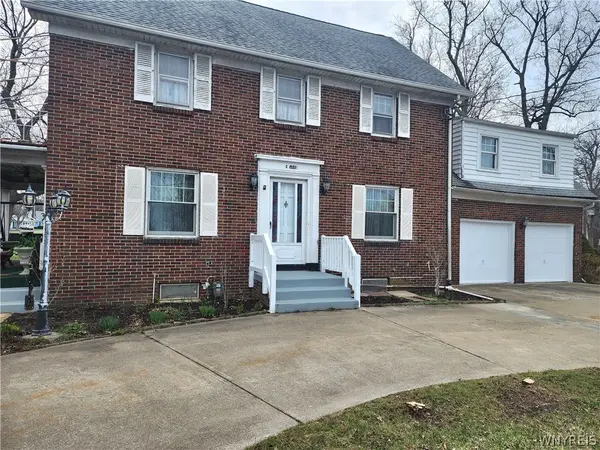 Listed by ERA$290,000Active3 beds 3 baths1,836 sq. ft.
5009 Lake Shore Road, Hamburg, NY 14075
MLS# B1718820Listed by: HUNT REAL ESTATE ERA - New
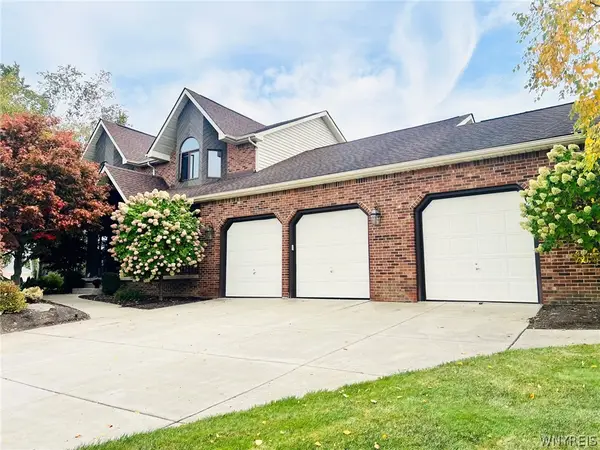 Listed by ERA$584,900Active4 beds 4 baths2,624 sq. ft.
5470 Country Club Lane, Hamburg, NY 14075
MLS# B1718958Listed by: HUNT REAL ESTATE ERA - New
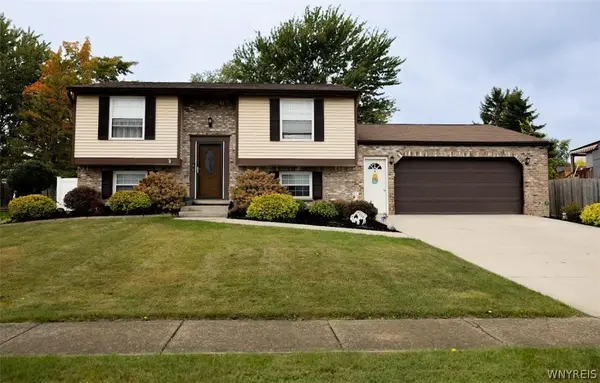 $269,900Active3 beds 2 baths1,526 sq. ft.
4238 Mistymeadow Lane, Hamburg, NY 14075
MLS# B1718681Listed by: WNY METRO ROBERTS REALTY - New
 Listed by ERA$319,000Active2 beds 2 baths1,528 sq. ft.
26 Pinegrove Court, Hamburg, NY 14075
MLS# B1719166Listed by: HUNT REAL ESTATE ERA - New
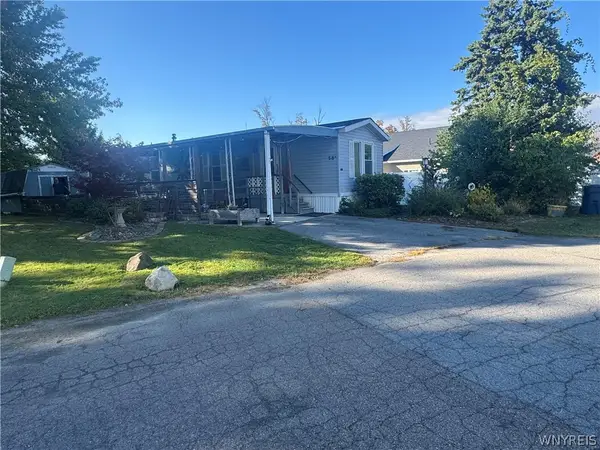 $27,500Active2 beds 1 baths924 sq. ft.
3450 Howard Road #58A, Hamburg, NY 14075
MLS# B1718771Listed by: KELLER WILLIAMS REALTY LANCASTER - Open Sat, 1 to 3pmNew
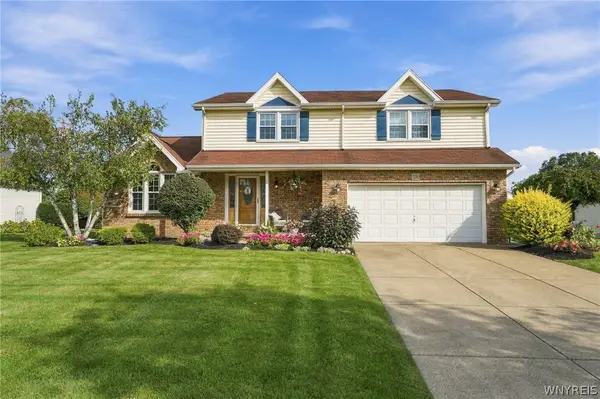 Listed by ERA$530,000Active4 beds 3 baths2,674 sq. ft.
5580 Country Club Lane, Hamburg, NY 14075
MLS# B1718454Listed by: HUNT REAL ESTATE ERA


Protect your home and budget from life's surprises with an Assurant Home Warranty, backed by a partner that supports you through every step of homeownership. Explore Plans.
© 2023 - 2026 ERA Franchise Systems LLC. All rights reserved. ERA Franchise Systems LLC fully supports the principles of the Fair Housing Act and the Equal Opportunity Act. ERA, ERA Real Estate powered, and their respective logos are registered service marks of ERA Franchise Systems LLC. Each office is independently owned and operated.