
5068 Chapman Parkway, Hamburg, NY 14075
Local realty services provided by:HUNT Real Estate ERA
5068 Chapman Parkway,Hamburg, NY 14075
$289,900
- 4 Beds
- 2 Baths
- 1,809 sq. ft.
- Single family
- Pending
Listed by: kendelle bernardi
Office: wny metro roberts realty
MLS#:B1698609
Source:NY_GENRIS
Price summary
- Price:$289,900
- Price per sq. ft.:$160.25
About this home
Welcome to this well-appointed 4-bedroom, 1.5-bath home offering a comfortable blend of space, functionality, and outdoor living. The inviting two-story foyer sets the tone as you enter, leading to a formal dining room and an eat-in kitchen with pantry storage. Convenient first-floor laundry adds everyday functionality.
The home offers three large storage areas, providing plenty of space for organization and seasonal items. Outside, enjoy a fully fenced backyard featuring a hot tub and new shed, creating a versatile space for relaxing and entertaining. A tankless hot water heater provides an efficient hot water solution.
Situated within walking distance to the beach and conveniently located near parks, shopping, and everyday amenities, this property offers a desirable location with easy access to local conveniences. A welcoming neighborhood setting completes the package.
Showings are encouraged to appreciate all this home has to offer!
Contact an agent
Home facts
- Year built:1961
- Listing ID #:B1698609
- Added:36 day(s) ago
- Updated:August 22, 2026 at 08:08 AM
Rooms and interior
- Bedrooms:4
- Total bathrooms:2
- Full bathrooms:1
- Half bathrooms:1
- Rooms Total:11
- Flooring:Carpet, Ceramic Tile, Hardwood, Varies, Vinyl
- Dining Description:Separate Formal Dining Room
- Kitchen Description:Dishwasher, Disposal, Pantry, Refrigerator
- Basement:Yes
- Basement Description:Crawl Space, Sump Pump
- Living area:1,809 sq. ft.
Heating and cooling
- Cooling:Wall Units, Window Units, Zoned
- Heating:Baseboard, Gas, Hot Water, Zoned
Structure and exterior
- Roof:Asphalt
- Year built:1961
- Building area:1,809 sq. ft.
- Lot area:0.17 Acres
- Lot Features:Irregular Lot, Residential Lot
- Architectural Style:Contemporary, Two Story
- Construction Materials:Copper Plumbing, Vinyl Siding
- Exterior Features:Fully Fenced, Hot Tub Spa, Patio
- Foundation Description:Poured
Utilities
- Water:Connected, Public, Water Connected
- Sewer:Connected, Sewer Connected
Finances and disclosures
- Price:$289,900
- Price per sq. ft.:$160.25
- Tax amount:$5,507
Features and amenities
- Appliances:Dishwasher, Disposal, Dryer, Gas Cooktop, Range Hood, Refrigerator
- Laundry features:Dryer, Main Level
- Amenities:Drapes, Storage
Parking
- Parking description:Attached, Garage, Garage Door Opener
- Garage:Yes
- Garage spaces:1
New listings near 5068 Chapman Parkway
- Open Sun, 1 to 3pmNew
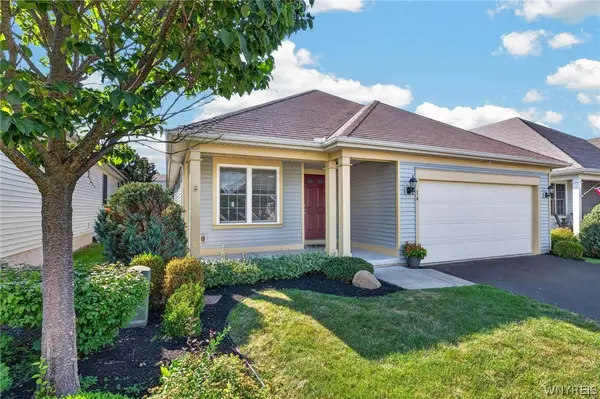 $299,900Active2 beds 2 baths1,689 sq. ft.
14 Allie Lane, Hamburg, NY 14075
MLS# B1706452Listed by: WNY METRO ROBERTS REALTY - New
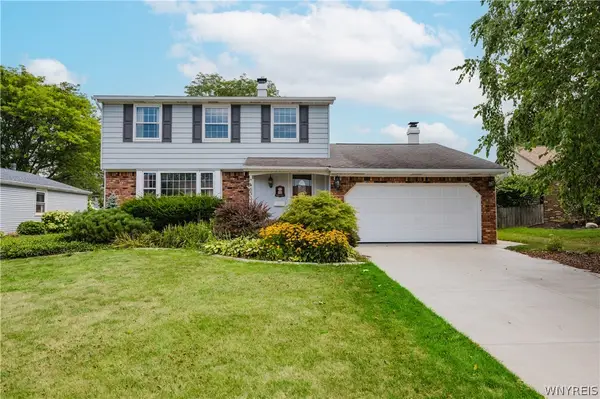 $319,900Active3 beds 2 baths1,800 sq. ft.
4633 Deerfield Road, Hamburg, NY 14075
MLS# B1708215Listed by: WNY METRO ROBERTS REALTY - New
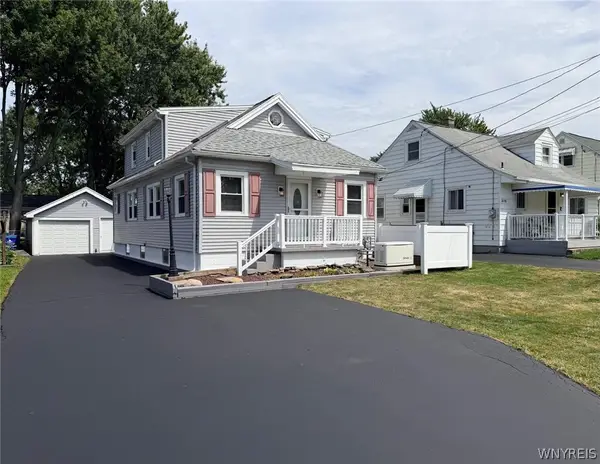 $249,900Active4 beds 1 baths1,365 sq. ft.
2650 Ferndale Avenue, Hamburg, NY 14075
MLS# B1708877Listed by: ARROWHEAD PROPERTY MANAGEMENT, LLC - New
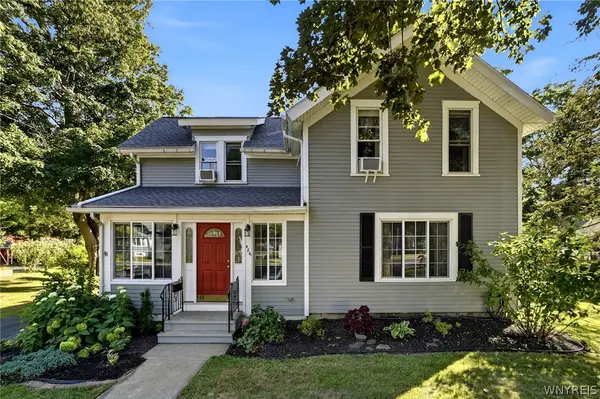 $296,000Active3 beds 2 baths1,440 sq. ft.
486 Pleasant Avenue, Hamburg, NY 14075
MLS# B1708466Listed by: HOWARD HANNA WNY INC. - New
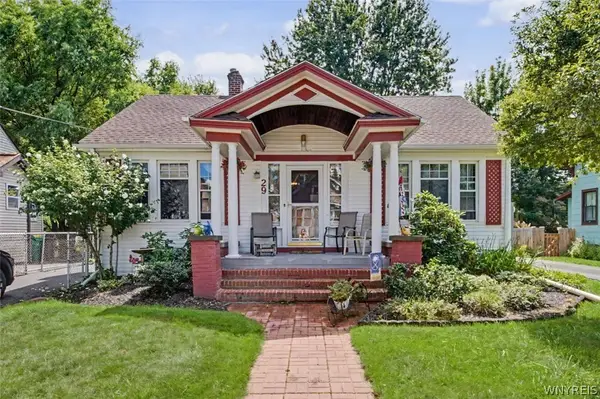 Listed by ERA$299,999Active3 beds 2 baths1,634 sq. ft.
29 Beverly Place, Hamburg, NY 14075
MLS# B1706784Listed by: HUNT REAL ESTATE ERA - Open Sun, 11am to 1pmNew
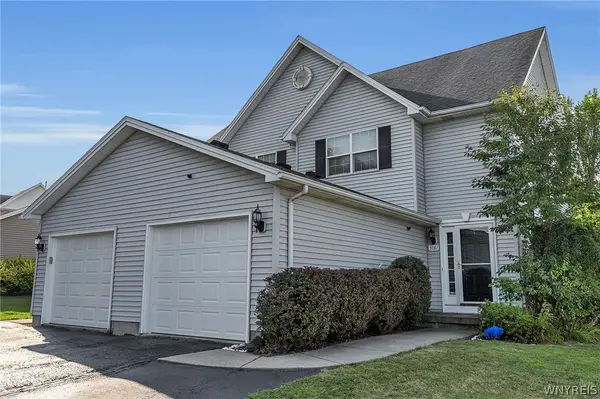 $250,000Active3 beds 2 baths1,239 sq. ft.
5181 Briercliff Drive, Hamburg, NY 14075
MLS# B1708641Listed by: DANAHY REAL ESTATE - New
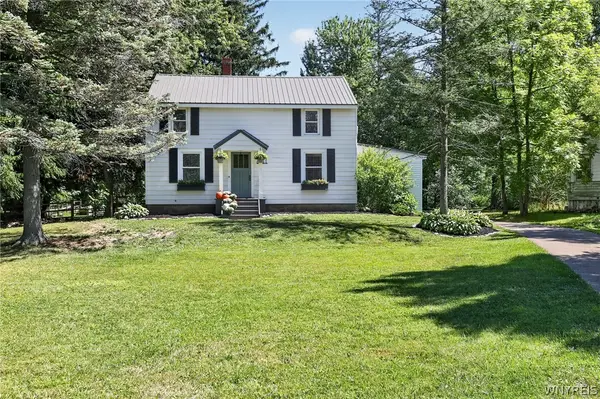 $299,990Active3 beds 2 baths1,833 sq. ft.
6811 Boston State Road, Hamburg, NY 14075
MLS# B1707988Listed by: CENTURY 21 NORTH EAST - New
 $550,000Active3 beds 2 baths2,091 sq. ft.
4904 Lake Shore Road, Hamburg, NY 14075
MLS# B1708038Listed by: WNY METRO ROBERTS REALTY - New
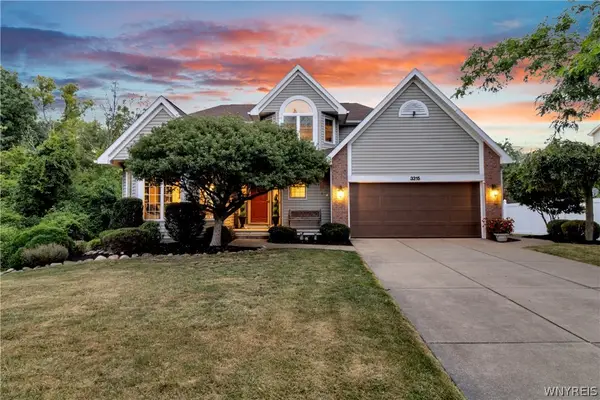 $464,900Active4 beds 3 baths1,971 sq. ft.
3315 Countryside Lane, Hamburg, NY 14075
MLS# B1708283Listed by: KELLER WILLIAMS REALTY LANCASTER - Open Sat, 11am to 1pmNew
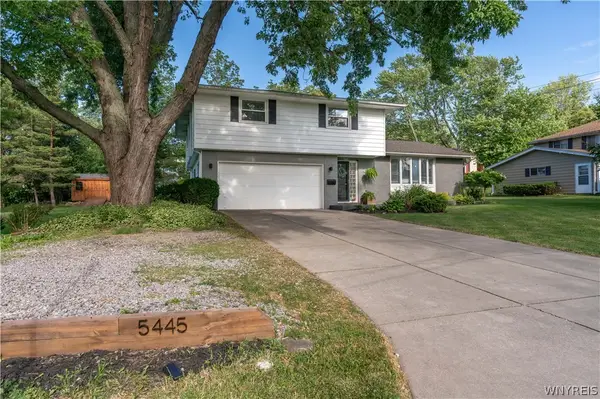 $385,000Active3 beds 2 baths2,174 sq. ft.
5445 Sterling Road, Hamburg, NY 14075
MLS# B1708457Listed by: REALTY ONE GROUP EMPOWER


Protect your home and budget from life's surprises with an Assurant Home Warranty, backed by a partner that supports you through every step of homeownership. Explore Plans.
© 2023 - 2026 ERA Franchise Systems LLC. All rights reserved. ERA Franchise Systems LLC fully supports the principles of the Fair Housing Act and the Equal Opportunity Act. ERA, ERA Real Estate powered, and their respective logos are registered service marks of ERA Franchise Systems LLC. Each office is independently owned and operated.