
5312 Wood Avenue, Hamburg, NY 14075
Local realty services provided by:HUNT Real Estate ERA
5312 Wood Avenue,Hamburg, NY 14075
$525,000
- 3 Beds
- 3 Baths
- - sq. ft.
- Single family
- Sold
Listed by: john j ostrowski
Office: howard hanna wny inc.
MLS#:B1684288
Source:NY_GENRIS
Sorry, we are unable to map this address
Price summary
- Price:$525,000
About this home
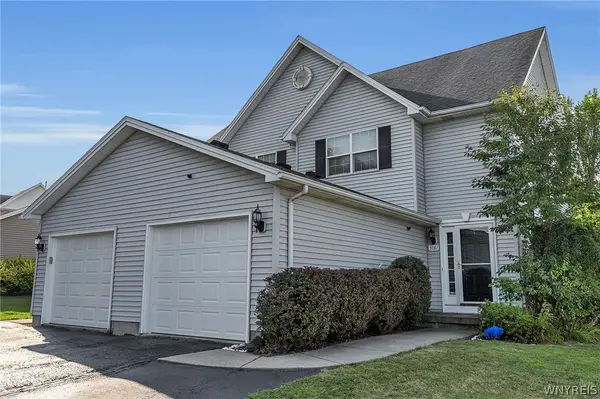
Open House Sat 5/30/26 11am-1pm--Welcome to this amazing brand-new custom-built home offering over 2,750 square feet of beautifully designed living space. Built with exceptional care and attention to detail, this one-of-a-kind home showcases fine craftsmanship and high-end finishes throughout. Stunning hardwood floors flow seamlessly throughout the home. The spacious family room features custom tray ceilings, accent lighting, and an elegant electric fireplace, while the formal dining room also boasts custom tray ceilings and lighting, creating the perfect setting for entertaining. A dramatic two-story foyer highlights custom woodwork and a beautiful staircase. The bright white kitchen is a chef’s dream with custom cabinetry, a huge center island, quartz countertops, built-in appliances, and a large walk-in pantry that can also serve as a laundry or utility room. Off the foyer, you’ll find a spacious home office complete with custom built-in cabinetry and desk space. Upstairs, the gigantic primary suite features a custom tray ceiling, dual ceiling fans, a large walk-in closet plus a second closet, and a luxurious ensuite bath with vaulted ceilings, a ceramic walk-in shower, and a soaking tub. The second and third bedrooms are generously sized and feature hardwood flooring. A convenient second-floor laundry room adds everyday functionality. The basement includes an egress window, offering endless possibilities for future living space. Step outside to enjoy the wonderful covered composite deck overlooking the large backyard, complete with a patio and storage shed. The garage also features a unique three-season room addition. An oversized side yard provides plenty of room for a future second garage, RV parking, or additional outdoor amenities. This truly exceptional property combines luxury, quality, and functionality — a rare opportunity to own a custom home unlike any other. Hamburg school...
Contact an agent
Home facts
- Year built:2026
- Listing ID #:B1684288
- Added:91 day(s) ago
- Updated:August 25, 2026 at 01:09 PM
Rooms and interior
- Bedrooms:3
- Total bathrooms:3
- Full bathrooms:2
- Half bathrooms:1
- Rooms Total:10
- Flooring:Ceramic Tile, Hardwood, Varies
- Dining Description:Separate Formal Dining Room
- Kitchen Description:Dishwasher, Kitchen Island, Microwave, Pantry, Walk In Pantry
- Basement:Yes
- Basement Description:Partial
Heating and cooling
- Cooling:Central Air
- Heating:Forced Air, Gas
- Central air:Yes
Structure and exterior
- Year built:2026
- Lot Features:Rectangular, Residential Lot
- Architectural Style:Colonial
- Construction Materials:Vinyl Siding
- Foundation Description:Poured
Utilities
- Water:Connected, Public, Water Connected
- Sewer:Connected, Sewer Connected
Finances and disclosures
- Price:$525,000
- Tax amount:$3,531
Features and amenities
- Appliances:Dishwasher, Microwave
- Laundry features:Upper Level
Parking
- Parking description:Detached, Garage
- Garage:Yes
- Garage spaces:3
New listings near 5312 Wood Avenue
- New
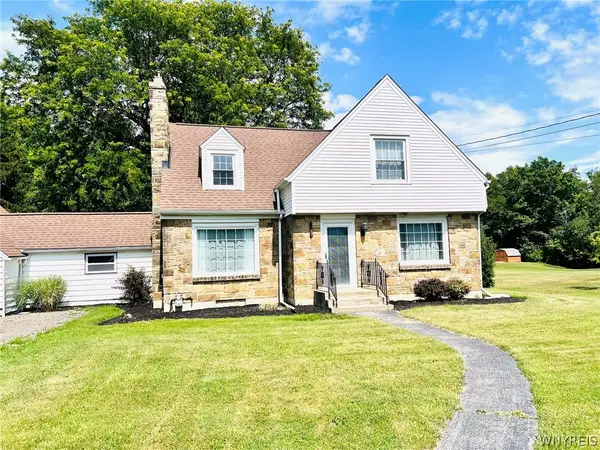 Listed by ERA$349,900Active4 beds 2 baths1,995 sq. ft.
6667 Taylor Road, Hamburg, NY 14075
MLS# B1709455Listed by: HUNT REAL ESTATE ERA - New
 Listed by ERA$30,000Active0.3 Acres
5962 Rosewood Terrace W, Hamburg, NY 14075
MLS# B1709531Listed by: HUNT REAL ESTATE ERA - Open Sat, 1 to 3pmNew
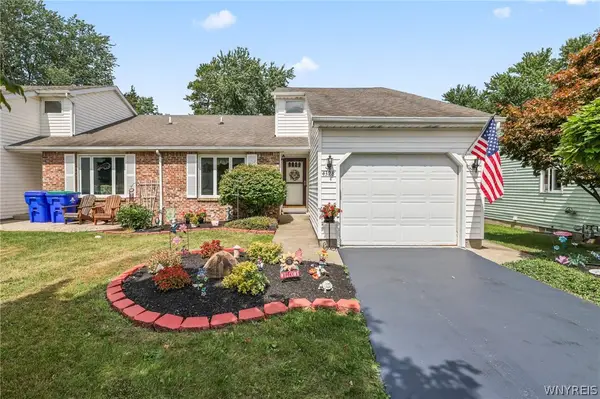 $269,900Active2 beds 2 baths1,116 sq. ft.
4328 Twilight Lane, Hamburg, NY 14075
MLS# B1704287Listed by: CENTURY 21 NORTH EAST - New
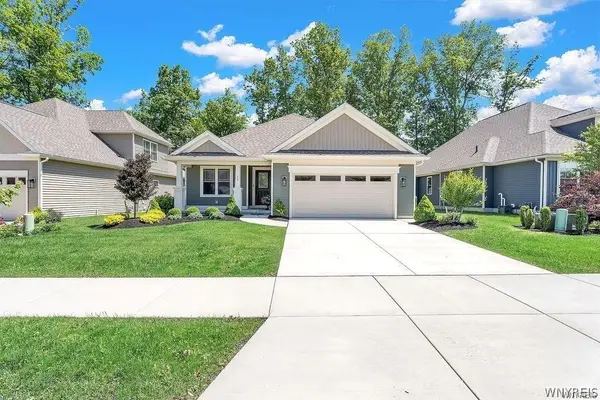 Listed by ERA$625,000Active2 beds 2 baths1,954 sq. ft.
4543 Camp Road #L72, Hamburg, NY 14075
MLS# B1709025Listed by: HUNT REAL ESTATE ERA - New
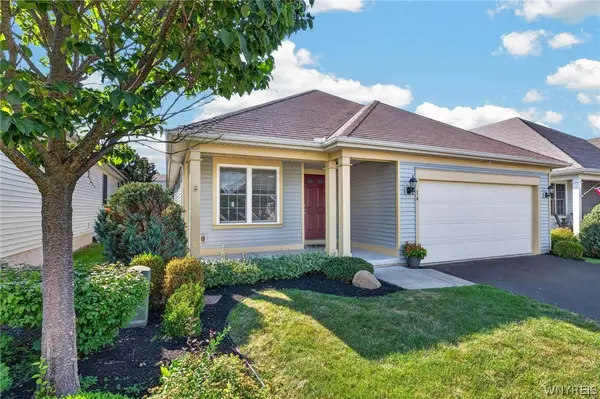 $299,900Active2 beds 2 baths1,689 sq. ft.
14 Allie Lane, Hamburg, NY 14075
MLS# B1706452Listed by: WNY METRO ROBERTS REALTY 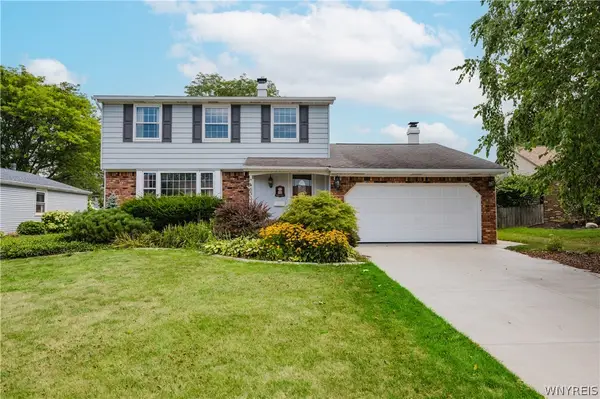 $319,900Pending3 beds 2 baths1,800 sq. ft.
4633 Deerfield Road, Hamburg, NY 14075
MLS# B1708215Listed by: WNY METRO ROBERTS REALTY- New
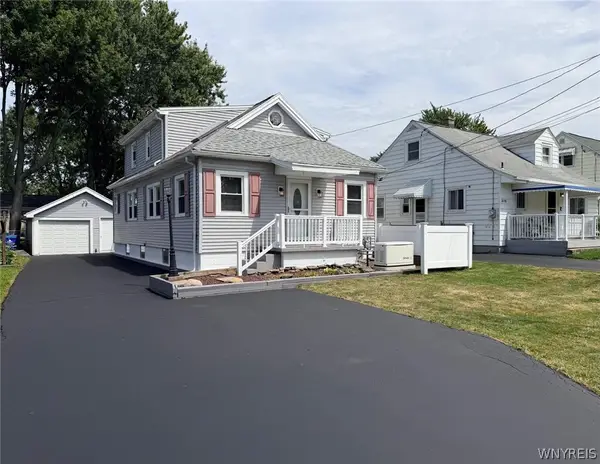 $249,900Active4 beds 1 baths1,365 sq. ft.
2650 Ferndale Avenue, Hamburg, NY 14075
MLS# B1708877Listed by: ARROWHEAD PROPERTY MANAGEMENT, LLC - New
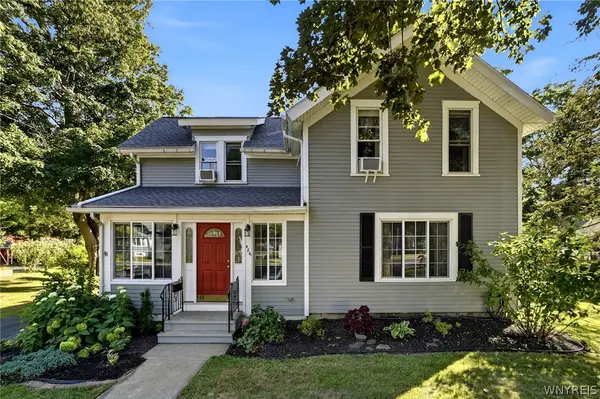 $296,000Active3 beds 2 baths1,440 sq. ft.
486 Pleasant Avenue, Hamburg, NY 14075
MLS# B1708466Listed by: HOWARD HANNA WNY INC. - New
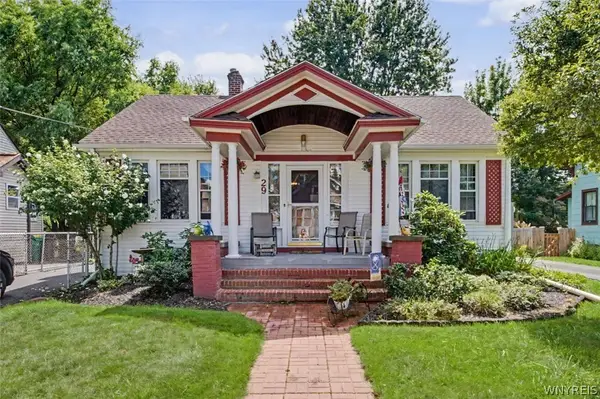 Listed by ERA$299,999Active3 beds 2 baths1,634 sq. ft.
29 Beverly Place, Hamburg, NY 14075
MLS# B1706784Listed by: HUNT REAL ESTATE ERA - New
 $250,000Active3 beds 2 baths1,239 sq. ft.
5181 Briercliff Drive, Hamburg, NY 14075
MLS# B1708641Listed by: DANAHY REAL ESTATE


Protect your home and budget from life's surprises with an Assurant Home Warranty, backed by a partner that supports you through every step of homeownership. Explore Plans.
© 2023 - 2026 ERA Franchise Systems LLC. All rights reserved. ERA Franchise Systems LLC fully supports the principles of the Fair Housing Act and the Equal Opportunity Act. ERA, ERA Real Estate powered, and their respective logos are registered service marks of ERA Franchise Systems LLC. Each office is independently owned and operated.