
5181 Briercliff Drive, Hamburg, NY 14075
Local realty services provided by:ERA Team VP Real Estate
5181 Briercliff Drive,Hamburg, NY 14075
$262,500
- 3 Beds
- 2 Baths
- - sq. ft.
- Townhouse
- Sold
Listed by: amanda taborda
Office: danahy real estate
MLS#:B1708641
Source:NY_GENRIS
Sorry, we are unable to map this address
Price summary
- Price:$262,500
- Monthly HOA dues:$10.42
About this home
Just listed! This move-in-ready 3-bedroom, 1.5-bath townhome offers three floors of comfortable living. The spacious kitchen features plenty of counter space, ample cabinetry, and included appliances. Enjoy the attached garage and a bright living room filled with natural light, complete with a cozy gas fireplace and built in bookshelves . A rear sunroom makes an ideal home office, with direct access to the patio and large yard. Upstairs, you’ll find three bedrooms, including a primary suite with a walk-in closet and direct access to the main bath. Vaulted ceilings in these rooms enhance the open feel. The partially finished basement serves as a den, plus 500 square feet of unfinished storage space. The neighborhood boasts a nature trail, basketball court, sidewalks, and streetlights, all included in the annual HOA fee of $125. Offer due date has now been set for Wednesday August 26th at 12pm
Contact an agent
Home facts
- Year built:2002
- Listing ID #:B1708641
- Added:60 day(s) ago
- Updated:October 20, 2026 at 06:44 AM
Rooms and interior
- Bedrooms:3
- Total bathrooms:2
- Full bathrooms:1
- Half bathrooms:1
- Rooms Total:7
- Flooring:Carpet, Hardwood, Varies
- Kitchen Description:Microwave, Refrigerator
- Basement:Yes
- Basement Description:Full, Partially Finished, Sump Pump
Heating and cooling
- Cooling:Central Air
- Heating:Forced Air, Gas
- Central air:Yes
Structure and exterior
- Roof:Asphalt, Shingle
- Year built:2002
- Lot Features:Rectangular, Residential Lot
- Construction Materials:Copper Plumbing, Vinyl Siding
- Exterior Features:Patio
- Levels:2 Stories
Schools
- High school:Frontier Senior High
- Middle school:Frontier Middle
- Elementary school:Cloverbank Elementary
Utilities
- Water:Connected, Public, Water Connected
- Sewer:Connected, Sewer Connected
Finances and disclosures
- Price:$262,500
- Tax amount:$5,334
Features and amenities
- Appliances:Gas Range, Microwave, Refrigerator
Parking
- Parking description:Assigned, Attached, Covered, Garage, Garage Door Opener, Two Spaces
- Garage:Yes
- Garage spaces:1
New listings near 5181 Briercliff Drive
- New
 Listed by ERA$583,900Active2 beds 2 baths1,572 sq. ft.
4543 Camp Road #L95, Hamburg, NY 14075
MLS# B1723257Listed by: HUNT REAL ESTATE ERA - New
 $229,000Active4 beds 1 baths1,116 sq. ft.
4200 Robin Lane, Hamburg, NY 14075
MLS# B1723097Listed by: HOWARD HANNA WNY INC. - Open Sat, 11am to 1pmNew
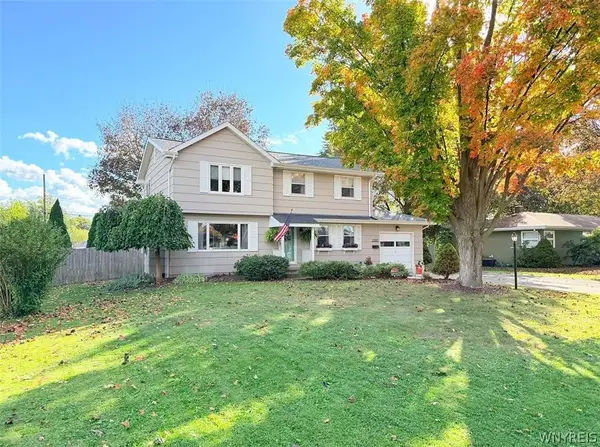 $549,900Active4 beds 2 baths2,600 sq. ft.
3989 Staley Drive, Hamburg, NY 14075
MLS# B1722495Listed by: HOWARD HANNA WNY INC. - New
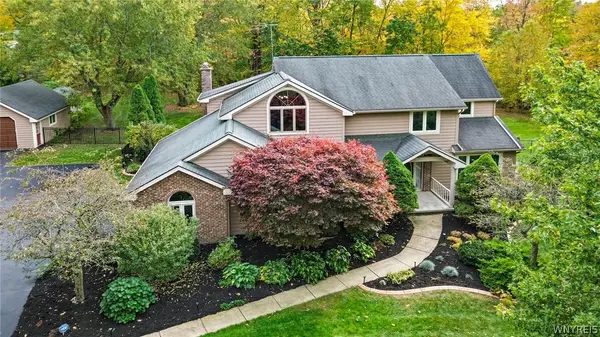 $679,900Active4 beds 3 baths3,145 sq. ft.
5354 Oakridge Drive, Hamburg, NY 14075
MLS# B1721432Listed by: HOWARD HANNA WNY INC. - Open Sun, 11am to 1pmNew
 $69,900Active2 beds 2 baths1,274 sq. ft.
35 Windridge Lane, Hamburg, NY 14075
MLS# B1722103Listed by: HOWARD HANNA WNY INC. - New
 $425,000Active4 beds 2 baths1,827 sq. ft.
3643 Center Lane Drive, Hamburg, NY 14075
MLS# B1722356Listed by: CENTURY 21 NORTH EAST - New
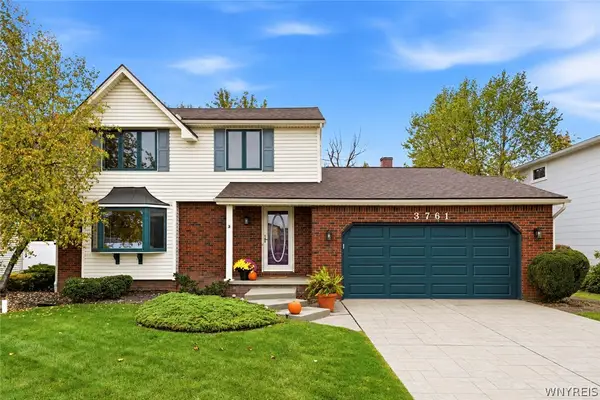 Listed by ERA$369,900Active3 beds 2 baths1,752 sq. ft.
3761 Dogwood Lane, Hamburg, NY 14075
MLS# B1721433Listed by: HUNT REAL ESTATE ERA - New
 $65,000Active3 beds 1 baths924 sq. ft.
6 Highridge, Hamburg, NY 14075
MLS# B1722181Listed by: EXP REALTY - New
 $325,000Active3 beds 3 baths1,680 sq. ft.
13 Jordy Court, Hamburg, NY 14075
MLS# B1722109Listed by: WNY METRO ROBERTS REALTY - New
 $495,000Active4 beds 3 baths2,264 sq. ft.
4716 Pineview Drive, Hamburg, NY 14075
MLS# B1721988Listed by: WNY METRO ROBERTS REALTY


Protect your home and budget from life's surprises with an Assurant Home Warranty, backed by a partner that supports you through every step of homeownership. Explore Plans.
© 2023 - 2026 ERA Franchise Systems LLC. All rights reserved. ERA Franchise Systems LLC fully supports the principles of the Fair Housing Act and the Equal Opportunity Act. ERA, ERA Real Estate powered, and their respective logos are registered service marks of ERA Franchise Systems LLC. Each office is independently owned and operated.