
5521 Country Club Lane, Hamburg, NY 14075
Local realty services provided by:HUNT Real Estate ERA
5521 Country Club Lane,Hamburg, NY 14075
$672,521
- 4 Beds
- 3 Baths
- 2,702 sq. ft.
- Single family
- Pending
Listed by: nan t malysza
Office: keller williams realty wny
MLS#:B1691457
Source:NY_GENRIS
Price summary
- Price:$672,521
- Price per sq. ft.:$248.9
- Monthly HOA dues:$17.5
About this home
Prepare to be amazed by this truly one-of-a-kind residence where luxury, craftsmanship, and comfort come together in perfect harmony. This pristine 4-bedroom, 2.5-bath home has been completely transformed from top to bottom with exceptional attention to detail and quality throughout.
From the stunning all-brick front exterior to the beautifully finished basement, every inch of this remarkable property has been thoughtfully redesigned. Gather around a breathtaking fireplace that rivals the ambiance of the finest mountain lodges, creating the perfect setting for relaxing evenings and memorable gatherings. The open floor plan is ideal for entertaining.
Step outside and discover a backyard paradise unlike anything else on the market. The spectacular heated Gunite pool with beach entry and slide offers a resort-style experience that surpasses any spa in the area. Entertain effortlessly beneath the covered patio featuring an outdoor built in natural gas grill, surrounded by expansive stamped concrete and professionally designed outdoor living spaces.
There are simply not enough adjectives to describe this extraordinary home.
As if this extraordinary home needed anything more to showcase its unmatched appeal, the attached list of improvements and completion dates tells an even more impressive story. These extensive updates not only demonstrate the sellers' unwavering commitment to quality, maintenance, and excellence, but further highlight the exceptional care and investment that have gone into creating this truly one-of-a-kind property.
Every enhancement has been thoughtfully completed to elevate both the beauty and functionality of the home, resulting in a residence that is as impressive behind the scenes as it is at first glance. The attention to detail, pride of ownership, and dedication to excellence are evident throughout, making this a rare opportunity for the most discerning buyer.
This is more than a home—it is a lifestyle, an experience, and a standard of living that is seldom available.
Showings start 7-7-26 offers due 7-13-26 at 5:00 pm. Open house 7-12-26 1-3pm.
Please note the attached list of improvements....
Contact an agent
Home facts
- Year built:1992
- Subdivision & Development:Holland Land Companys Sur
- Listing ID #:B1691457
- Added:57 day(s) ago
- Updated:September 01, 2026 at 08:50 PM
Rooms and interior
- Bedrooms:4
- Total bathrooms:3
- Full bathrooms:2
- Half bathrooms:1
- Rooms Total:9
- Flooring:Hardwood, Tile, Varies
- Kitchen Description:Dishwasher, Kitchen Island, Microwave, Refrigerator, Second Kitchen
- Basement:Yes
- Basement Description:Finished, Full, Sump Pump
- Living area:2,702 sq. ft.
Heating and cooling
- Cooling:Central Air
- Heating:Forced Air, Gas
- Central air:Yes
Structure and exterior
- Year built:1992
- Building area:2,702 sq. ft.
- Lot area:0.41 Acres
- Lot Features:Rectangular, Residential Lot
- Architectural Style:Colonial, Two Story
- Construction Materials:Brick, Copper Plumbing
- Exterior Features:Awnings, Barbecue, Patio, Pool
- Levels:2 Stories
Utilities
- Water:Connected, Public, Water Connected
- Sewer:Connected, Sewer Connected
Finances and disclosures
- Price:$672,521
- Price per sq. ft.:$248.9
- Tax amount:$11,112
Features and amenities
- Appliances:Dishwasher, Dryer, Gas Range, Microwave, Refrigerator, Washer
- Laundry features:Dryer, Main Level, Washer
- Amenities:Barbecue, int_feat_Den
- Pool features:In Ground
Parking
- Parking description:Attached, Garage
- Garage:Yes
- Garage spaces:2
New listings near 5521 Country Club Lane
- New
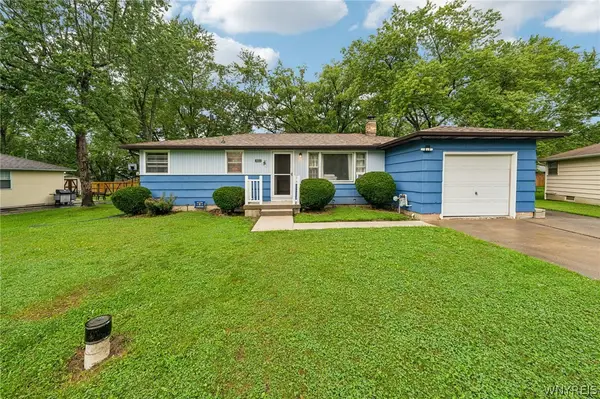 $239,000Active3 beds 1 baths1,068 sq. ft.
5553 Ripple Drive, Hamburg, NY 14075
MLS# B1711219Listed by: HOWARD HANNA WNY INC. - New
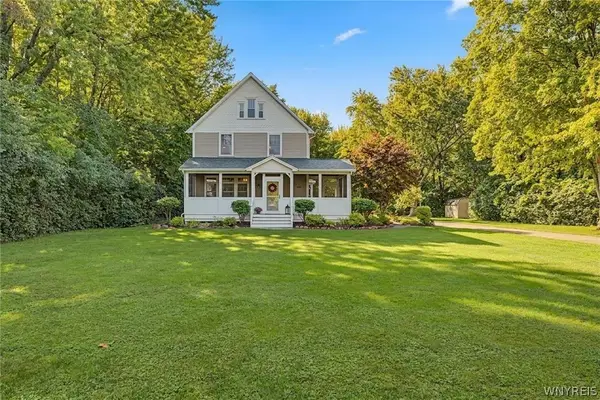 $589,900Active3 beds 3 baths2,371 sq. ft.
3258 Old Lakeview Road, Hamburg, NY 14075
MLS# B1710833Listed by: HOWARD HANNA WNY INC. - New
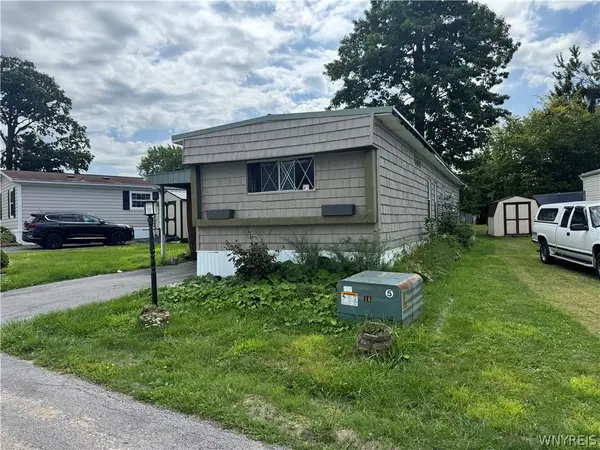 $19,900Active2 beds 2 baths924 sq. ft.
3450 Howard Road #41, Hamburg, NY 14075
MLS# B1710990Listed by: KELLER WILLIAMS REALTY LANCASTER - Open Thu, 5am to 7pmNew
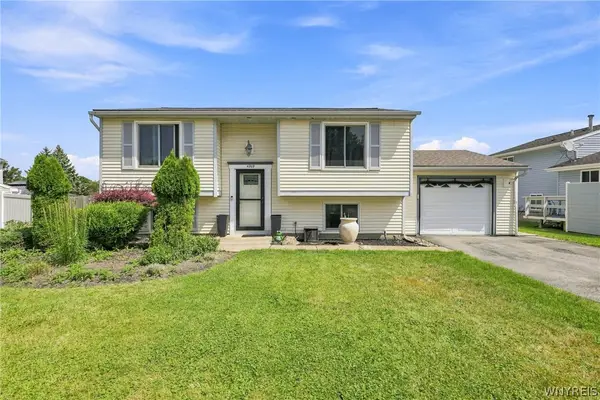 $279,900Active3 beds 2 baths1,448 sq. ft.
4209 Polly Lane, Hamburg, NY 14075
MLS# B1710704Listed by: MLS NATION REALTY LLC - New
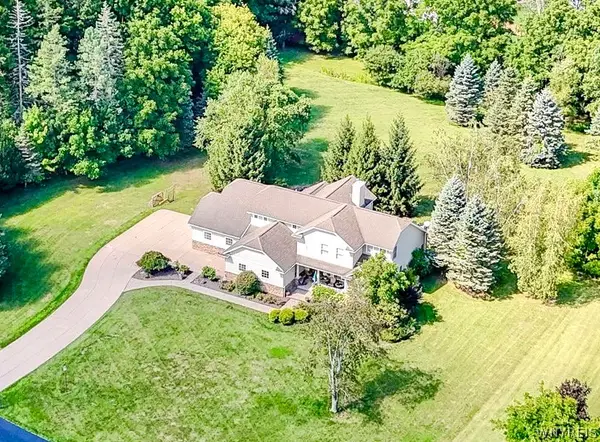 $799,900Active5 beds 3 baths3,216 sq. ft.
6799-L Gowanda State #1 Road, Hamburg, NY 14075
MLS# B1710734Listed by: WNY METRO ROBERTS REALTY - New
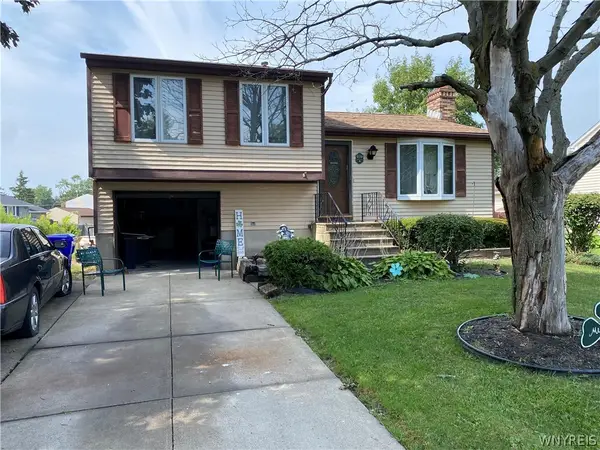 $259,900Active3 beds 2 baths1,098 sq. ft.
4040 Towers Place, Hamburg, NY 14075
MLS# B1708971Listed by: THE GREENE REALTY GROUP 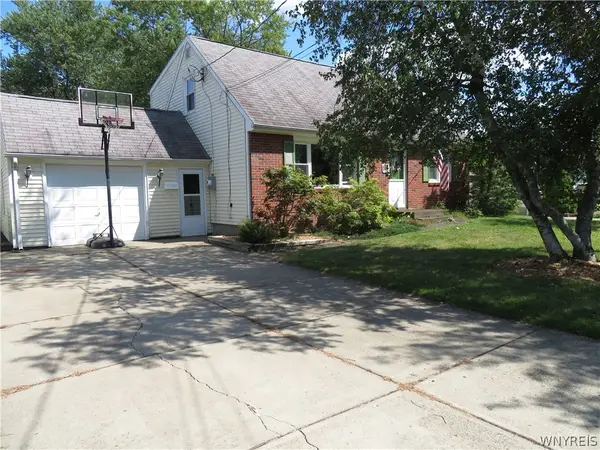 $349,900Pending3 beds 2 baths1,742 sq. ft.
351 Charlotte Avenue, Hamburg, NY 14075
MLS# B1709726Listed by: HOWARD HANNA WNY INC.- New
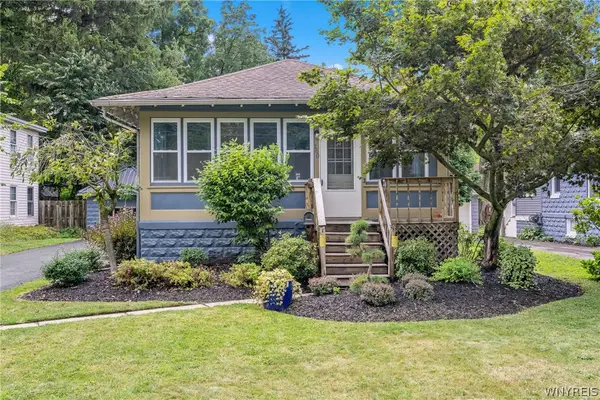 $299,999Active2 beds 2 baths1,173 sq. ft.
160 Prospect Avenue, Hamburg, NY 14075
MLS# B1710053Listed by: ATLAS REALTY TRADING CO LLC - New
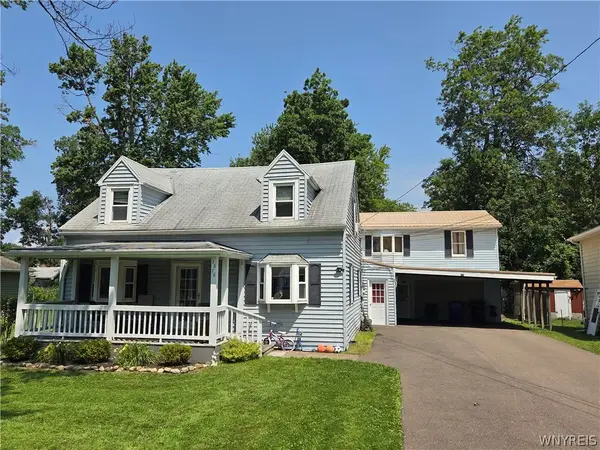 $225,000Active5 beds 2 baths1,548 sq. ft.
3878 Dartmouth Street, Hamburg, NY 14075
MLS# B1709308Listed by: LAKE REALTY - New
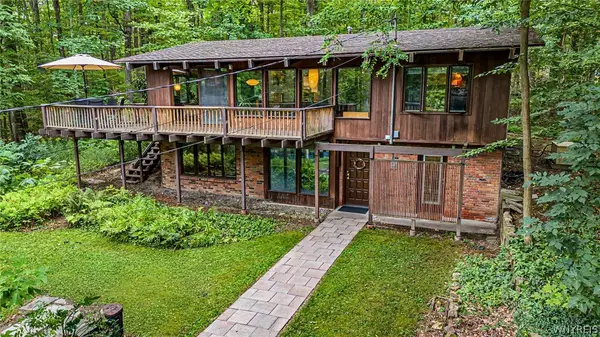 $384,900Active3 beds 2 baths1,778 sq. ft.
5486 Allen Drive, Hamburg, NY 14075
MLS# B1709549Listed by: CENTURY 21 NORTH EAST


Protect your home and budget from life's surprises with an Assurant Home Warranty, backed by a partner that supports you through every step of homeownership. Explore Plans.
© 2023 - 2026 ERA Franchise Systems LLC. All rights reserved. ERA Franchise Systems LLC fully supports the principles of the Fair Housing Act and the Equal Opportunity Act. ERA, ERA Real Estate powered, and their respective logos are registered service marks of ERA Franchise Systems LLC. Each office is independently owned and operated.