
6292 Boston State Road, Hamburg, NY 14075
Local realty services provided by:ERA Team VP Real Estate
6292 Boston State Road,Hamburg, NY 14075
$359,900
- 4 Beds
- 2 Baths
- 1,856 sq. ft.
- Single family
- Active
Listed by: jay h coles
Office: howard hanna wny inc.
MLS#:B1711113
Source:NY_GENRIS
Price summary
- Price:$359,900
- Price per sq. ft.:$193.91
About this home
This gem of a colonial is located just two houses outside the village boundary. Enjoy all the benefits of the village without the village tax! One of the best features is the fantastic two tiered deck off the rear of the home with a Classic awning and hot tub overlooking the golf course. Many updates in last 5 years including: asphalt driveway, updated roof on house and garage, full interior paint, bamboo flooring on the first floor. The front porch was repainted and the furnace and hot water tank replaced. There is a bonus finished room on the third floor with a skylight which is not counted in the living space but perfect for a home office or reading room. The yard also has an Invisible Fence. A mini-split AC unit is located in the family room along with a gas fireplace. There are also many high efficiency windows. This home blends the historic charm of the village of Hamburg with many modern conveniences. Come and see it today!
Contact an agent
Home facts
- Year built:1910
- Listing ID #:B1711113
- Added:1 day(s) ago
- Updated:September 09, 2026 at 03:47 PM
Rooms and interior
- Bedrooms:4
- Total bathrooms:2
- Full bathrooms:1
- Half bathrooms:1
- Rooms Total:11
- Flooring:Carpet, Ceramic Tile, Varies
- Dining Description:Separate Formal Dining Room
- Basement:Yes
- Basement Description:Full
- Living area:1,856 sq. ft.
Heating and cooling
- Heating:Baseboard, Gas
Structure and exterior
- Roof:Asphalt
- Year built:1910
- Building area:1,856 sq. ft.
- Lot area:0.53 Acres
- Lot Features:On Golf Course, Rectangular
- Architectural Style:Colonial
- Construction Materials:Wood Siding
- Exterior Features:Awnings, Deck
- Foundation Description:Block
- Levels:2 Stories
Schools
- Elementary school:Charlotte Avenue Elementary
Utilities
- Water:Connected, Public, Water Connected
- Sewer:Septic Tank
Finances and disclosures
- Price:$359,900
- Price per sq. ft.:$193.91
- Tax amount:$5,761
Features and amenities
- Laundry features:In Basement
- Amenities:Deck, int_feat_Attic
Parking
- Parking description:Detached, Garage
- Garage:Yes
- Garage spaces:2
New listings near 6292 Boston State Road
- New
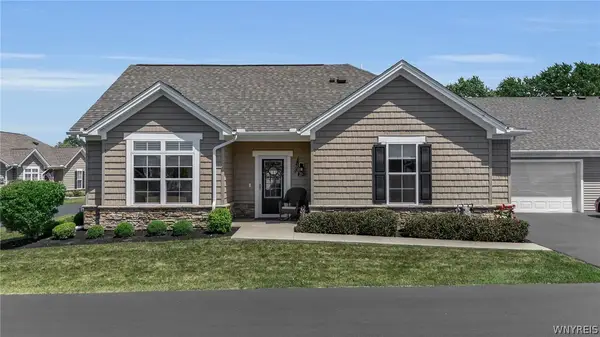 $459,000Active2 beds 2 baths1,594 sq. ft.
5665 Southwestern Boulevard #21C, Hamburg, NY 14075
MLS# B1713014Listed by: HOWARD HANNA WNY INC. - Open Sat, 1 to 3pmNew
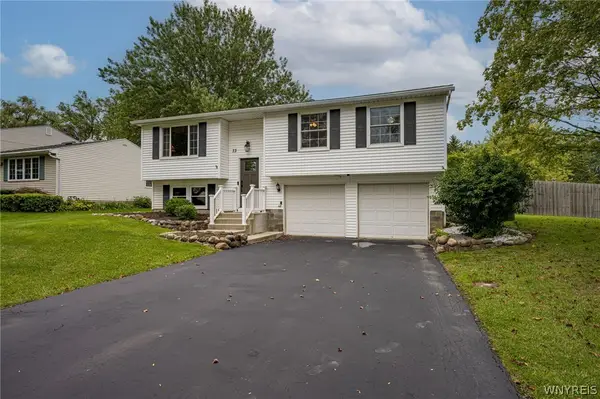 $349,900Active3 beds 2 baths1,744 sq. ft.
73 Chapel Glen Drive, Hamburg, NY 14075
MLS# B1712942Listed by: WNY METRO ROBERTS REALTY - Open Fri, 5 to 7pmNew
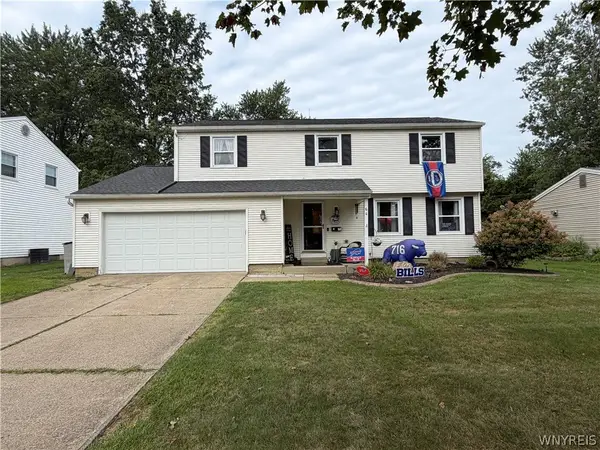 $429,999Active4 beds 3 baths2,022 sq. ft.
64 Meadow Run, Hamburg, NY 14075
MLS# B1712750Listed by: WNY METRO ROBERTS REALTY - Open Sat, 1 to 3pmNew
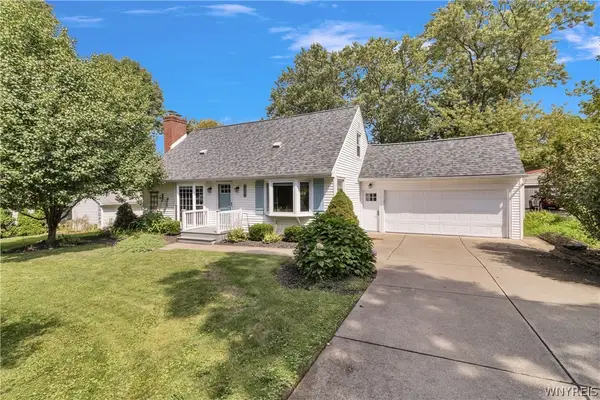 $324,900Active3 beds 2 baths1,440 sq. ft.
4279 Beach Avenue, Hamburg, NY 14075
MLS# B1712820Listed by: KELLER WILLIAMS REALTY LANCASTER - New
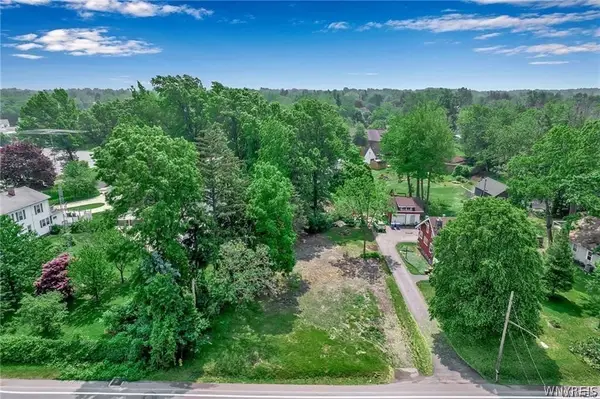 Listed by ERA$49,900Active0.28 Acres
5057 Lake Shore Road, Hamburg, NY 14075
MLS# B1713088Listed by: HUNT REAL ESTATE ERA - Open Thu, 5 to 7pmNew
 $549,900Active3 beds 2 baths2,250 sq. ft.
7422 Back Creek Road, Hamburg, NY 14075
MLS# B1711685Listed by: WNYBYOWNER.COM - New
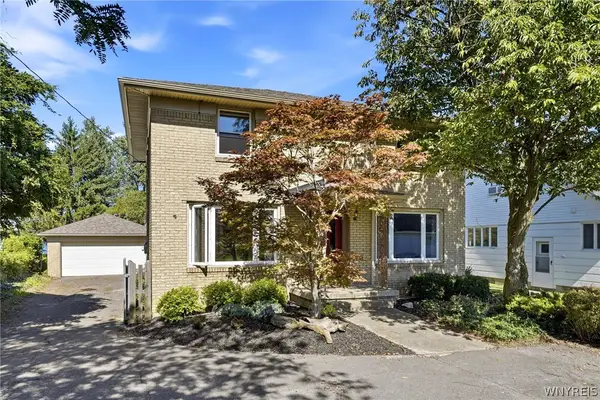 Listed by ERA$499,900Active3 beds 2 baths2,026 sq. ft.
4826 Lake Shore Road, Hamburg, NY 14075
MLS# B1712203Listed by: HUNT REAL ESTATE ERA - Open Sat, 1 to 3pmNew
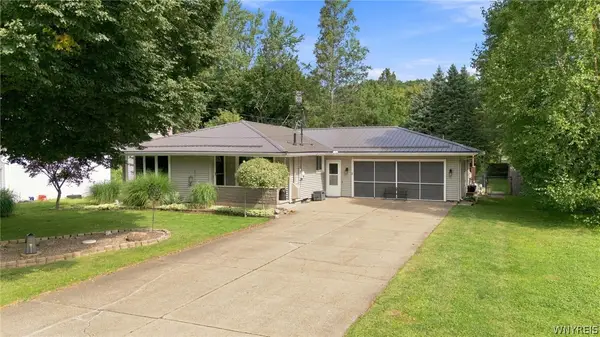 $299,900Active3 beds 2 baths1,310 sq. ft.
4964 Armor Drive, Hamburg, NY 14075
MLS# B1712814Listed by: WNY METRO ROBERTS REALTY - New
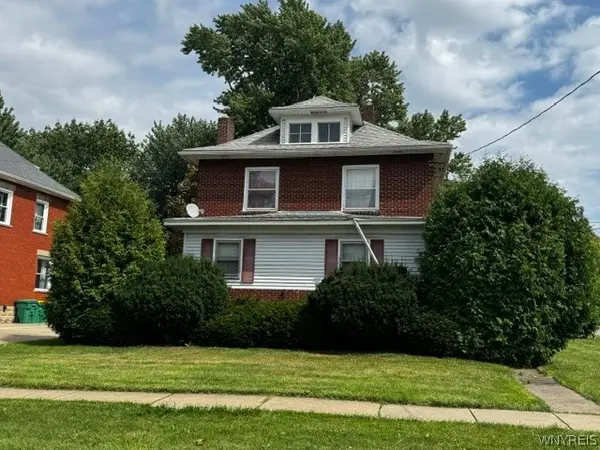 $199,900Active3 beds 2 baths1,724 sq. ft.
73 Pine Street, Hamburg, NY 14075
MLS# B1712966Listed by: HOWARD HANNA WNY INC.


Protect your home and budget from life's surprises with an Assurant Home Warranty, backed by a partner that supports you through every step of homeownership. Explore Plans.
© 2023 - 2026 ERA Franchise Systems LLC. All rights reserved. ERA Franchise Systems LLC fully supports the principles of the Fair Housing Act and the Equal Opportunity Act. ERA, ERA Real Estate powered, and their respective logos are registered service marks of ERA Franchise Systems LLC. Each office is independently owned and operated.