
6790 Gowanda State Road, Hamburg, NY 14075
Local realty services provided by:HUNT Real Estate ERA
Listed by:

Office: hunt real estate era
MLS#:B1694473
Source:NY_GENRIS
Price summary
- Price:$599,000
- Price per sq. ft.:$123.25
About this home
One-of-a-Kind Opportunity! Nestled on a picturesque one-acre lot in Hamburg, this extraordinary property features two separate homes connected by a unique underground tunnel—ideal for today's multi-generational lifestyle. The stunning contemporary ranch features an open floor plan with a dramatic Great Room, vaulted ceiling, gas stove, beautiful kitchen, dining area, walk-in pantry, office, laundry room, three bedrooms, one a primary suite, two full baths, front and rear foyers, and an attached heated two-car-plus garage. Rich in history, this home was once a church. The lower level is now an massive recreation room with additional rooms off of it. There are two additional bathrooms, and a pool table that stays—perfect for entertaining, hobbies, a home business, or fitness. The second residence is an ideal Accessory Dwelling Unit (ADU) for extended family or guests. This charming Cape Cod has three bedrooms and two full baths, including a first-floor in-law type suite. The second floor was completely renovated two years ago with spray foam insulation, new drywall, two bedrooms, and a full bath. Enjoy the beautiful rear deck overlooking the backyard. There is also a fully fenced in section between the two homes. Zoned Residential Agricultural (not a legal two-family), this exceptional property offers incredible flexibility. Circular front driveway, expansive rear parking, and plenty of room for recreation—even a future tennis or pickleball court. A truly rare opportunity with endless possibilities! Front Home is 3100 Sq Ft per Bldr owner, 2nd home, Cape Cod is 1760 sq ft & per Town use is for In-Law, family, ADU use. Not to be rented for income. Tax records show 7898 Sq Ftg counting the two homes and basement in the front (church) that was an assembly hall with classrooms. Currently Tax Exempt. Seller reserves the right to set an offer deadline....
Contact an agent
Home facts
- Year built:1947
- Subdivision & Development:Water Valley
- Listing ID #:B1694473
- Added:53 day(s) ago
- Updated:August 25, 2026 at 09:42 PM
Rooms and interior
- Bedrooms:4
- Total bathrooms:2
- Full bathrooms:2
- Rooms Total:8
- Flooring:Carpet, Ceramic Tile, Laminate, Varies
- Kitchen Description:Dishwasher, Kitchen Family Room Combo, Kitchen Island, Microwave, Pantry, Walk In Pantry
- Basement:Yes
- Basement Description:Finished, Full
- Living area:4,860 sq. ft.
Heating and cooling
- Cooling:Central Air
- Heating:Forced Air, Gas
- Central air:Yes
Structure and exterior
- Roof:Asphalt, Shingle
- Year built:1947
- Building area:4,860 sq. ft.
- Lot area:1.1 Acres
- Lot Features:Agricultural, Rectangular
- Architectural Style:Cape Cod, Contemporary, Ranch
- Construction Materials:Copper Plumbing, Vinyl Siding
- Exterior Features:Deck, Fence
- Foundation Description:Block, Poured
Utilities
- Water:Connected, Public, Water Connected
- Sewer:Septic Tank
Finances and disclosures
- Price:$599,000
- Price per sq. ft.:$123.25
Features and amenities
- Appliances:Dishwasher, Microwave, Range Hood
- Laundry features:In Basement, Main Level
- Amenities:Deck, Fence, Storage, int_feat_Den
Parking
- Parking description:Attached, Circular Driveway, Driveway, Garage, Garage Door Opener, Heated Garage
- Garage:Yes
- Garage spaces:3
New listings near 6790 Gowanda State Road
- New
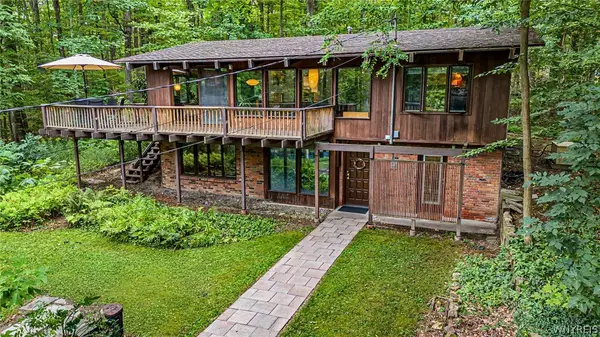 $384,900Active3 beds 2 baths1,778 sq. ft.
5486 Allen Drive, Hamburg, NY 14075
MLS# B1709549Listed by: CENTURY 21 NORTH EAST - New
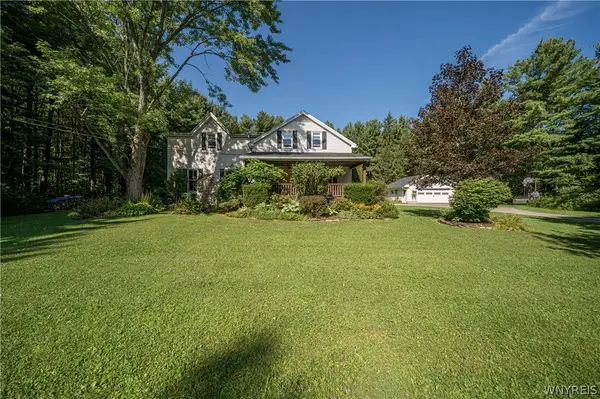 $429,900Active4 beds 2 baths2,586 sq. ft.
8712 Zimmerman Road, Hamburg, NY 14075
MLS# B1708021Listed by: WNY METRO ROBERTS REALTY - New
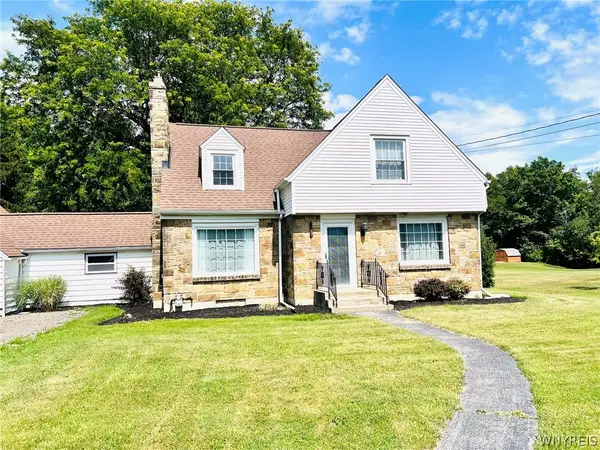 Listed by ERA$349,900Active4 beds 2 baths1,995 sq. ft.
6667 Taylor Road, Hamburg, NY 14075
MLS# B1709455Listed by: HUNT REAL ESTATE ERA - New
 Listed by ERA$30,000Active0.3 Acres
5962 Rosewood Terrace W, Hamburg, NY 14075
MLS# B1709531Listed by: HUNT REAL ESTATE ERA - Open Sat, 1 to 3pmNew
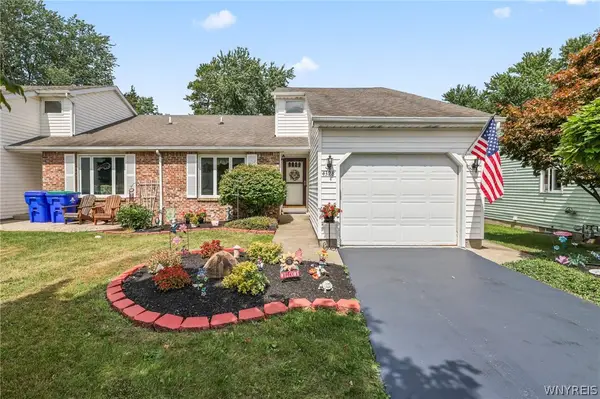 $269,900Active2 beds 2 baths1,116 sq. ft.
4328 Twilight Lane, Hamburg, NY 14075
MLS# B1704287Listed by: CENTURY 21 NORTH EAST - New
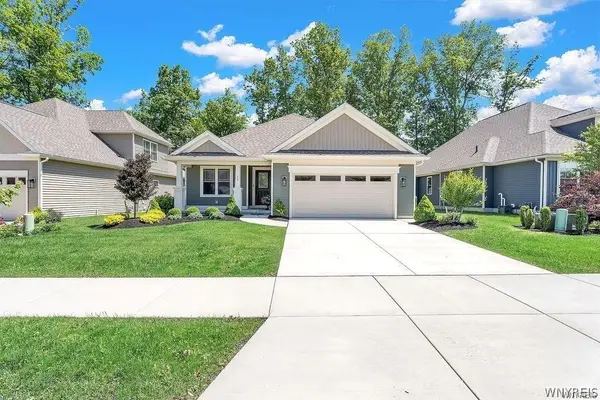 Listed by ERA$625,000Active2 beds 2 baths1,954 sq. ft.
4543 Camp Road #L72, Hamburg, NY 14075
MLS# B1709025Listed by: HUNT REAL ESTATE ERA - New
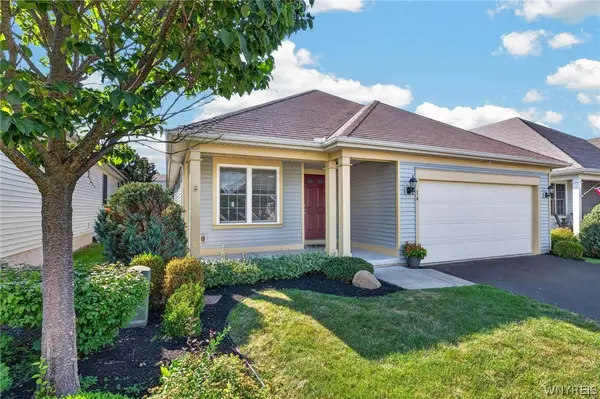 $299,900Active2 beds 2 baths1,689 sq. ft.
14 Allie Lane, Hamburg, NY 14075
MLS# B1706452Listed by: WNY METRO ROBERTS REALTY 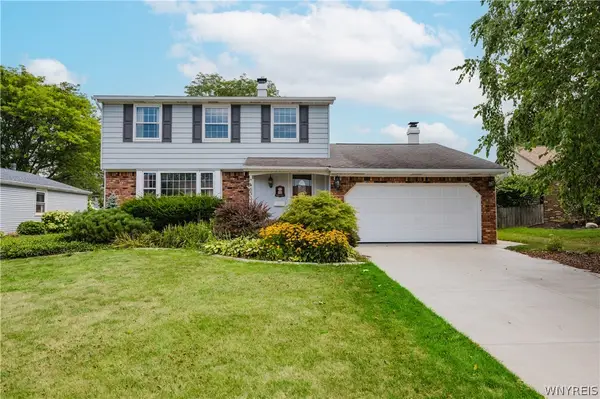 $319,900Pending3 beds 2 baths1,800 sq. ft.
4633 Deerfield Road, Hamburg, NY 14075
MLS# B1708215Listed by: WNY METRO ROBERTS REALTY- New
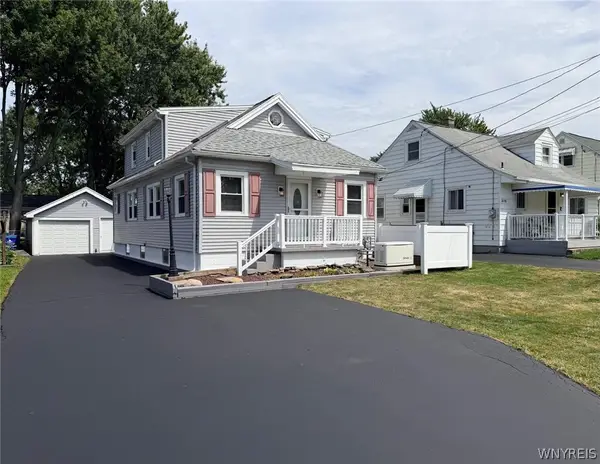 $249,900Active4 beds 1 baths1,365 sq. ft.
2650 Ferndale Avenue, Hamburg, NY 14075
MLS# B1708877Listed by: ARROWHEAD PROPERTY MANAGEMENT, LLC - New
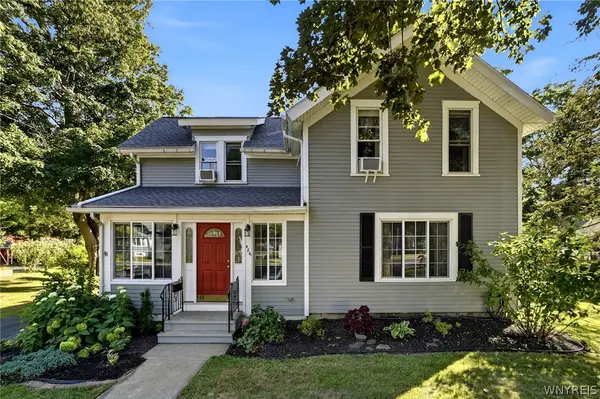 $296,000Active3 beds 2 baths1,440 sq. ft.
486 Pleasant Avenue, Hamburg, NY 14075
MLS# B1708466Listed by: HOWARD HANNA WNY INC.


Protect your home and budget from life's surprises with an Assurant Home Warranty, backed by a partner that supports you through every step of homeownership. Explore Plans.
© 2023 - 2026 ERA Franchise Systems LLC. All rights reserved. ERA Franchise Systems LLC fully supports the principles of the Fair Housing Act and the Equal Opportunity Act. ERA, ERA Real Estate powered, and their respective logos are registered service marks of ERA Franchise Systems LLC. Each office is independently owned and operated.