
73 Chapel Glen Drive, Hamburg, NY 14075
Local realty services provided by:ERA Team VP Real Estate
Upcoming open houses
- Sat, Sep 1201:00 pm - 03:00 pm
Listed by: sharon a stock
Office: wny metro roberts realty
MLS#:B1712942
Source:NY_GENRIS
Price summary
- Price:$349,900
- Price per sq. ft.:$200.63
About this home
Offers due Wednesday September 16 @ noon. Highest and best. Welcome to this beautifully maintained corner lot home, located in the Village of Hamburg close to shops, cafes, and restaurants. Updates include 2024- Furnace, water heater, 2 toilets and Kohler Awning fully covering the upper deck. 2025-Craftsman style front door, Triple pane, double hung, tinted windows in the lower bedroom/extra room and pool pump. Finished basement provides additional living space or a 4th bedroom with an on-suite half bath. Semi-finished additional walk-out basement provides laundry and storage Full bath has been updated with granite counters, surround tub, ceramic tile, vanity and mirror. The updated wood floored eat in Kitchen includes double hung ovens, built in gas cook top and a large 2-tiered granite island overlooking the spacious additional wood floored Family room, which boast cathedral ceilings with skylights, fan, sliding glass door and gas fireplace. 2 car garage provides convenience, plenty of additional storage and a workbench. Extra-large shed has cement floor and electric. Step outside and enjoy your backyard retreat with a 2- tier deck, Kohler awning and above ground pool. Plenty of space for Summer gatherings with a fully fenced yard to provide added privacy....
Contact an agent
Home facts
- Year built:1975
- Subdivision & Development:Creekview Sub Pt I
- Listing ID #:B1712942
- Added:1 day(s) ago
- Updated:September 09, 2026 at 05:26 PM
Rooms and interior
- Bedrooms:3
- Total bathrooms:2
- Full bathrooms:1
- Half bathrooms:1
- Rooms Total:6
- Flooring:Carpet, Ceramic Tile, Hardwood, Laminate, Varies
- Kitchen Description:Dishwasher, Microwave
- Basement:Yes
- Basement Description:Full, Partially Finished
- Living area:1,744 sq. ft.
Heating and cooling
- Cooling:Central Air
- Heating:Gas
- Central air:Yes
Structure and exterior
- Roof:Asphalt
- Year built:1975
- Building area:1,744 sq. ft.
- Lot area:0.17 Acres
- Lot Features:Rectangular, Residential Lot
- Architectural Style:Raised Ranch
- Construction Materials:Vinyl Siding
- Exterior Features:Deck, Pool
- Foundation Description:Poured
- Levels:1 Story
Utilities
- Water:Connected, Public, Water Connected
- Sewer:Connected, Sewer Connected
Finances and disclosures
- Price:$349,900
- Price per sq. ft.:$200.63
- Tax amount:$7,632
Features and amenities
- Appliances:Dishwasher, Gas Cooktop, Microwave
- Laundry features:In Basement
- Amenities:Deck
- Pool features:Above Ground
Parking
- Parking description:Attached, Garage
- Garage:Yes
- Garage spaces:2
New listings near 73 Chapel Glen Drive
- New
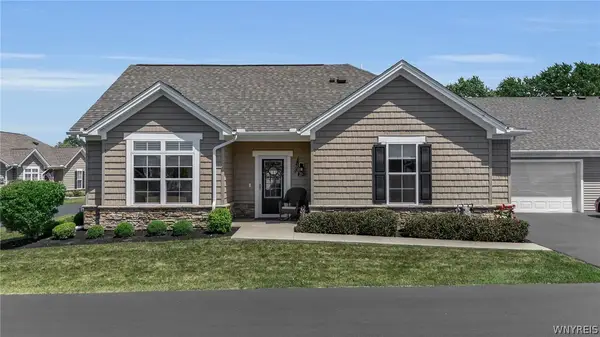 $459,000Active2 beds 2 baths1,594 sq. ft.
5665 Southwestern Boulevard #21C, Hamburg, NY 14075
MLS# B1713014Listed by: HOWARD HANNA WNY INC. - Open Fri, 5 to 7pmNew
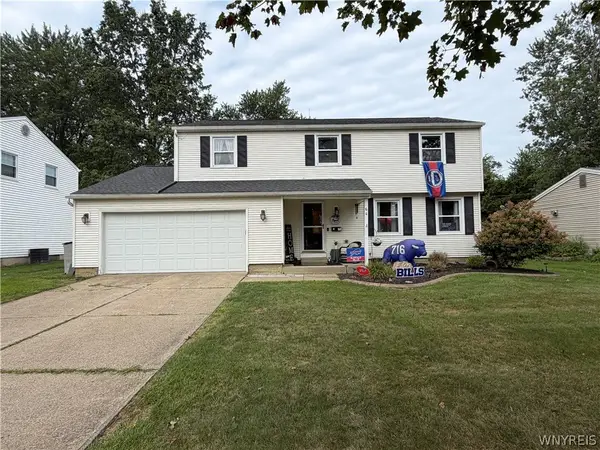 $429,999Active4 beds 3 baths2,022 sq. ft.
64 Meadow Run, Hamburg, NY 14075
MLS# B1712750Listed by: WNY METRO ROBERTS REALTY - Open Sat, 1 to 3pmNew
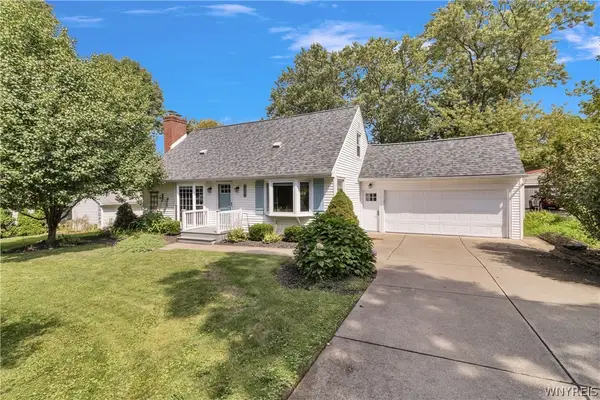 $324,900Active3 beds 2 baths1,440 sq. ft.
4279 Beach Avenue, Hamburg, NY 14075
MLS# B1712820Listed by: KELLER WILLIAMS REALTY LANCASTER - New
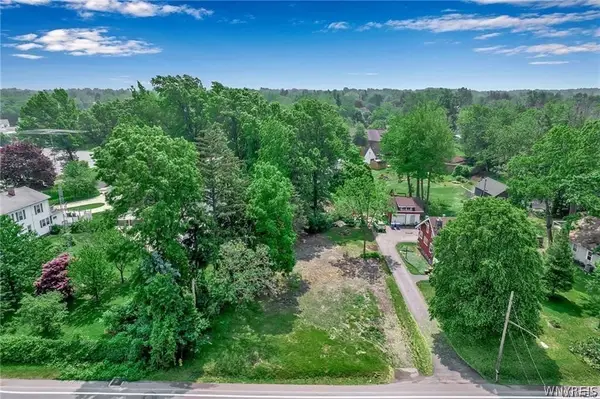 Listed by ERA$49,900Active0.28 Acres
5057 Lake Shore Road, Hamburg, NY 14075
MLS# B1713088Listed by: HUNT REAL ESTATE ERA - Open Thu, 5 to 7pmNew
 $549,900Active3 beds 2 baths2,250 sq. ft.
7422 Back Creek Road, Hamburg, NY 14075
MLS# B1711685Listed by: WNYBYOWNER.COM - New
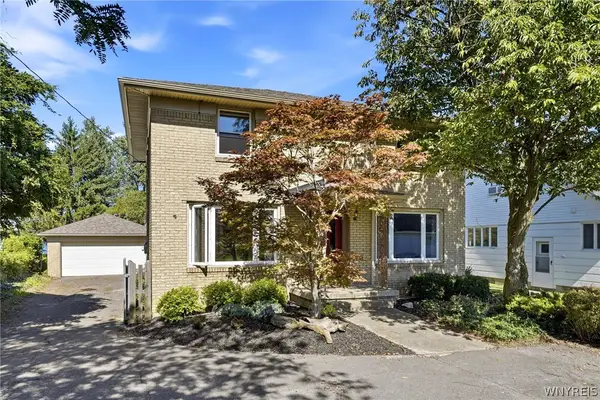 Listed by ERA$499,900Active3 beds 2 baths2,026 sq. ft.
4826 Lake Shore Road, Hamburg, NY 14075
MLS# B1712203Listed by: HUNT REAL ESTATE ERA - Open Sat, 1 to 3pmNew
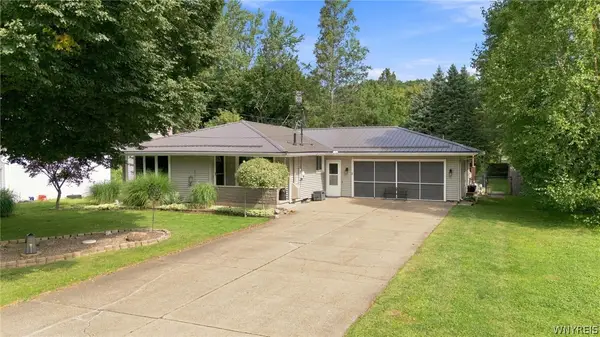 $299,900Active3 beds 2 baths1,310 sq. ft.
4964 Armor Drive, Hamburg, NY 14075
MLS# B1712814Listed by: WNY METRO ROBERTS REALTY - New
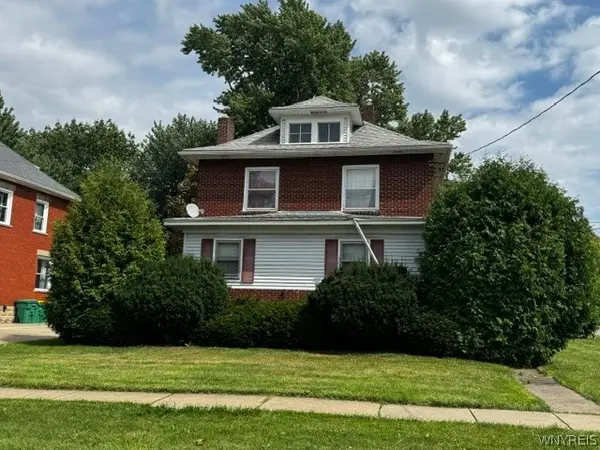 $199,900Active3 beds 2 baths1,724 sq. ft.
73 Pine Street, Hamburg, NY 14075
MLS# B1712966Listed by: HOWARD HANNA WNY INC. - New
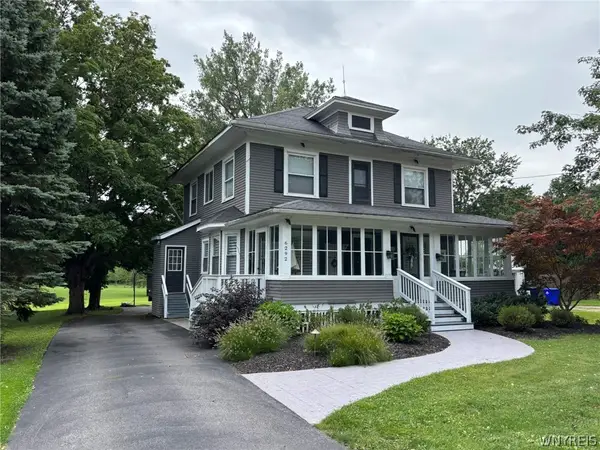 $359,900Active4 beds 2 baths1,856 sq. ft.
6292 Boston State Road, Hamburg, NY 14075
MLS# B1711113Listed by: HOWARD HANNA WNY INC.


Protect your home and budget from life's surprises with an Assurant Home Warranty, backed by a partner that supports you through every step of homeownership. Explore Plans.
© 2023 - 2026 ERA Franchise Systems LLC. All rights reserved. ERA Franchise Systems LLC fully supports the principles of the Fair Housing Act and the Equal Opportunity Act. ERA, ERA Real Estate powered, and their respective logos are registered service marks of ERA Franchise Systems LLC. Each office is independently owned and operated.