
73 Pine Street, Hamburg, NY 14075
Local realty services provided by:ERA Team VP Real Estate
73 Pine Street,Hamburg, NY 14075
$199,900
- 3 Beds
- 2 Baths
- 1,724 sq. ft.
- Single family
- Active
Listed by: chris h barusic
Office: howard hanna wny inc.
MLS#:B1712966
Source:NY_GENRIS
Price summary
- Price:$199,900
- Price per sq. ft.:$115.95
About this home
Great village location! Diamond in the rough! Great bones in this three bedroom, 1.5 bath village home. Newer drywall ceilings in living room & kitchen, 25x10 deck off kitchen. Formal dining room, living room has ornamental fireplace. 16x18 breakfast nook. 23x10 enclosed front porch, third floor walk-up attic,. Furnace - 2023, roof-2017, HWT - 1989, full unfinished bath in basement. Great potential! House sold "as is".
Contact an agent
Home facts
- Year built:1928
- Listing ID #:B1712966
- Added:1 day(s) ago
- Updated:September 08, 2026 at 06:46 PM
Rooms and interior
- Bedrooms:3
- Total bathrooms:2
- Full bathrooms:1
- Half bathrooms:1
- Rooms Total:6
- Flooring:Carpet, Hardwood, Varies
- Dining Description:Separate Formal Dining Room
- Basement:Yes
- Basement Description:Full
- Living area:1,724 sq. ft.
Heating and cooling
- Heating:Forced Air, Gas
Structure and exterior
- Roof:Shingle
- Year built:1928
- Building area:1,724 sq. ft.
- Lot area:0.27 Acres
- Lot Features:Corner Lot, Near Public Transit, Rectangular
- Architectural Style:Two Story
- Construction Materials:Brick, Copper Plumbing, Vinyl Siding
- Exterior Features:Deck
- Foundation Description:Block
- Levels:2 Stories
Schools
- High school:Hamburg High
- Middle school:Hamburg Middle
- Elementary school:Union Pleasant Avenue Elementary
Utilities
- Water:Connected, Public, Water Connected
- Sewer:Connected, Sewer Connected
Finances and disclosures
- Price:$199,900
- Price per sq. ft.:$115.95
- Tax amount:$6,010
Features and amenities
- Laundry features:In Basement
- Amenities:Deck
Parking
- Parking description:Detached, Garage
- Garage:Yes
- Garage spaces:2
New listings near 73 Pine Street
- New
 $549,900Active3 beds 2 baths2,250 sq. ft.
7422 Back Creek Road, Hamburg, NY 14075
MLS# B1711685Listed by: WNYBYOWNER.COM - New
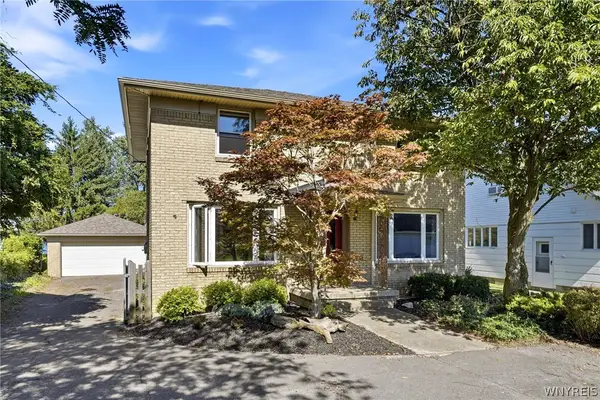 Listed by ERA$499,900Active3 beds 2 baths2,026 sq. ft.
4826 Lake Shore Road, Hamburg, NY 14075
MLS# B1712203Listed by: HUNT REAL ESTATE ERA - New
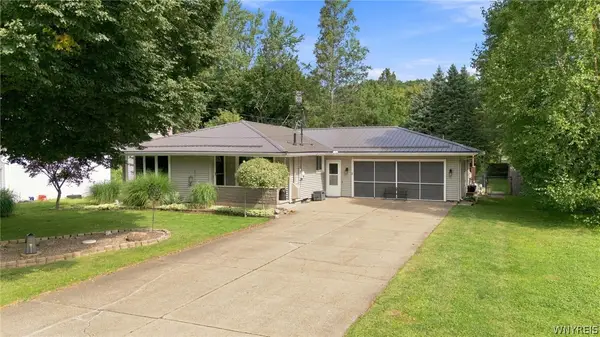 $299,900Active3 beds 2 baths1,310 sq. ft.
4964 Armor Drive, Hamburg, NY 14075
MLS# B1712814Listed by: WNY METRO ROBERTS REALTY - New
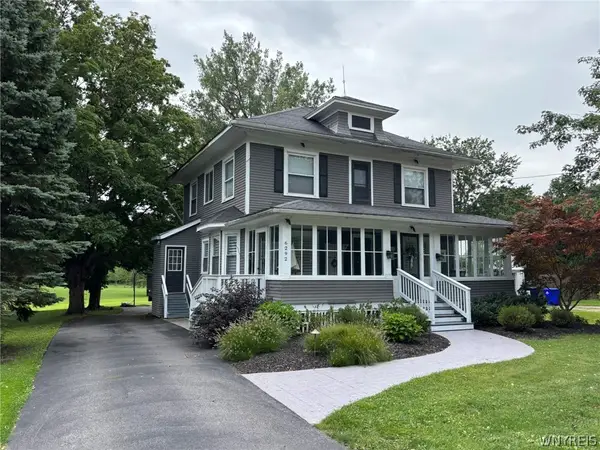 $359,900Active4 beds 2 baths1,856 sq. ft.
6292 Boston State Road, Hamburg, NY 14075
MLS# B1711113Listed by: HOWARD HANNA WNY INC. - Open Sat, 1am to 3pmNew
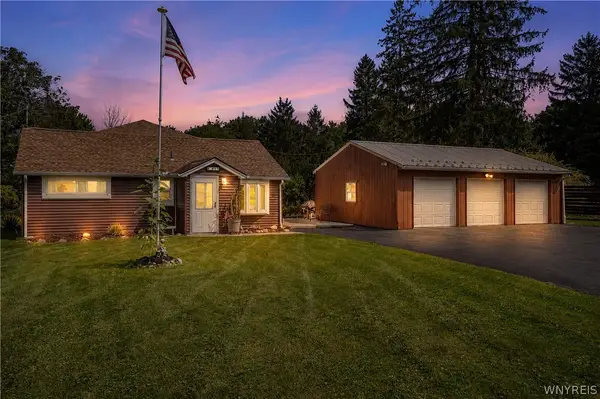 $449,900Active2 beds 2 baths2,294 sq. ft.
6551 Taylor Road, Hamburg, NY 14075
MLS# B1712862Listed by: REALTY ONE GROUP EMPOWER - New
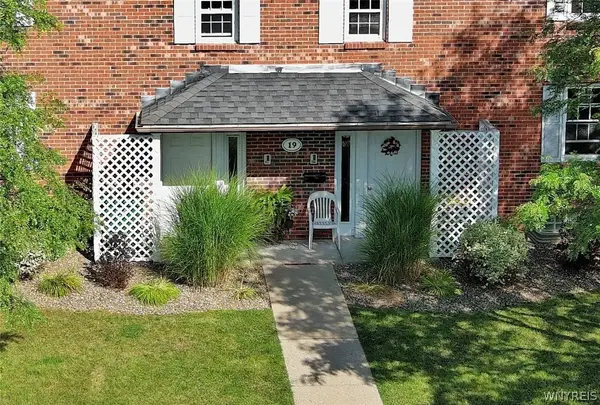 $184,900Active2 beds 2 baths1,014 sq. ft.
19 Crownview, Hamburg, NY 14075
MLS# B1712593Listed by: HOWARD HANNA WNY INC. - New
 $405,000Active3 beds 2 baths1,250 sq. ft.
VL Willett Road S, Hamburg, NY 14075
MLS# B1712276Listed by: WNYBYOWNER.COM - New
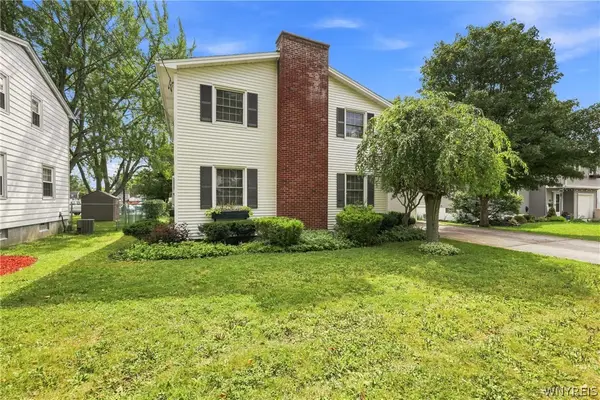 $350,000Active4 beds 3 baths1,892 sq. ft.
77 Mark Avenue, Hamburg, NY 14075
MLS# B1711520Listed by: HOWARD HANNA WNY INC. - New
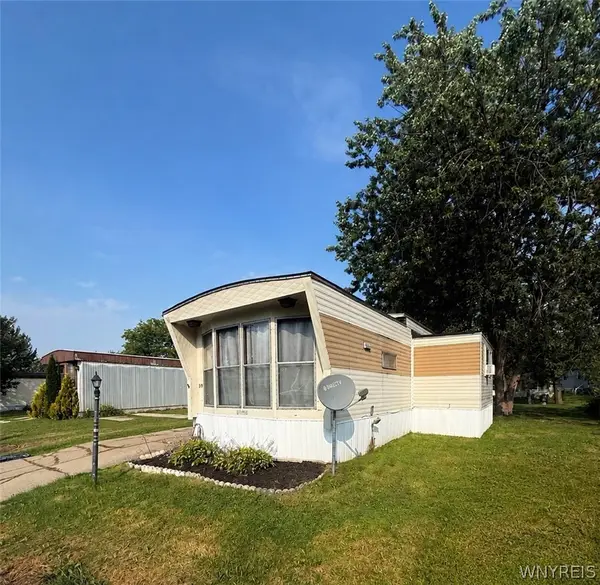 Listed by ERA$26,499Active3 beds 1 baths924 sq. ft.
38 S Whispering Lane, Hamburg, NY 14075
MLS# B1711814Listed by: HUNT REAL ESTATE ERA


Protect your home and budget from life's surprises with an Assurant Home Warranty, backed by a partner that supports you through every step of homeownership. Explore Plans.
© 2023 - 2026 ERA Franchise Systems LLC. All rights reserved. ERA Franchise Systems LLC fully supports the principles of the Fair Housing Act and the Equal Opportunity Act. ERA, ERA Real Estate powered, and their respective logos are registered service marks of ERA Franchise Systems LLC. Each office is independently owned and operated.