
7902 Back Creek Road, Hamburg, NY 14075
Local realty services provided by:ERA Team VP Real Estate
7902 Back Creek Road,Hamburg, NY 14075
$499,000
- 5 Beds
- 2 Baths
- 3,320 sq. ft.
- Single family
- Active
Listed by: kevin kazmierczak
Office: wny metro roberts realty
MLS#:B1705681
Source:NY_GENRIS
Price summary
- Price:$499,000
- Price per sq. ft.:$150.3
About this home
Paradise awaits in Boston Hills, just 4 minutes from Rt. 219 for an easy commute without sacrificing breathtaking scenery. (PLEASE SEE VIDEO AND PICTURES) Currently arranged as a double with two full kitchens, but easily converted back to a spacious single family home this -solidly built property offers remarkable versatility. The first floor dining room overlooks the sweeping front yard and one of the only easy access points to Eighteen Mile Creek in the area. (Frontage can be doubled as you own both sides of the road.) Inside, polished ceramic block walls provide exceptional insulation year round. The finished basement with terrazzo floor is a true recreation hub, complete with a bar, pool table, shuffleboard, and more. From the patio, walk to a three bay garage which accommodates vehicles, ATVs, equipment, and storage (extra storage in shed, work-shed is ready for any handy-work). Behind the home, the hillside opens to a manicured plateau featuring a pond and ramada perfect for swimming and entertaining. Follow the trails upward to discover an Amish built bunkhouse ideal for retreats, relaxation or quiet moments with panoramic views. Beyond the developed areas, the remaining wooded acreage offers hiking, ATV trails, and untouched natural beauty — a rare opportunity to own a private slice of WNY’s outdoors.
Two separate furnaces: First floor is 2 years old (in basement), Second floor furnace is about 10 years old. Wood burning fireplaces and stoves are not represented as being up to code....
Contact an agent
Home facts
- Year built:1940
- Listing ID #:B1705681
- Added:38 day(s) ago
- Updated:September 18, 2026 at 02:46 PM
Rooms and interior
- Bedrooms:5
- Total bathrooms:2
- Full bathrooms:2
- Rooms Total:7
- Flooring:Carpet, Laminate, Tile, Varies, Vinyl
- Dining Description:Separate Formal Dining Room
- Kitchen Description:Oven, Refrigerator
- Basement:Yes
- Basement Description:Partially Finished
- Living area:3,320 sq. ft.
Heating and cooling
- Heating:Forced Air, Gas
Structure and exterior
- Year built:1940
- Building area:3,320 sq. ft.
- Lot area:9.94 Acres
- Lot Features:Irregular Lot, Rural Lot
- Architectural Style:Two Story
- Construction Materials:Brick
- Foundation Description:Poured
- Levels:2 Stories
Utilities
- Water:Connected, Public, Water Connected
- Sewer:Septic Tank
Finances and disclosures
- Price:$499,000
- Price per sq. ft.:$150.3
- Tax amount:$6,636
Features and amenities
- Appliances:Dryer, Free Standing Range, Oven, Refrigerator, Washer
- Laundry features:Dryer, In Basement, Washer
Parking
- Parking description:Detached, Garage
- Garage:Yes
- Garage spaces:3
New listings near 7902 Back Creek Road
- New
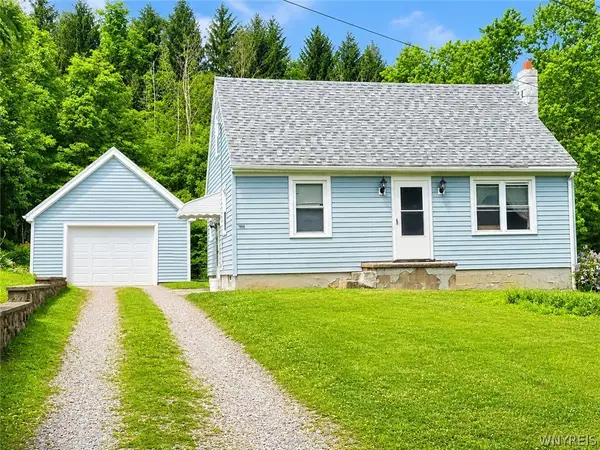 $195,000Active3 beds 1 baths1,080 sq. ft.
7866 Zimmerman Rd, Hamburg, NY 14075
MLS# B1715759Listed by: CENTURY 21 NORTH EAST - New
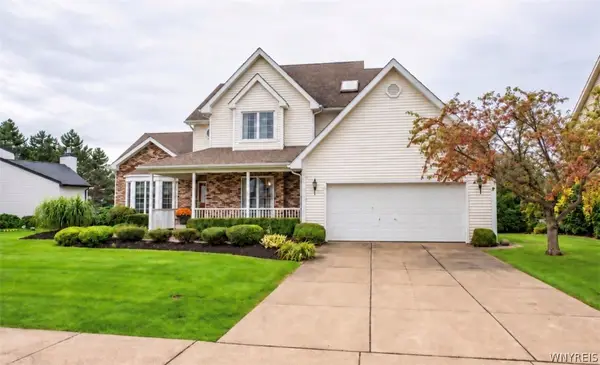 Listed by ERA$549,900Active3 beds 3 baths2,529 sq. ft.
5532 Country Club Lane, Hamburg, NY 14075
MLS# B1715711Listed by: HUNT REAL ESTATE ERA - New
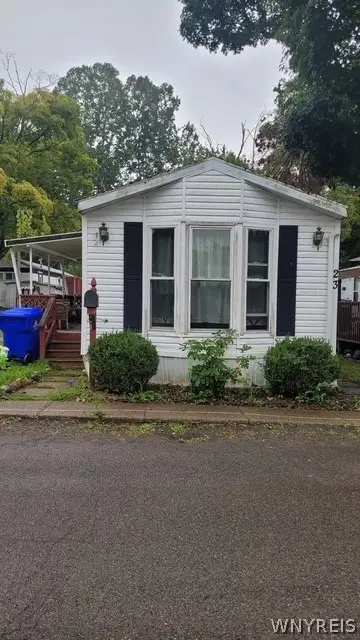 Listed by ERA$16,999Active2 beds 1 baths
7898 Boston State Road #23, Hamburg, NY 14075
MLS# B1715724Listed by: HUNT REAL ESTATE ERA - New
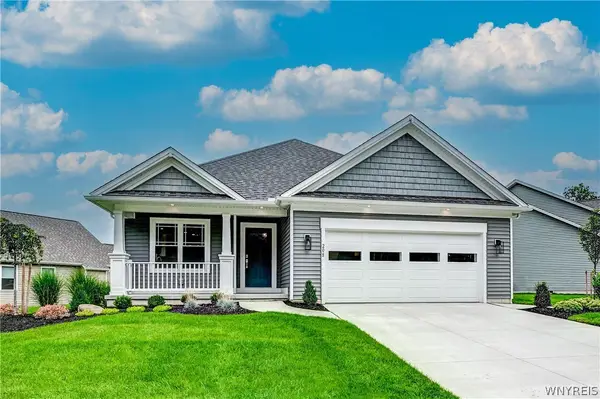 Listed by ERA$624,900Active2 beds 2 baths1,655 sq. ft.
4543 Camp Road #L208, Hamburg, NY 14075
MLS# B1715734Listed by: HUNT REAL ESTATE ERA - Open Sun, 11am to 2pmNew
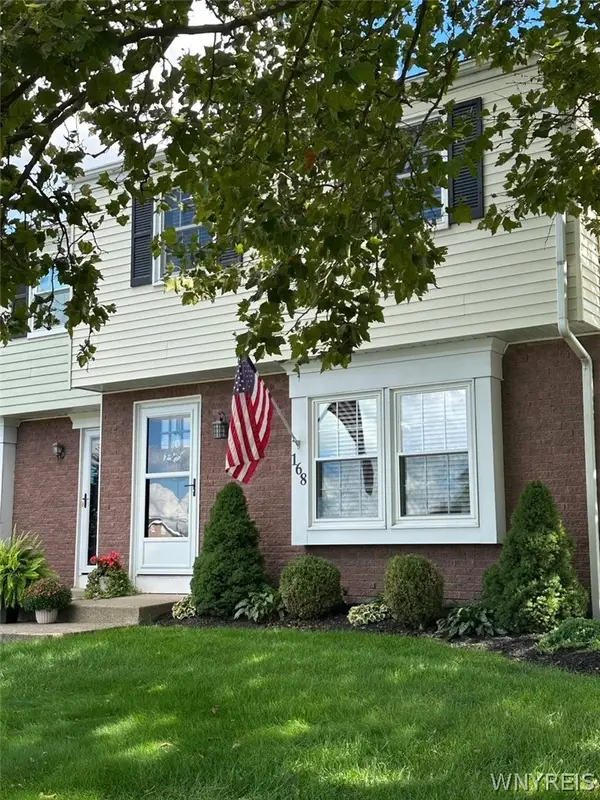 $229,823Active3 beds 2 baths1,260 sq. ft.
168 Holiday Lane, Hamburg, NY 14075
MLS# B1715574Listed by: WNYBYOWNER.COM - New
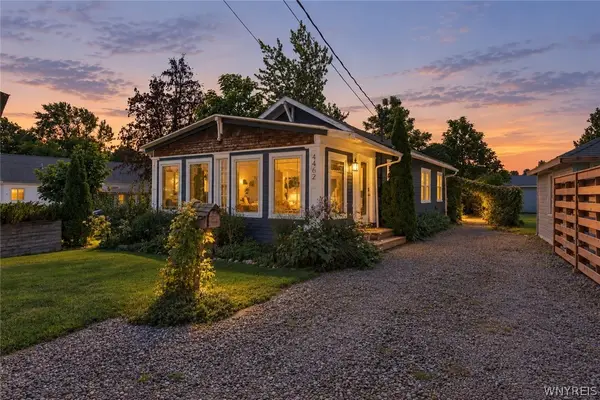 $229,900Active2 beds 2 baths1,108 sq. ft.
4462 Windsor Terrace, Hamburg, NY 14075
MLS# B1715076Listed by: CENTURY 21 NORTH EAST - New
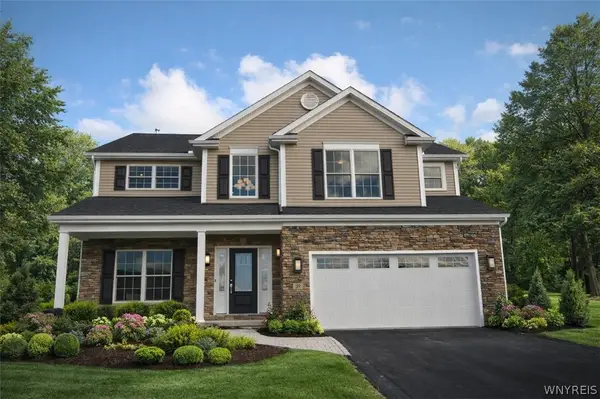 $899,900Active4 beds 3 baths3,159 sq. ft.
5892 Pleasant Woods Court, Hamburg, NY 14075
MLS# B1713170Listed by: EXP REALTY - New
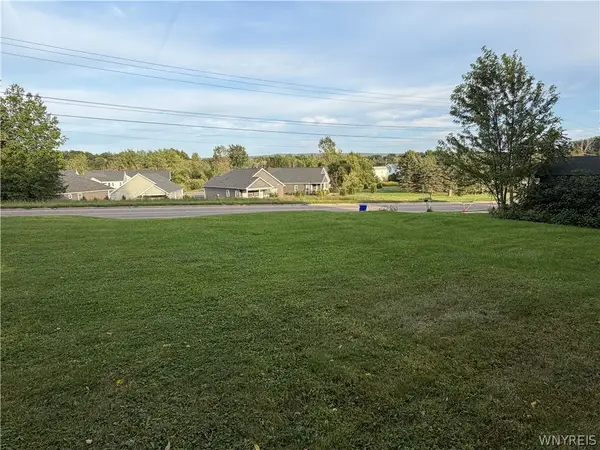 Listed by ERA$94,900Active0.48 Acres
6316 Mckinley Parkway, Hamburg, NY 14075
MLS# B1715106Listed by: HUNT REAL ESTATE ERA - New
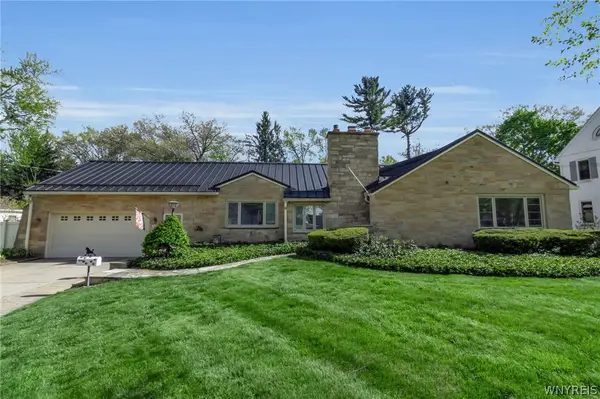 $724,900Active4 beds 3 baths2,287 sq. ft.
31 Rosedale Avenue, Hamburg, NY 14075
MLS# B1679791Listed by: GURNEY BECKER & BOURNE - Open Sat, 11am to 1pmNew
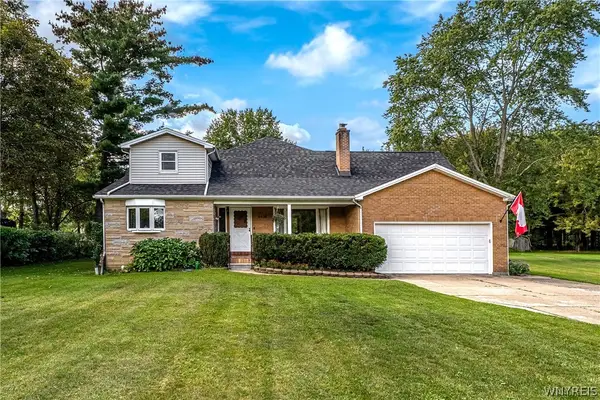 Listed by ERA$389,900Active4 beds 3 baths2,092 sq. ft.
6438 Engel Drive, Hamburg, NY 14075
MLS# B1714869Listed by: HUNT REAL ESTATE ERA


Protect your home and budget from life's surprises with an Assurant Home Warranty, backed by a partner that supports you through every step of homeownership. Explore Plans.
© 2023 - 2026 ERA Franchise Systems LLC. All rights reserved. ERA Franchise Systems LLC fully supports the principles of the Fair Housing Act and the Equal Opportunity Act. ERA, ERA Real Estate powered, and their respective logos are registered service marks of ERA Franchise Systems LLC. Each office is independently owned and operated.