
2255 Church Road, Hamilton, NY 13346
Local realty services provided by:HUNT Real Estate ERA
Listed by: jane demarco, scott davis
Office: integrated real estate ser llc.
MLS#:S1690161
Source:NY_GENRIS
Price summary
- Price:$379,900
- Price per sq. ft.:$238.03
About this home
Beautiful country log home on 4.62 acres. A standout feature of this property is the impressive 30x30 heated barn with electricity, a full second-story loft, a 30x12 lean-to, and an 8x12 garden shed, all offering excellent space for equipment, vehicles, a workshop, or storage. This handcrafted Lok-N-Logs home also includes a peaceful spring-fed pond, currently home to a few koi fish, and the best views are enjoyed from the massive deck that wraps around the heated, saltwater swimming pool. Inside are 2 bedrooms plus additional loft space ideal for an office or potential 3rd bedroom, 2 full baths, and an inviting kitchen/dining/living room combo with granite counters and an island. The home also features heated radiant floors for year-round comfort, and a fully finished walkout basement with a double-door style entry, offering extended family/rec room space and convenient access for larger items if ever needed.
Energy-efficient Oneida-Madison Co-Op service adds to the appeal. Conveniently located near Hamilton Village shops, Colgate University, the NYS Thruway, and area hospitals.
A truly special slice of paradise....
Contact an agent
Home facts
- Year built:2007
- Subdivision & Development:Lebanon
- Listing ID #:S1690161
- Added:51 day(s) ago
- Updated:October 24, 2026 at 02:41 AM
Rooms and interior
- Bedrooms:2
- Total bathrooms:2
- Full bathrooms:2
- Rooms Total:6
- Flooring:Ceramic Tile, Hardwood, Laminate, Varies
- Dining Description:Living Dining Room
- Kitchen Description:Dishwasher, Kitchen Family Room Combo, Kitchen Island, Refrigerator
- Basement:Yes
- Basement Description:Finished, Full, Walk Out Access
- Living area:1,596 sq. ft.
Heating and cooling
- Heating:Propane, Radiant, Radiant Floor
Structure and exterior
- Year built:2007
- Building area:1,596 sq. ft.
- Lot area:4.62 Acres
- Lot Features:Agricultural, Irregular Lot, Rural Lot
- Architectural Style:Log Home, Two Story
- Construction Materials:Log Siding
- Exterior Features:Deck, Open, Pool, Porch
- Foundation Description:Block
Utilities
- Water:Well
- Sewer:Septic Tank
Finances and disclosures
- Price:$379,900
- Price per sq. ft.:$238.03
- Tax amount:$8,759
Features and amenities
- Appliances:Dishwasher, Refrigerator
- Laundry features:Electric Water Heater, Main Level
- Amenities:Deck, Loft, int_feat_Den
- Pool features:Above Ground
Parking
- Parking description:No Garage
New listings near 2255 Church Road
- New
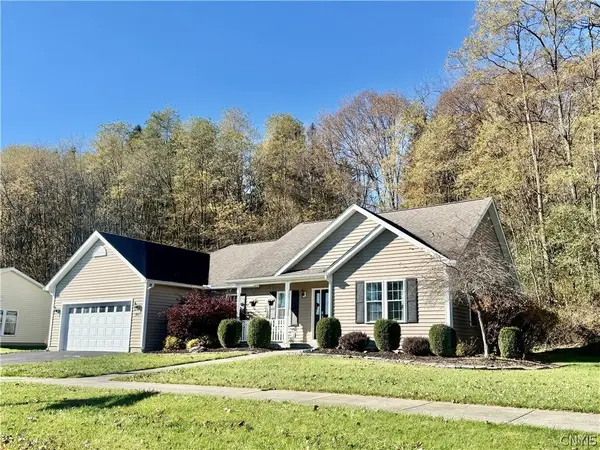 $429,900Active3 beds 2 baths1,705 sq. ft.
404 Tamarack, Hamilton, NY 13346
MLS# S1724309Listed by: HOWARD HANNA REAL ESTATE - New
 $124,500Active36.13 Acres
Lot #26 Barnard Road, Hamilton, NY 13346
MLS# R1722427Listed by: NEW YORK TROPHY PROPERTIES - New
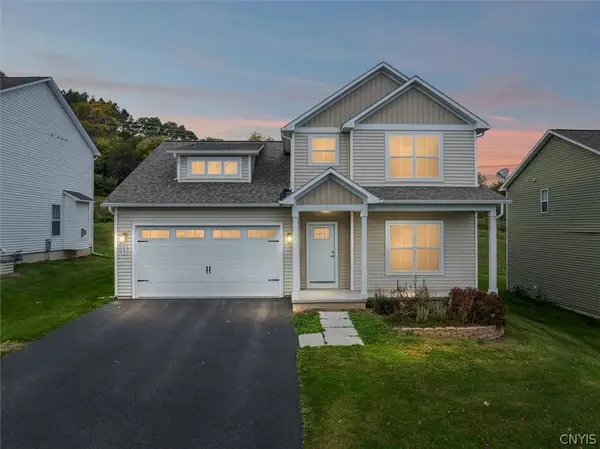 $429,000Active4 beds 3 baths1,700 sq. ft.
507 Chenango Hill Drive, Hamilton, NY 13346
MLS# S1722133Listed by: HAMILTON VILLAGE R.E., LLC 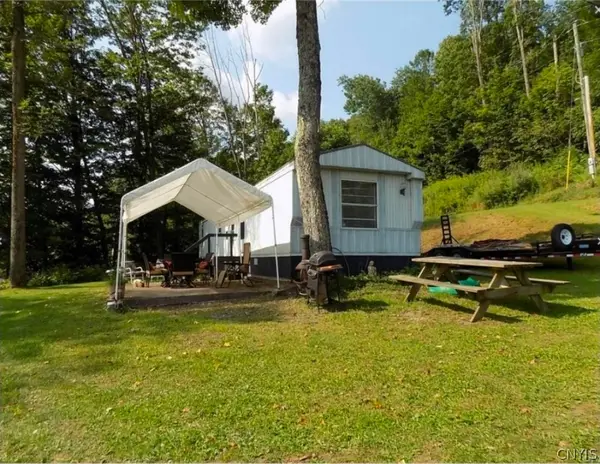 $189,000Active2 beds 2 baths980 sq. ft.
5912 Geer Road, Hamilton, NY 13346
MLS# S1721797Listed by: BELFIELD REALTY LLC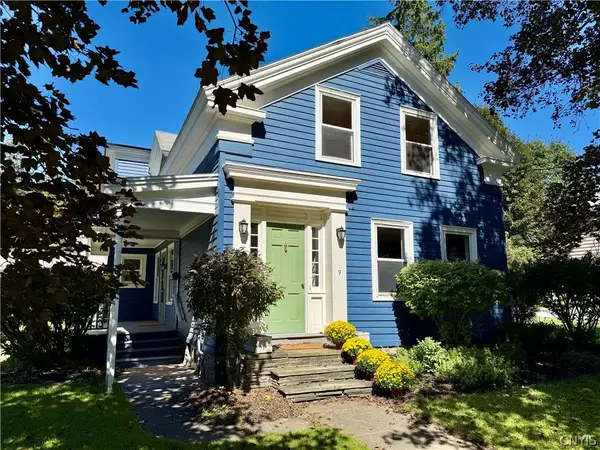 $489,900Active4 beds 2 baths2,575 sq. ft.
9 E Pleasant Street, Hamilton, NY 13346
MLS# S1719419Listed by: HOWARD HANNA REAL ESTATE $329,000Active5 beds 2 baths2,182 sq. ft.
102 Eaton Street, Hamilton, NY 13346
MLS# S1706533Listed by: YAMAN REAL ESTATE $425,000Active3 beds 3 baths2,160 sq. ft.
19 Payne Street, Hamilton, NY 13346
MLS# S1709991Listed by: SUZANNE L. MARTIN R.E., LLC $350,000Active4 beds 2 baths2,528 sq. ft.
44 Madison Street, Hamilton, NY 13346
MLS# S1711939Listed by: SUZANNE L. MARTIN R.E., LLC $470,900Active3 beds 3 baths2,344 sq. ft.
401 Tamarack Terrace, Hamilton, NY 13346
MLS# S1711273Listed by: COLDWELL BANKER FAITH PROPERTIES


Protect your home and budget from life's surprises with an Assurant Home Warranty, backed by a partner that supports you through every step of homeownership. Explore Plans.
© 2023 - 2026 ERA Franchise Systems LLC. All rights reserved. ERA Franchise Systems LLC fully supports the principles of the Fair Housing Act and the Equal Opportunity Act. ERA, ERA Real Estate powered, and their respective logos are registered service marks of ERA Franchise Systems LLC. Each office is independently owned and operated.