
401 Tamarack Terrace, Hamilton, NY 13346
Local realty services provided by:HUNT Real Estate ERA
Listed by: kathleen m. white
Office: coldwell banker faith properties
MLS#:S1711273
Source:NY_GENRIS
Price summary
- Price:$470,900
- Price per sq. ft.:$200.9
- Monthly HOA dues:$145
About this home
You won't want to miss this one. Extremely well maintained one owner home offers 2,344 square feet to stretch out in. 3 spacious bedrooms, 2.5 baths, a wonterfully appointed fully appliance kitchen to include Oven/Range, Refrigerator, dishwasher, microwave oven, double stainless steel sink, a breakfast bar with utility sink. Step into the great room with gleeming hardwood floors and a warm and inviting gas fireplace.
Let's not forget the formal dining room with hardwood floors just steps away from the great room and kitchen. Step down to the lower level to find another 2,000 + square feet of living space just waiting to be finished. There is also a 60' deck across the back of the house to entertain family and friends and enjoy the beautiful views.
There is also a double garage with a workshop. This home is a win win win and ready for the next owner.
Contact an agent
Home facts
- Year built:2005
- Subdivision & Development:Five Trees Development
- Listing ID #:S1711273
- Added:52 day(s) ago
- Updated:October 23, 2026 at 03:56 PM
Rooms and interior
- Bedrooms:3
- Total bathrooms:3
- Full bathrooms:2
- Half bathrooms:1
- Rooms Total:8
- Flooring:Carpet, Hardwood, Varies, Vinyl
- Dining Description:Separate Formal Dining Room
- Kitchen Description:Dishwasher, Kitchen Island, Pantry, Refrigerator
- Basement:Yes
- Basement Description:Full, Walk Up Access
- Living area:2,344 sq. ft.
Heating and cooling
- Cooling:Central Air
- Heating:Forced Air, Gas
- Central air:Yes
Structure and exterior
- Roof:Asphalt
- Year built:2005
- Building area:2,344 sq. ft.
- Lot area:0.27 Acres
- Lot Features:Cul De Sac, Near Public Transit, Rectangular, Residential Lot
- Architectural Style:Ranch
- Construction Materials:Composite Siding
- Exterior Features:Deck, Patio, Porch
- Foundation Description:Poured
- Levels:1 Story
Schools
- High school:Hamilton Junior-Senior High
Utilities
- Water:Connected, Public, Water Connected
- Sewer:Connected, Sewer Connected
Finances and disclosures
- Price:$470,900
- Price per sq. ft.:$200.9
- Tax amount:$13,018
Features and amenities
- Appliances:Dishwasher, Dryer, Gas Cooktop, Gas Range, Refrigerator, Washer
- Laundry features:Dryer, Electric Water Heater, Main Level, Washer
- Amenities:Deck, Drapes, int_feat_Workshop
Parking
- Parking description:Attached, Driveway, Garage, Garage Door Opener, Storage
- Garage:Yes
- Garage spaces:2
New listings near 401 Tamarack Terrace
- New
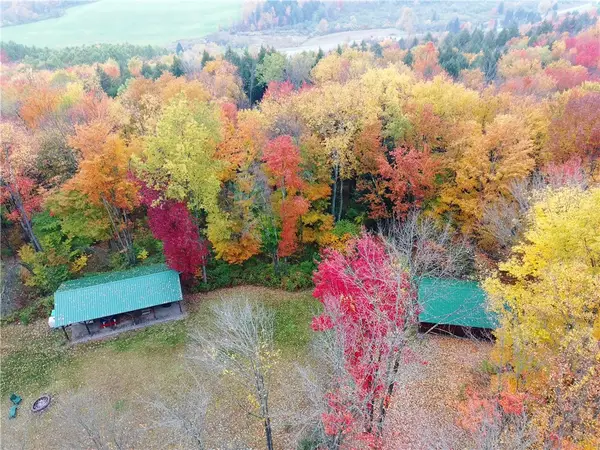 $124,500Active36.13 Acres
Lot #26 Barnard Road, Hamilton, NY 13346
MLS# R1722427Listed by: NEW YORK TROPHY PROPERTIES - New
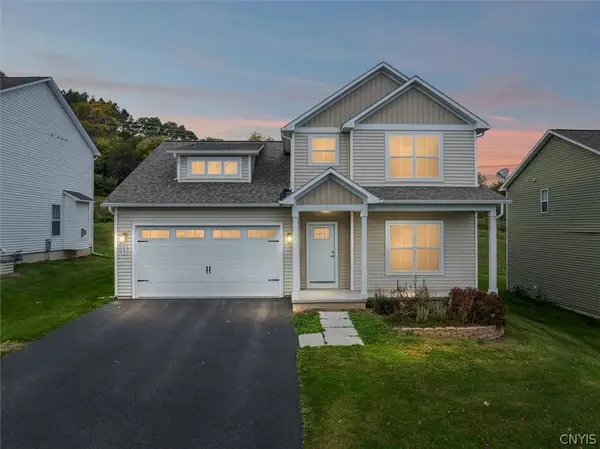 $429,000Active4 beds 3 baths1,700 sq. ft.
507 Chenango Hill Drive, Hamilton, NY 13346
MLS# S1722133Listed by: HAMILTON VILLAGE R.E., LLC - New
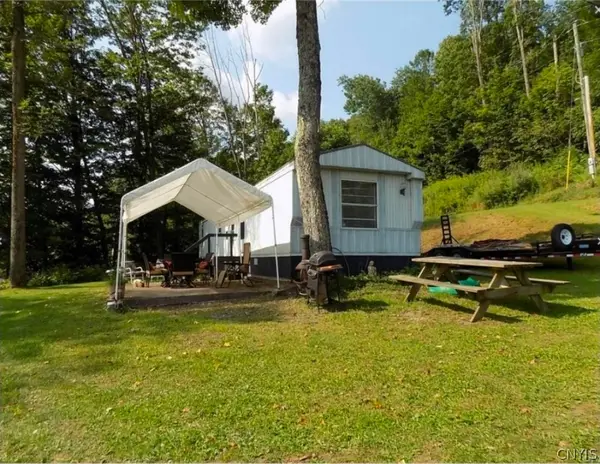 $189,000Active2 beds 2 baths980 sq. ft.
5912 Geer Road, Hamilton, NY 13346
MLS# S1721797Listed by: BELFIELD REALTY LLC 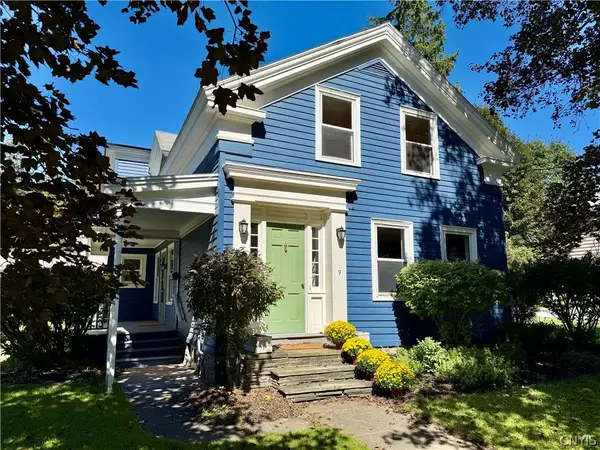 $489,900Active4 beds 2 baths2,575 sq. ft.
9 E Pleasant Street, Hamilton, NY 13346
MLS# S1719419Listed by: HOWARD HANNA REAL ESTATE $329,000Active5 beds 2 baths2,182 sq. ft.
102 Eaton Street, Hamilton, NY 13346
MLS# S1706533Listed by: YAMAN REAL ESTATE $425,000Active3 beds 3 baths2,160 sq. ft.
19 Payne Street, Hamilton, NY 13346
MLS# S1709991Listed by: SUZANNE L. MARTIN R.E., LLC $350,000Active4 beds 2 baths2,528 sq. ft.
44 Madison Street, Hamilton, NY 13346
MLS# S1711939Listed by: SUZANNE L. MARTIN R.E., LLC $394,900Active2 beds 2 baths1,596 sq. ft.
2255 Church Road, Hamilton, NY 13346
MLS# S1690161Listed by: INTEGRATED REAL ESTATE SER LLC $275,000Pending3 beds 2 baths1,440 sq. ft.
2319 Bonney Road, Hamilton, NY 13346
MLS# S1710253Listed by: LIMESTONE CREEK PROPERTIES LLC


Protect your home and budget from life's surprises with an Assurant Home Warranty, backed by a partner that supports you through every step of homeownership. Explore Plans.
© 2023 - 2026 ERA Franchise Systems LLC. All rights reserved. ERA Franchise Systems LLC fully supports the principles of the Fair Housing Act and the Equal Opportunity Act. ERA, ERA Real Estate powered, and their respective logos are registered service marks of ERA Franchise Systems LLC. Each office is independently owned and operated.