
44 Lebanon Street, Hamilton, NY 13346
Local realty services provided by:HUNT Real Estate ERA
Listed by: charles r wilson lll
Office: hamilton village r.e., llc.
MLS#:S1691612
Source:NY_GENRIS
Price summary
- Price:$199,000
- Price per sq. ft.:$148.73
About this home
This charming single-family home in Hamilton, NY offers 1,338 square feet of comfortable living space with four bedrooms, including a convenient first-floor bedroom, and 1.5 bathrooms. The first floor features mostly hardwood floors, a remodeled eat-in kitchen, formal dining and living rooms, first-floor laundry, storage/pantry off the kitchen and a half bath. Additional storage is available in the full basement with a concrete floor. Outside, enjoy a level fenced yard and a one-car detached garage. Situated close to the center of Hamilton and near Triangle Park, this property offers a great location.
This small college town, recently recognized as one of America’s friendliest towns, combines the benefits of country living with the vitality of a college setting. Arts, music, collegiate sports, lifelong learning. A hospital, public library, diverse dining options, and many local businesses supported by the Hamilton Chamber of Commerce. Many area churches and service organizations add to the friendly community atmosphere....
Contact an agent
Home facts
- Year built:1840
- Listing ID #:S1691612
- Added:43 day(s) ago
- Updated:August 13, 2026 at 07:50 AM
Rooms and interior
- Bedrooms:4
- Total bathrooms:2
- Full bathrooms:1
- Half bathrooms:1
- Rooms Total:8
- Flooring:Hardwood, Laminate, Varies
- Dining Description:Separate Formal Dining Room
- Kitchen Description:Refrigerator, Walk In Pantry
- Basement:Yes
- Basement Description:Full
- Living area:1,338 sq. ft.
Heating and cooling
- Cooling:Heat Pump
- Heating:Electric, Gas, Heat Pump, Hot Water
Structure and exterior
- Roof:Asphalt
- Year built:1840
- Building area:1,338 sq. ft.
- Lot area:0.21 Acres
- Lot Features:Irregular Lot, Residential Lot
- Architectural Style:Colonial, Two Story
- Construction Materials:Vinyl Siding
- Exterior Features:Porch
- Foundation Description:Block, Stone
Utilities
- Water:Connected, Public, Water Connected
- Sewer:Connected, Sewer Connected
Finances and disclosures
- Price:$199,000
- Price per sq. ft.:$148.73
- Tax amount:$5,315
Features and amenities
- Appliances:Dryer, Gas Range, Refrigerator, Washer
- Laundry features:Dryer, Electric Water Heater, Main Level, Washer
Parking
- Parking description:Detached, Garage
- Garage:Yes
- Garage spaces:1
New listings near 44 Lebanon Street
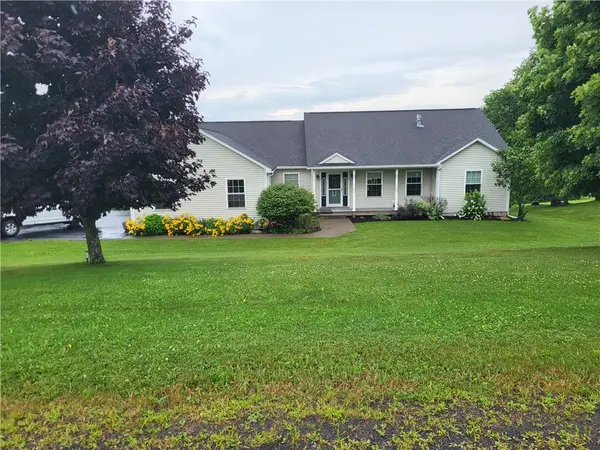 $449,000Active4 beds 3 baths2,499 sq. ft.
2299 Alexis Avenue, Hamilton, NY 13346
MLS# R1702615Listed by: NORTHEAST REALTY CHENANGO COUNTY LLC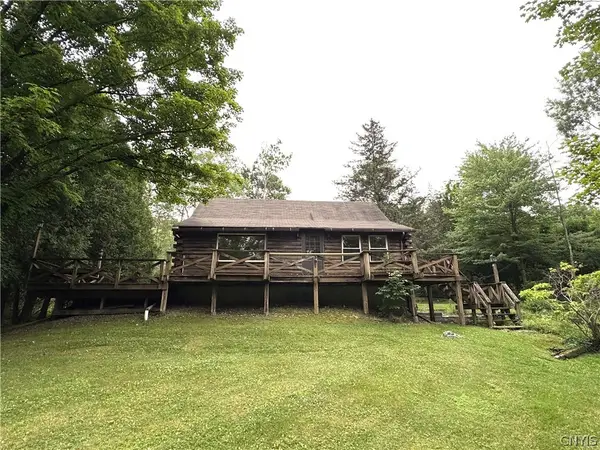 $250,000Active4 beds 2 baths1,979 sq. ft.
1836 Preston Hill Rd Road, Hamilton, NY 13346
MLS# S1698514Listed by: SUZANNE L. MARTIN R.E., LLC $275,000Active3 beds 2 baths1,437 sq. ft.
90 Eaton Street, Hamilton, NY 13346
MLS# S1700620Listed by: HAMILTON VILLAGE R.E., LLC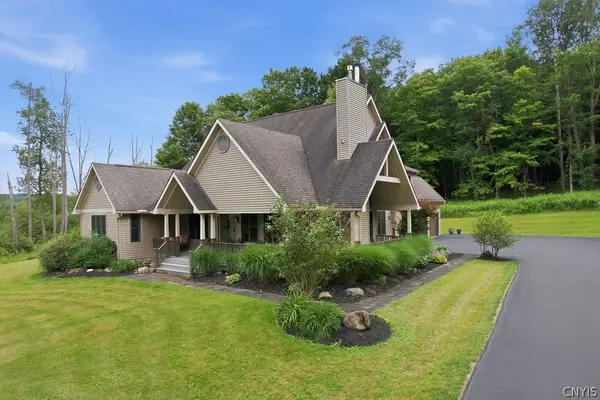 $725,000Pending3 beds 3 baths2,878 sq. ft.
7374 Bonney Hill Road, Hamilton, NY 13346
MLS# S1701211Listed by: HOWARD HANNA REAL ESTATE $79,000Pending1.01 Acres
1 Bonney Hill Road, Hamilton, NY 13346
MLS# S1693515Listed by: SUZANNE L. MARTIN R.E., LLC $79,000Pending1.01 Acres
2 Bonney Hill Rd Road, Hamilton, NY 13346
MLS# S1698500Listed by: SUZANNE L. MARTIN R.E., LLC $499,000Active5 beds 2 baths2,737 sq. ft.
17 W Pleasant Street, Hamilton, NY 13346
MLS# S1694185Listed by: COLDWELL BANKER FAITH PROPERTIES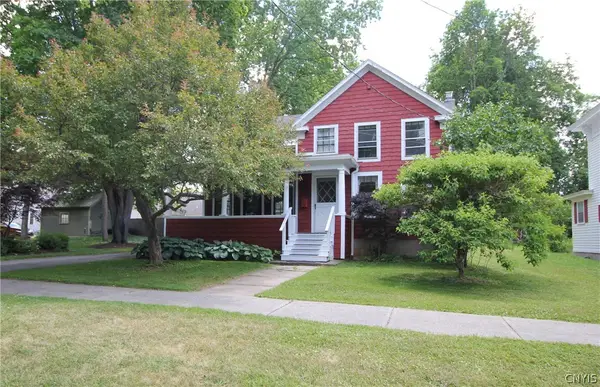 $275,000Active3 beds 3 baths1,672 sq. ft.
3 Pine Street, Hamilton, NY 13346
MLS# S1692466Listed by: HAMILTON VILLAGE R.E., LLC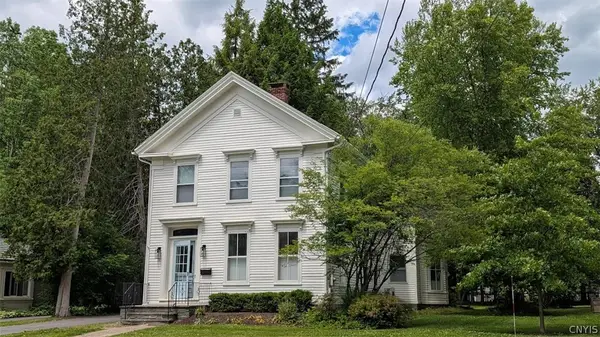 $499,900Active5 beds 3 baths2,756 sq. ft.
21 Hamilton Street, Hamilton, NY 13346
MLS# S1692358Listed by: HAMILTON VILLAGE R.E., LLC


Protect your home and budget from life's surprises with an Assurant Home Warranty, backed by a partner that supports you through every step of homeownership. Explore Plans.
© 2023 - 2026 ERA Franchise Systems LLC. All rights reserved. ERA Franchise Systems LLC fully supports the principles of the Fair Housing Act and the Equal Opportunity Act. ERA, ERA Real Estate powered, and their respective logos are registered service marks of ERA Franchise Systems LLC. Each office is independently owned and operated.