
7374 Bonney Hill Road, Hamilton, NY 13346
Local realty services provided by:ERA Team VP Real Estate
Listed by: nicole donlin
Office: howard hanna real estate
MLS#:S1701211
Source:NY_GENRIS
Price summary
- Price:$725,000
- Price per sq. ft.:$251.91
About this home
Tucked back from the road at the end of long, private driveway is the stunning 7374 Bonney Hill Rd. in beautiful and historic Hamilton, NY! This house is both traditional and contemporary at the same time, offering cozy front porch charm and beautiful wood details combined with big open spaces and all the modern amenities! On over 6 acres, just a 5 minute drive to the village or Colgate University, this stunner offers an ideal floorplan- vaulted great room with formal dining and livings space with fireplace, a light and bright kitchen with leathered granite counters and dining area, convenient mudroom-laundry off the side entrance, a gorgeous 1st floor primary suite, a 3-car garage and more! Upstairs you'll find a sweet loft space for a nice 2nd floor common area or living space, 2 lovely guest rooms and a full bath. The basement is a blank slate, partially finished but room for much more- ping pong table and big sectional will give you all the inspiration for finishing it off. Other highlights include that big wrap-around porch, a detached 1-car size garage, a back deck and fire pit area, plenty of room for outdoor play and entertaining while surrounded by beautiful big trees and privacy. It's just an absolute GEM and a rare find in Hamilton!...
Contact an agent
Home facts
- Year built:2002
- Subdivision & Development:Sacco
- Listing ID #:S1701211
- Added:49 day(s) ago
- Updated:September 12, 2026 at 07:32 AM
Rooms and interior
- Bedrooms:3
- Total bathrooms:3
- Full bathrooms:2
- Half bathrooms:1
- Rooms Total:11
- Flooring:Carpet, Hardwood, Tile, Varies
- Dining Description:Living Dining Room, Separate Formal Dining Room
- Kitchen Description:Dishwasher, Kitchen Family Room Combo, Refrigerator
- Basement:Yes
- Basement Description:Full
- Living area:2,878 sq. ft.
Heating and cooling
- Cooling:Central Air
- Heating:Baseboard, Electric, Forced Air, Propane
- Central air:Yes
Structure and exterior
- Roof:Asphalt, Shingle
- Year built:2002
- Building area:2,878 sq. ft.
- Lot area:6.17 Acres
- Lot Features:Rectangular, Rural Lot, Wooded
- Architectural Style:Contemporary, Traditional, Transitional, Two Story
- Construction Materials:Copper Plumbing, Vinyl Siding
- Exterior Features:Deck, Open, Porch
- Foundation Description:Poured
- Levels:2 Stories
Utilities
- Water:Well
- Sewer:Septic Tank
Finances and disclosures
- Price:$725,000
- Price per sq. ft.:$251.91
- Tax amount:$14,899
Features and amenities
- Appliances:Dishwasher, Refrigerator
- Laundry features:Electric Water Heater, Main Level
- Amenities:Deck, int_feat_Den
Parking
- Parking description:Attached, Driveway, Garage, Garage Door Opener, Heated Garage
- Garage:Yes
- Garage spaces:4
New listings near 7374 Bonney Hill Road
- Open Sat, 11am to 1pmNew
 $329,000Active5 beds 2 baths2,182 sq. ft.
102 Eaton Street, Hamilton, NY 13346
MLS# S1706533Listed by: YAMAN REAL ESTATE - New
 $425,000Active3 beds 3 baths2,160 sq. ft.
19 Payne Street, Hamilton, NY 13346
MLS# S1709991Listed by: SUZANNE L. MARTIN R.E., LLC - New
 $350,000Active4 beds 2 baths2,528 sq. ft.
44 Madison Street, Hamilton, NY 13346
MLS# S1711939Listed by: SUZANNE L. MARTIN R.E., LLC - New
 $409,900Active2 beds 2 baths1,596 sq. ft.
2255 Church Road, Hamilton, NY 13346
MLS# S1690161Listed by: INTEGRATED REAL ESTATE SER LLC - New
 $495,900Active3 beds 3 baths2,344 sq. ft.
401 Tamarack Terrace, Hamilton, NY 13346
MLS# S1711273Listed by: COLDWELL BANKER FAITH PROPERTIES  $275,000Pending3 beds 2 baths1,440 sq. ft.
2319 Bonney Road, Hamilton, NY 13346
MLS# S1710253Listed by: LIMESTONE CREEK PROPERTIES LLC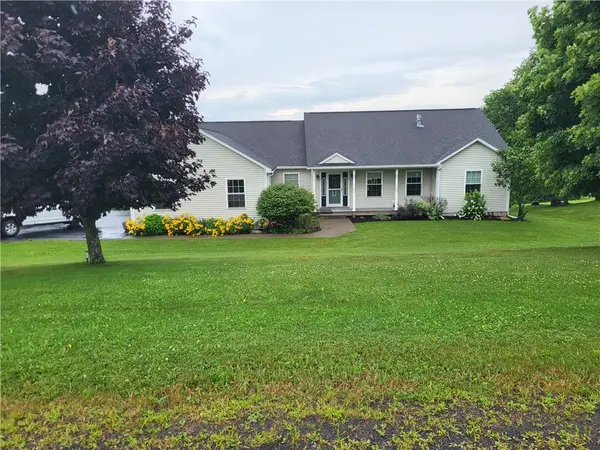 $449,000Active4 beds 3 baths2,499 sq. ft.
2299 Alexis Avenue, Hamilton, NY 13346
MLS# R1702615Listed by: NORTHEAST REALTY CHENANGO COUNTY LLC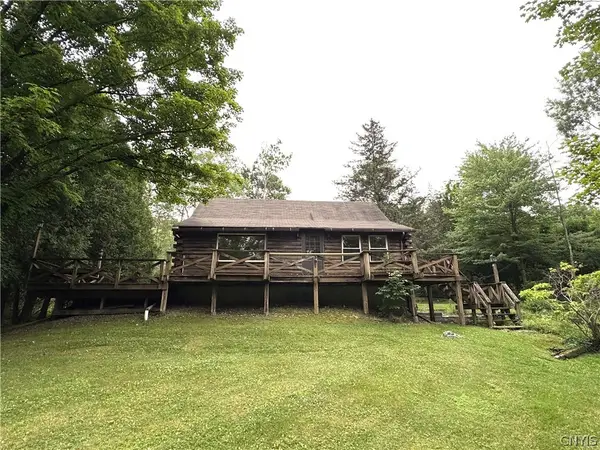 $250,000Active4 beds 2 baths1,979 sq. ft.
1836 Preston Hill Rd Road, Hamilton, NY 13346
MLS# S1698514Listed by: SUZANNE L. MARTIN R.E., LLC $255,000Active3 beds 2 baths1,437 sq. ft.
90 Eaton Street, Hamilton, NY 13346
MLS# S1700620Listed by: HAMILTON VILLAGE R.E., LLC


Protect your home and budget from life's surprises with an Assurant Home Warranty, backed by a partner that supports you through every step of homeownership. Explore Plans.
© 2023 - 2026 ERA Franchise Systems LLC. All rights reserved. ERA Franchise Systems LLC fully supports the principles of the Fair Housing Act and the Equal Opportunity Act. ERA, ERA Real Estate powered, and their respective logos are registered service marks of ERA Franchise Systems LLC. Each office is independently owned and operated.