
58 Madison Street, Hamilton, NY 13346
Local realty services provided by:ERA Team VP Real Estate
Listed by: catherine mcdevitt
Office: hamilton village r.e., llc.
MLS#:S1724498
Source:NY_GENRIS
Price summary
- Price:$399,900
- Price per sq. ft.:$134.83
About this home
4 bed 4 bath colonial on spacious village lot! Large living room w/ picture windows overlooking the private backyard. Cozy wood fireplace & built-in shelves. Back deck w/ doors from both the dining rm and kitchen or main 1st floor bedroom. The main bedroom has a private bath & 2 walk-in closets. Kitchen has vintage wood cabinets and some newer appliances. First floor has another bedroom with full bath (jacuzzi tub + shower) across the hall. Front door entry with coat closet. Cathedral ceiling with exposed beams. Upstairs are 2 bedrooms and 2 baths with a linen closet. Attached 2 car garage. Garage entry to basement for storage. Wide driveway w/ parking area. Sidewalk into village. Village electric, water, sewer. Possibilities for home office or BnB setup! First floor laundry. Newer windows. Backyard retreat offers versatile space for relaxing, entertaining, & hobbies, complete with two newer sheds (currently one for storage and another with electric set up as a fun space for watching games or tv)....
Contact an agent
Home facts
- Year built:1955
- Listing ID #:S1724498
- Added:1 day(s) ago
- Updated:October 28, 2026 at 02:47 AM
Rooms and interior
- Bedrooms:4
- Total bathrooms:4
- Full bathrooms:4
- Rooms Total:7
- Flooring:Hardwood, Resilient, Varies, Vinyl
- Kitchen Description:Country Kitchen, Dishwasher, Kitchen Island, Refrigerator
- Basement:Yes
- Basement Description:Partial
- Living area:2,966 sq. ft.
Heating and cooling
- Cooling:Window Units
- Heating:Baseboard, Electric, Forced Air
Structure and exterior
- Roof:Asphalt
- Year built:1955
- Building area:2,966 sq. ft.
- Lot area:0.74 Acres
- Lot Features:Rectangular
- Architectural Style:Two Story
- Construction Materials:Vinyl Siding
- Exterior Features:Deck
- Foundation Description:Block
- Levels:2 Stories
Utilities
- Water:Connected, Public, Water Connected
- Sewer:Connected, Sewer Connected
Finances and disclosures
- Price:$399,900
- Price per sq. ft.:$134.83
- Tax amount:$10,874
Features and amenities
- Appliances:Dishwasher, Dryer, Refrigerator, Washer
- Laundry features:Dryer, Electric Water Heater, Main Level, Washer
- Amenities:Deck
Parking
- Parking description:Attached, Driveway, Garage
- Garage:Yes
- Garage spaces:2
New listings near 58 Madison Street
- Open Sun, 1am to 3pmNew
 $725,000Active4 beds 2 baths2,025 sq. ft.
7465 Chappel Road, Hamilton, NY 13346
MLS# S1724912Listed by: EAGLE RIVER REALTY, LLC - New
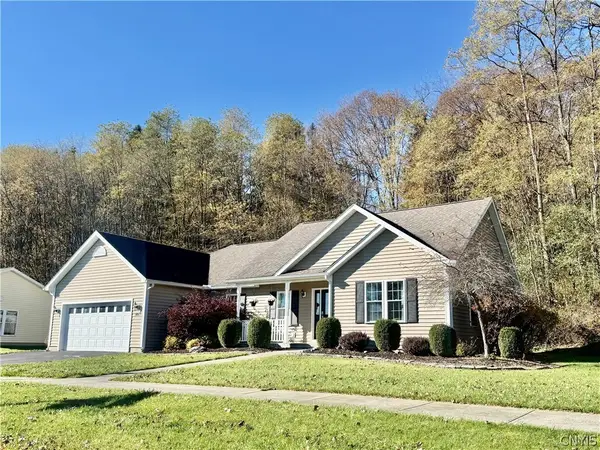 $429,900Active3 beds 2 baths1,705 sq. ft.
404 Tamarack, Hamilton, NY 13346
MLS# S1724309Listed by: HOWARD HANNA REAL ESTATE  $124,500Active36.13 Acres
Lot #26 Barnard Road, Hamilton, NY 13346
MLS# R1722427Listed by: NEW YORK TROPHY PROPERTIES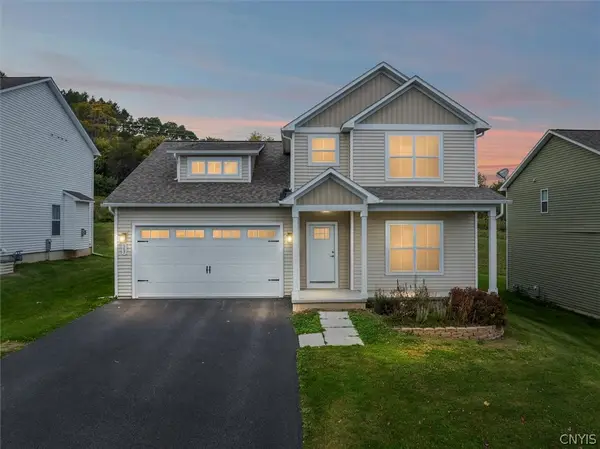 $429,000Active4 beds 3 baths1,920 sq. ft.
507 Chenango Hill Drive, Hamilton, NY 13346
MLS# S1722133Listed by: HAMILTON VILLAGE R.E., LLC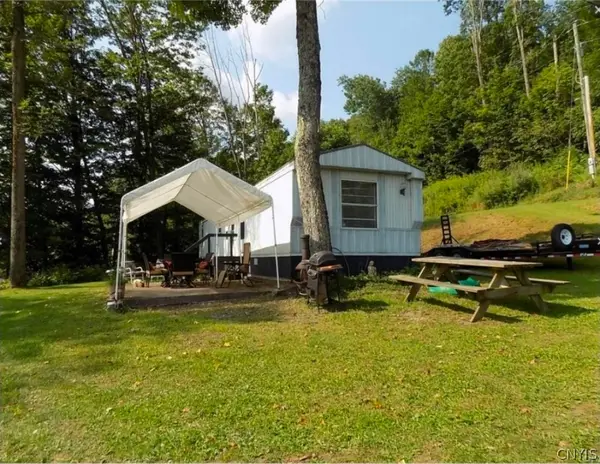 $189,000Active2 beds 2 baths980 sq. ft.
5912 Geer Road, Hamilton, NY 13346
MLS# S1721797Listed by: BELFIELD REALTY LLC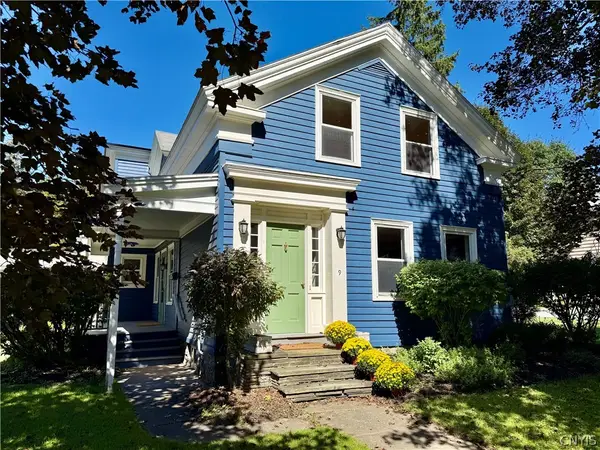 $489,900Active4 beds 2 baths2,575 sq. ft.
9 E Pleasant Street, Hamilton, NY 13346
MLS# S1719419Listed by: HOWARD HANNA REAL ESTATE $329,000Active5 beds 2 baths2,182 sq. ft.
102 Eaton Street, Hamilton, NY 13346
MLS# S1706533Listed by: YAMAN REAL ESTATE $425,000Active3 beds 3 baths2,160 sq. ft.
19 Payne Street, Hamilton, NY 13346
MLS# S1709991Listed by: SUZANNE L. MARTIN R.E., LLC $350,000Active4 beds 2 baths2,528 sq. ft.
44 Madison Street, Hamilton, NY 13346
MLS# S1711939Listed by: SUZANNE L. MARTIN R.E., LLC


Protect your home and budget from life's surprises with an Assurant Home Warranty, backed by a partner that supports you through every step of homeownership. Explore Plans.
© 2023 - 2026 ERA Franchise Systems LLC. All rights reserved. ERA Franchise Systems LLC fully supports the principles of the Fair Housing Act and the Equal Opportunity Act. ERA, ERA Real Estate powered, and their respective logos are registered service marks of ERA Franchise Systems LLC. Each office is independently owned and operated.