
7465 Chappel Road, Hamilton, NY 13346
Local realty services provided by:HUNT Real Estate ERA
Upcoming open houses
- Sun, Nov 0101:00 am - 03:00 pm
Listed by: ashley krueger, scott krueger
Office: eagle river realty, llc.
MLS#:S1724912
Source:NY_GENRIS
Price summary
- Price:$725,000
- Price per sq. ft.:$358.02
About this home
Discover the perfect blend of comfort, privacy, and country living on this beautifully maintained 29.21-acre property in Hamilton, NY. Built in 1998 and lovingly cared for, this thoughtfully designed home offers room to gather, entertain, and enjoy the outdoors. Located just four miles from Colgate University and the Village of Hamilton, you can enjoy peaceful rural living while remaining close to local shops, dining, and community events.
Inside, the spacious kitchen, dining area, and living room create a welcoming gathering space. An expansive front porch and adjoining patio provide ideal spots to relax and entertain. The home features 1 bedroom downstairs with the potential for a fourth, 2 spacious rooms upstairs, and a full bathroom on each floor. Upstairs, an additional room offers a sunny space for a home office or extra storage.
The basement provides a large laundry room with convenient rolling storage beneath the stairs, a workout room, and a spacious workshop, ample storage throughout, a utility room, and exterior access. There is also a whole-house generator, and three electrical panels add to the home's functionality.
The land is equally impressive, featuring a mix of hardwoods and softwoods, trails throughout, and a stream bordering the back of the property. Whether you're exploring the woods, enjoying the outdoors, or looking for excellent hunting opportunities, there's plenty of room to embrace your favorite pursuits. Near the picturesque one acre pond, you'll find a large garden with gravity fed irrigation, offering a wonderful start for those dreaming of a homestead or a more self sufficient lifestyle. The pond also features its own shed, well, and septic system.
Whether you're envisioning a thriving homestead, a private country retreat, or a place to bring family and friends together, this special property offers a combination of natural beauty, versatility, and convenience. A rare opportunity to embrace a lifestyle centered on space, serenity, and the people who matter most, all just minutes from the heart of Hamilton.
*town/county taxes to be updated due to recent subdivision.
*Closing contingent on new build 2/27...
Contact an agent
Home facts
- Year built:1998
- Subdivision & Development:Hamilton
- Listing ID #:S1724912
- Added:1 day(s) ago
- Updated:October 27, 2026 at 05:01 PM
Rooms and interior
- Bedrooms:4
- Total bathrooms:2
- Full bathrooms:2
- Rooms Total:9
- Flooring:Carpet, Hardwood, Tile, Varies, Vinyl
- Dining Description:Living Dining Room, Separate Formal Dining Room
- Kitchen Description:Dishwasher, Freezer, Refrigerator
- Basement:Yes
- Basement Description:Full, Partially Finished, Walk Up Access
- Living area:2,025 sq. ft.
Heating and cooling
- Heating:Baseboard, Oil
Structure and exterior
- Roof:Shingle
- Year built:1998
- Building area:2,025 sq. ft.
- Lot area:29.21 Acres
- Lot Features:Irregular Lot, Rural Lot, Secluded, Wooded
- Architectural Style:Cape Cod
- Construction Materials:Vinyl Siding
- Exterior Features:Patio, Porch
- Foundation Description:Block
Utilities
- Water:Well
- Sewer:Septic Tank
Finances and disclosures
- Price:$725,000
- Price per sq. ft.:$358.02
- Tax amount:$8,797
Features and amenities
- Appliances:Dishwasher, Dryer, Freezer, Gas Range, Generator, Refrigerator, Washer
- Laundry features:Dryer, Electric Water Heater, In Basement, Washer
- Amenities:Storage, int_feat_Den, int_feat_Workshop
Parking
- Parking description:No Garage
New listings near 7465 Chappel Road
- New
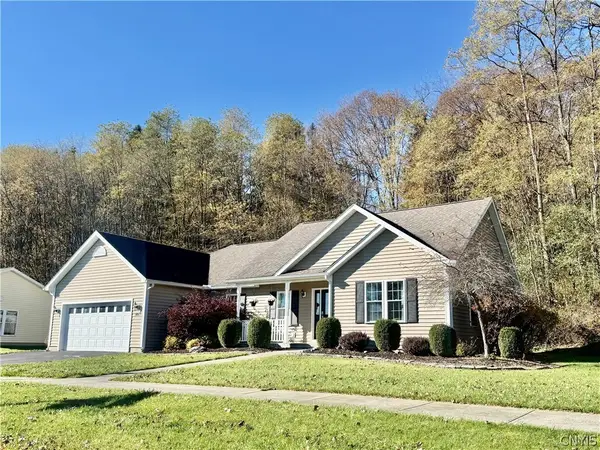 $429,900Active3 beds 2 baths1,705 sq. ft.
404 Tamarack, Hamilton, NY 13346
MLS# S1724309Listed by: HOWARD HANNA REAL ESTATE 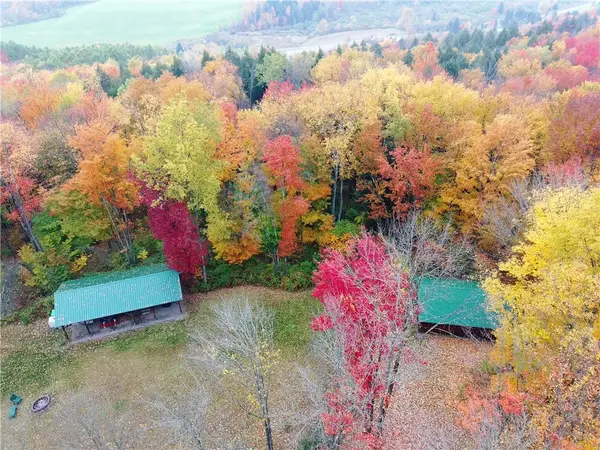 $124,500Active36.13 Acres
Lot #26 Barnard Road, Hamilton, NY 13346
MLS# R1722427Listed by: NEW YORK TROPHY PROPERTIES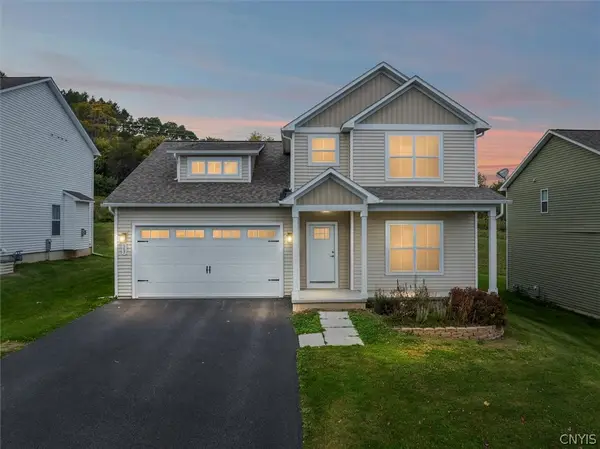 $429,000Active4 beds 3 baths1,920 sq. ft.
507 Chenango Hill Drive, Hamilton, NY 13346
MLS# S1722133Listed by: HAMILTON VILLAGE R.E., LLC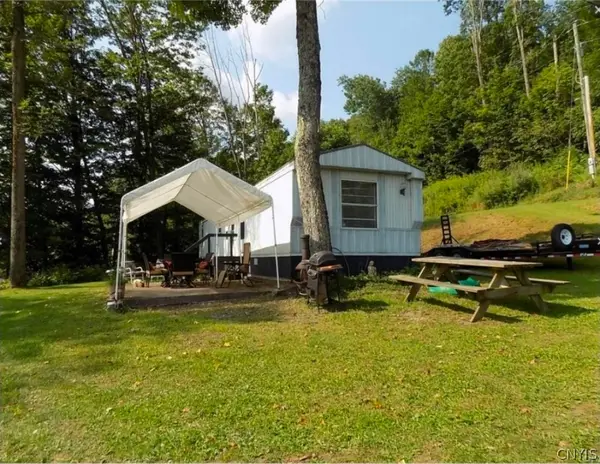 $189,000Active2 beds 2 baths980 sq. ft.
5912 Geer Road, Hamilton, NY 13346
MLS# S1721797Listed by: BELFIELD REALTY LLC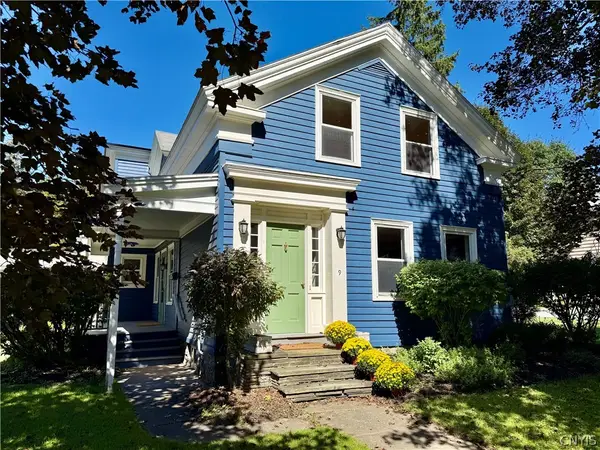 $489,900Active4 beds 2 baths2,575 sq. ft.
9 E Pleasant Street, Hamilton, NY 13346
MLS# S1719419Listed by: HOWARD HANNA REAL ESTATE $329,000Active5 beds 2 baths2,182 sq. ft.
102 Eaton Street, Hamilton, NY 13346
MLS# S1706533Listed by: YAMAN REAL ESTATE $425,000Active3 beds 3 baths2,160 sq. ft.
19 Payne Street, Hamilton, NY 13346
MLS# S1709991Listed by: SUZANNE L. MARTIN R.E., LLC $350,000Active4 beds 2 baths2,528 sq. ft.
44 Madison Street, Hamilton, NY 13346
MLS# S1711939Listed by: SUZANNE L. MARTIN R.E., LLC $379,900Active2 beds 2 baths1,596 sq. ft.
2255 Church Road, Hamilton, NY 13346
MLS# S1690161Listed by: INTEGRATED REAL ESTATE SER LLC


Protect your home and budget from life's surprises with an Assurant Home Warranty, backed by a partner that supports you through every step of homeownership. Explore Plans.
© 2023 - 2026 ERA Franchise Systems LLC. All rights reserved. ERA Franchise Systems LLC fully supports the principles of the Fair Housing Act and the Equal Opportunity Act. ERA, ERA Real Estate powered, and their respective logos are registered service marks of ERA Franchise Systems LLC. Each office is independently owned and operated.