
1304 S Hammond Road, Hammond, NY 13646
Local realty services provided by:HUNT Real Estate ERA
Listed by: wendy jane smith
Office: cross keys real estate llc.
MLS#:S1696556
Source:NY_GENRIS
Price summary
- Price:$245,000
- Price per sq. ft.:$111.36
About this home
Conveniently located between the St Lawrence Seaway and Black lake this home is nestled on just over 4 acres of land. Tucked off the road with mature trees and rolling lawns it offers rural living at its best.
The property has had several renovations over the past few years with a kitchen remodel and huge pantry/mudroom. It has a mix of newer modern convenience with the beauty of original woodwork that adds warmth and charm.
A large, screened porch offers views of the yard and a perfect spot for the summer months, with space for dining and relaxing.
The lower level of this four-square home has an open kitchen/dining room, a double living room along with a converted porch which houses an office and laundry, along with the huge mud room. A solid oak staircase leads to 4 spacious bedrooms a full bath and walk up attic with spray foam insulation.
There is also a 3 bay garage with room for a workshop and a paved driveway offering plenty of parking.
Contact an agent
Home facts
- Year built:1912
- Subdivision & Development:Macombs Purchase
- Listing ID #:S1696556
- Added:60 day(s) ago
- Updated:August 27, 2026 at 05:20 PM
Rooms and interior
- Bedrooms:4
- Total bathrooms:2
- Full bathrooms:1
- Half bathrooms:1
- Rooms Total:8
- Flooring:Hardwood, Laminate, Varies
- Kitchen Description:Country Kitchen, Oven, Refrigerator, Walk In Pantry
- Basement:Yes
- Basement Description:Full
- Living area:2,200 sq. ft.
Heating and cooling
- Heating:Forced Air, Propane
Structure and exterior
- Roof:Metal
- Year built:1912
- Building area:2,200 sq. ft.
- Lot area:4.1 Acres
- Lot Features:Agricultural, Irregular Lot
- Architectural Style:Square Design
- Construction Materials:Vinyl Siding
- Foundation Description:Stone
- Levels:2 Stories
Utilities
- Water:Well
- Sewer:Septic Tank
Finances and disclosures
- Price:$245,000
- Price per sq. ft.:$111.36
- Tax amount:$4,178
Features and amenities
- Appliances:Free Standing Range, Oven, Range Hood, Refrigerator
- Laundry features:Electric Water Heater, Main Level
- Amenities:Storage
Parking
- Parking description:Detached, Garage, Garage Door Opener, Storage
- Garage:Yes
- Garage spaces:3
New listings near 1304 S Hammond Road
- New
 $347,000Active3 beds 3 baths1,456 sq. ft.
1119 County Route 6, Hammond, NY 13646
MLS# S1711506Listed by: LAKE HOMES REALTY LLC - New
 $599,000Active4 beds 4 baths3,132 sq. ft.
57 Dillon Point Road, Hammond, NY 13646
MLS# S1710233Listed by: GARLOCK REALTY  $450,000Pending5 beds 2 baths1,519 sq. ft.
47 New Road, Hammond, NY 13646
MLS# R1707961Listed by: KELLER WILLIAMS REALTY GREATER ROCHESTER $635,000Active2 beds 2 baths1,140 sq. ft.
111 Blind Bay Road, Hammond, NY 13646
MLS# S1706344Listed by: GARLOCK REALTY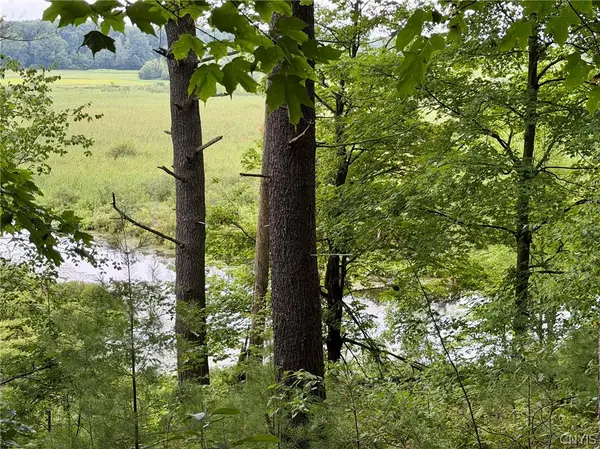 $90,000Active68.9 Acres
Hammond Road, Hammond, NY 13646
MLS# S1702935Listed by: CHALTAIN REALTY, LLC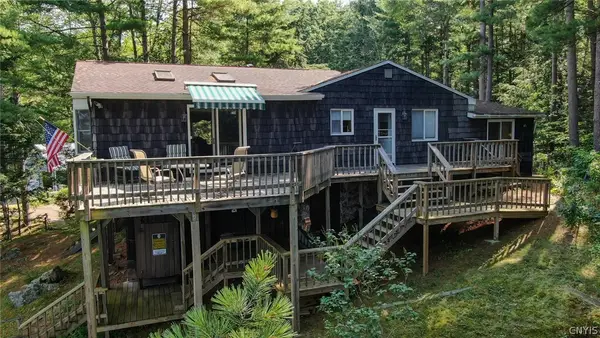 $499,000Active3 beds 2 baths1,194 sq. ft.
106 Dillon Point Road, Hammond, NY 13646
MLS# S1701315Listed by: GARLOCK REALTY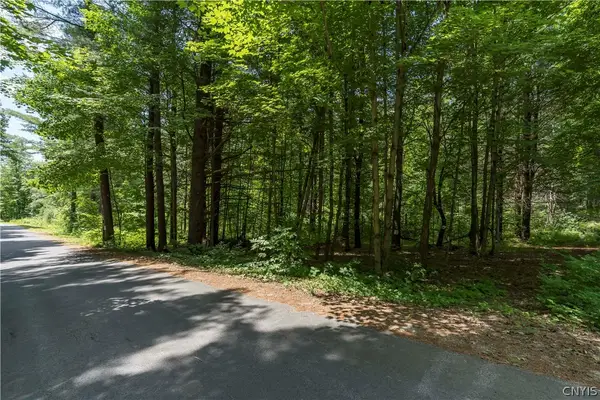 $45,900Active16 Acres
Split Rock Road, Hammond, NY 13646
MLS# S1696013Listed by: MARBLE KEY REALTY LLC $1,795,000Active3 beds 2 baths1,928 sq. ft.
15 Chippewa Point Road E, Hammond, NY 13646
MLS# S1695232Listed by: GARLOCK REALTY $149,900Active5 beds 2 baths1,904 sq. ft.
268 State Highway 37, Hammond, NY 13646
MLS# S1692402Listed by: GARLOCK REALTY


Protect your home and budget from life's surprises with an Assurant Home Warranty, backed by a partner that supports you through every step of homeownership. Explore Plans.
© 2023 - 2026 ERA Franchise Systems LLC. All rights reserved. ERA Franchise Systems LLC fully supports the principles of the Fair Housing Act and the Equal Opportunity Act. ERA, ERA Real Estate powered, and their respective logos are registered service marks of ERA Franchise Systems LLC. Each office is independently owned and operated.