
8755 Greyton H Taylor Memorial Drive, Hammondsport, NY 14840
Local realty services provided by:HUNT Real Estate ERA
8755 Greyton H Taylor Memorial Drive,Hammondsport, NY 14840
$559,000
- 2 Beds
- 2 Baths
- 1,920 sq. ft.
- Single family
- Active
Listed by: michael hanna
Office: howard hanna lake group
MLS#:R1706349
Source:NY_GENRIS
Price summary
- Price:$559,000
- Price per sq. ft.:$291.15
About this home
Breathtaking Location above Keuka Lake on the Westside - Locally known as: "Hammondsport Heights". Spacious Gambrel Cape Style Home, which is an ideal style for the setting. Formal dining room with a full bar area to accommodate all your entertaining needs. Two bedrooms (potential for a third) and two full baths, living room that walks out onto a patio and a second-story family room that walks out onto a balcony. Both offering sensational views of Keuka Lake and the surrounding area. Attached 2-car garage with a workshop area, storage shed and a large pavilion that can have many special uses. To enhance the living experience of the property even more is that it sits on 8.8 private acres. A short drive to wineries, distilleries, restaurants, Keuka Lake (swimming, boating and fishing) and the Village of Hammondsport.
Contact an agent
Home facts
- Year built:2001
- Listing ID #:R1706349
- Added:49 day(s) ago
- Updated:October 07, 2026 at 03:21 PM
Rooms and interior
- Bedrooms:2
- Total bathrooms:2
- Full bathrooms:2
- Rooms Total:8
- Flooring:Carpet, Laminate, Varies, Vinyl
- Dining Description:Bar, Living Dining Room
- Kitchen Description:Dishwasher, Disposal, Microwave, Refrigerator
- Basement:Yes
- Living area:1,920 sq. ft.
Heating and cooling
- Heating:Forced Air, Propane
Structure and exterior
- Roof:Shingle
- Year built:2001
- Building area:1,920 sq. ft.
- Lot area:8.8 Acres
- Lot Features:Agricultural, Irregular Lot, Rural Lot, Secluded, Wooded
- Architectural Style:Two Story
- Construction Materials:Copper Plumbing, Vinyl Siding, Wood Siding
- Exterior Features:Balcony, Patio
- Levels:2 Stories
Utilities
- Water:Well
- Sewer:Septic Tank
Finances and disclosures
- Price:$559,000
- Price per sq. ft.:$291.15
- Tax amount:$10,260
Features and amenities
- Appliances:Dishwasher, Disposal, Dryer, Microwave, Refrigerator, Washer
- Laundry features:Dryer, Main Level, Washer
- Amenities:Balcony, Bar, Drapes, Furnished, int_feat_Furnished, int_feat_Workshop
Parking
- Parking description:Attached, Driveway, Garage, Garage Door Opener, Storage, Water Available
- Garage:Yes
- Garage spaces:2
New listings near 8755 Greyton H Taylor Memorial Drive
- New
 $199,900Active25.62 Acres
00 Glen Brook Road, Hammondsport, NY 14840
MLS# R1719383Listed by: HOWARD HANNA 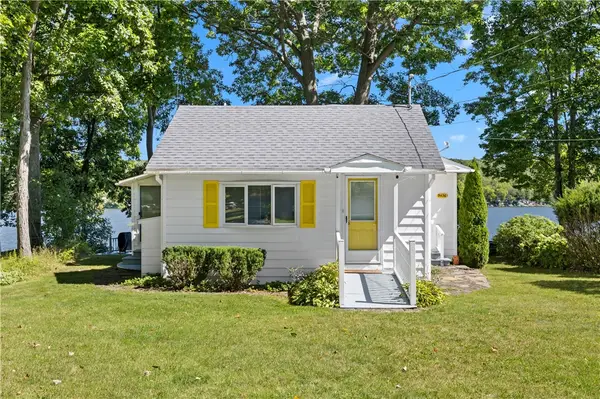 $528,900Active2 beds 1 baths1,117 sq. ft.
9436 Wixson Road, Hammondsport, NY 14840
MLS# R1715200Listed by: KELLER WILLIAMS REALTY GATEWAY $699,000Pending2 beds 2 baths1,008 sq. ft.
10518 W Lake Road, Hammondsport, NY 14840
MLS# R1714160Listed by: KELLER WILLIAMS REALTY GREATER ROCHESTER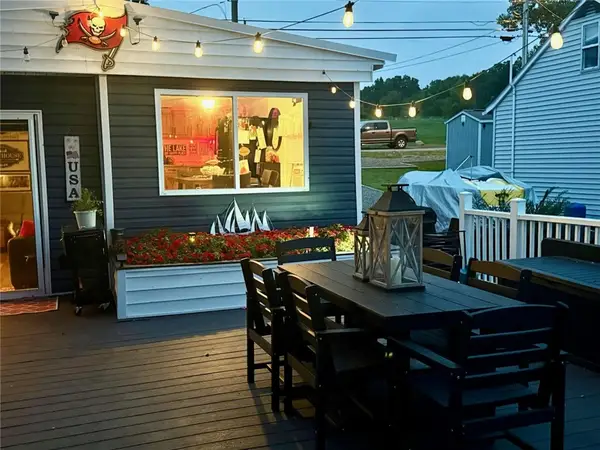 $289,900Active2 beds 1 baths746 sq. ft.
9386 Wixson Road, Hammondsport, NY 14840
MLS# R1715100Listed by: KEUKA LAKE & LAND REALTY BATH $159,000Active13.86 Acres
9492 Irwin, Hammondsport, NY 14840
MLS# R1714842Listed by: GENESEE RIVER REALTY $1,675,000Active3 beds 3 baths2,456 sq. ft.
11740 W Lake Rd., Hammondsport, NY 14840
MLS# R1714892Listed by: TINA LANDO REAL ESTATE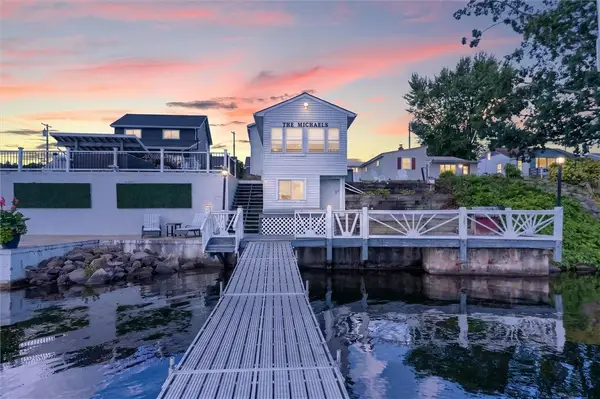 $575,000Active3 beds 3 baths1,528 sq. ft.
4190 Shorewood Drive, Hammondsport, NY 14840
MLS# R1714213Listed by: THE SPURLING GROUP REAL ESTATE LLC $375,000Pending2 beds 1 baths832 sq. ft.
9364 Wixson Rd Road, Hammondsport, NY 14840
MLS# R1714200Listed by: CENTURY 21 STEVE DAVOLI RE $5,600,000Active10 beds 10 baths10,750 sq. ft.
10523-10577 East Lake Road, Hammondsport, NY 14840
MLS# R1712882Listed by: CENTURY 21 STEVE DAVOLI RE $2,399,000Pending3 beds 4 baths3,840 sq. ft.
10996 W Lake Road, Hammondsport, NY 14840
MLS# R1710889Listed by: WINE TRAIL PROPERTIES, LLC


Protect your home and budget from life's surprises with an Assurant Home Warranty, backed by a partner that supports you through every step of homeownership. Explore Plans.
© 2023 - 2026 ERA Franchise Systems LLC. All rights reserved. ERA Franchise Systems LLC fully supports the principles of the Fair Housing Act and the Equal Opportunity Act. ERA, ERA Real Estate powered, and their respective logos are registered service marks of ERA Franchise Systems LLC. Each office is independently owned and operated.