
78 Channing Cross, Hampton Bays, NY 11946
Local realty services provided by:ERA Top Service Realty
Listed by: laurie scott-campbell
Office: daniel gale sothebys intl rlty
MLS#:1007114
Source:OneKey MLS
Price summary
- Price:$1,778,000
- Price per sq. ft.:$553.89
About this home
Rarely Available! Unique opportunity awaits on the recognized "Gold Coast" of The Hamptons. Unrivaled, unparalleled potential to personalize this 1.84 acre privately set property and gracious Estate-like custom built residence. Make your dream of personalized privacy and property a reality at this sought after location. Just West of the Shinnecock canal nestled between Southhampton and Westhampton Beach perched high atop a hill at the end of a cul-de-sac on prestigious Channing Cross in Hampton Bays embodying the very essence of a Hamptons Lifestyle.
Upon entering, you are immediately welcomed by soaring 12-foot ceilings and expansive views of the serene yard. Designed with today’s most sought-after open-concept layout, the main living space offers both elegance and comfort, featuring a living room with a wood-burning fireplace which is perfect for entertaining, a formal dining area, and a custom granite kitchen complete with a center island and eat-in breakfast area—all thoughtfully positioned to maximize natural light and picturesque views through oversized windows.
The first-floor primary suite provides a private retreat, featuring dual walk-in closets and a spacious spa-like bath. This level also includes a private home office and an additional full bathroom, laundry room and a 2.5 car garage offering both convenience and flexibility for modern living.
Upstairs, two generously sized bedrooms share a well-appointed full bath, while two oversized walk-in attics provide spacious storage and exciting potential for future expansion without changing the footprint.
This exceptional home is further enhanced by numerous modern upgrades, including a newer heating system, central air conditioning, and energy-efficient solar panels, offering year-round comfort and efficiency. A full basement adds tremendous value, presenting endless possibilities for additional living space, recreation, wellness, or customized amenities to suit your lifestyle.
Outdoor living is equally impressive, with a beautiful porch overlooking the expansive grounds and offering endless possibilities for entertaining, relaxation, creating your own private outdoor oasis. Just moments from East Landing Beach, local marinas and renowned dining including Canoe Place Inn, and Oaklands Restaurant. Boutique shopping in town and easy access to ocean beaches and everything the The Hamptons has to offer. This exceptional opportunity rarely comes to market!...
Contact an agent
Home facts
- Year built:1999
- Subdivision & Development:Driftwood
- Listing ID #:1007114
- Added:40 day(s) ago
- Updated:August 17, 2026 at 06:42 PM
Rooms and interior
- Bedrooms:3
- Total bathrooms:3
- Full bathrooms:3
- Rooms Total:11
- Flooring:Hardwood
- Dining Description:Eat-In Kitchen
- Bathrooms Description:Double Vanity, Soaking Tub
- Kitchen Description:Dishwasher, Eat-in Kitchen, Kitchen Island, Oven, Pantry, Range, Refrigerator
- Bedroom Description:First Floor Bedroom, Master Downstairs
- Basement:Yes
- Basement Description:Full
- Living area:3,210 sq. ft.
Heating and cooling
- Cooling:Central Air
- Heating:Oil
- Central air:Yes
Structure and exterior
- Year built:1999
- Building area:3,210 sq. ft.
- Lot area:1.84 Acres
- Lot Features:Part Wooded, Private, Secluded
- Architectural Style:Post Modern
- Construction Materials:Vinyl Siding
- Levels:2 Story
Schools
- High school:Hampton Bays High School
- Middle school:Hampton Bays Middle School
- Elementary school:Hampton Bays Elementary School
Utilities
- Water:Public
- Sewer:Cesspool
Finances and disclosures
- Price:$1,778,000
- Price per sq. ft.:$553.89
- Tax amount:$14,665 (2025)
Features and amenities
- Appliances:Dishwasher, Oven, Refrigerator
- Laundry features:Washer/Dryer Hookup
- Amenities:Cathedral Ceiling(s), Double Vanity, High Ceilings, Marble Counters, Open Floorplan, Storage, Walk-In Closet(s)
Parking
- Parking description:Private
- Garage:Yes
- Garage spaces:2
New listings near 78 Channing Cross
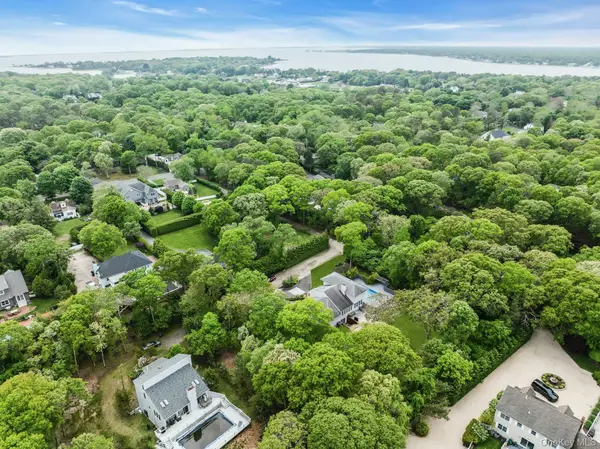 $599,999Active0.5 Acres
39 Bay Avenue W, Hampton Bays, NY 11946
MLS# 1029566Listed by: DOUGLAS ELLIMAN REAL ESTATE- New
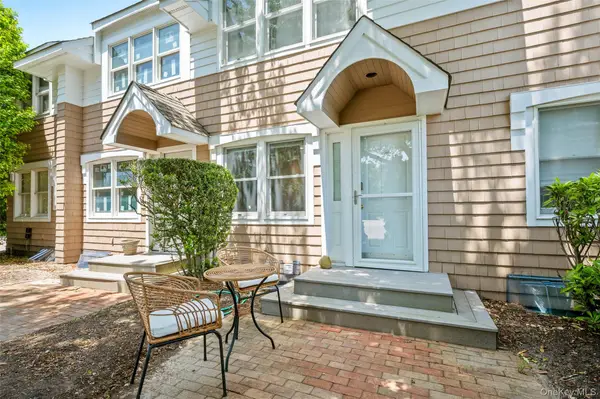 $540,000Active1 beds 1 baths972 sq. ft.
49 Canoe Place, Hampton Bays, NY 11946
MLS# 1036951Listed by: REALTY ONE GROUP CONNECT - Open Thu, 12 to 2pmNew
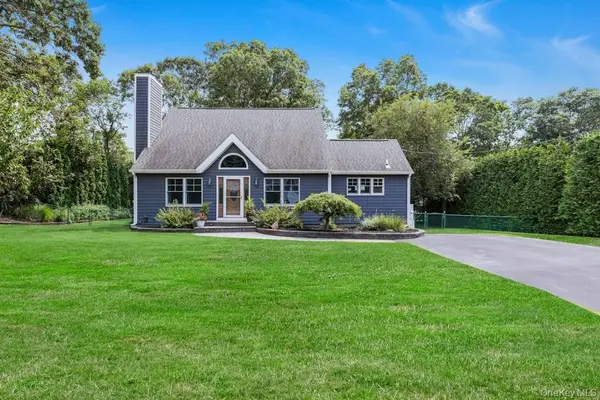 $1,150,000Active4 beds 2 baths1,128 sq. ft.
111 W Tiana Road, Hampton Bays, NY 11946
MLS# 1035288Listed by: DOUGLAS ELLIMAN REAL ESTATE - New
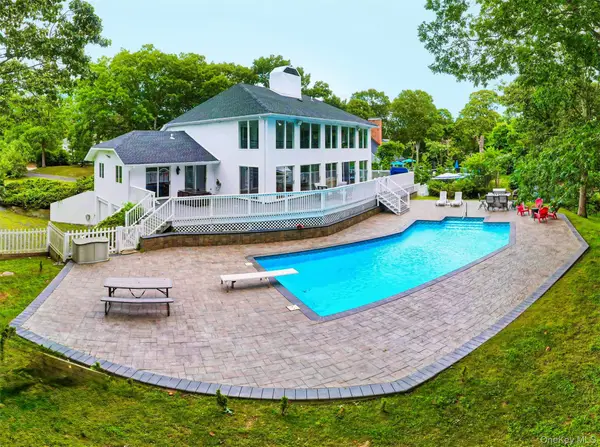 $1,799,000Active3 beds 5 baths3,022 sq. ft.
19 Bay Woods Drive, Hampton Bays, NY 11946
MLS# 1037991Listed by: CROSSROADS PROPERTIES - Coming Soon
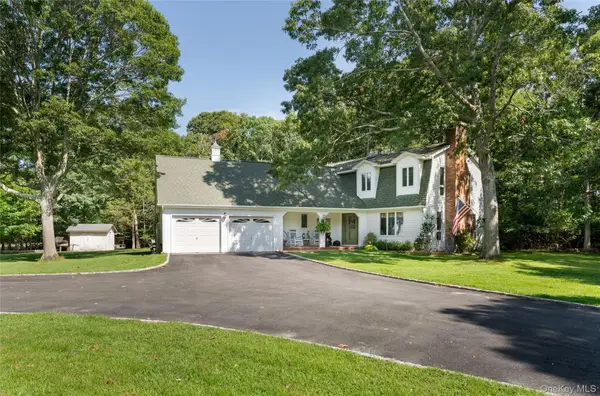 $1,699,000Coming Soon4 beds 3 baths
21 Bay Avenue W, Hampton Bays, NY 11946
MLS# 1034640Listed by: SOUTH FORK REALTY - New
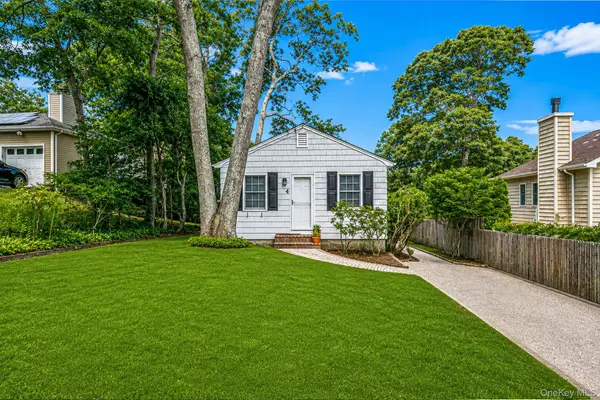 $660,000Active2 beds 1 baths600 sq. ft.
4 Vine Street, Hampton Bays, NY 11946
MLS# 1036558Listed by: SIGNATURE PREMIER PROPERTIES - New
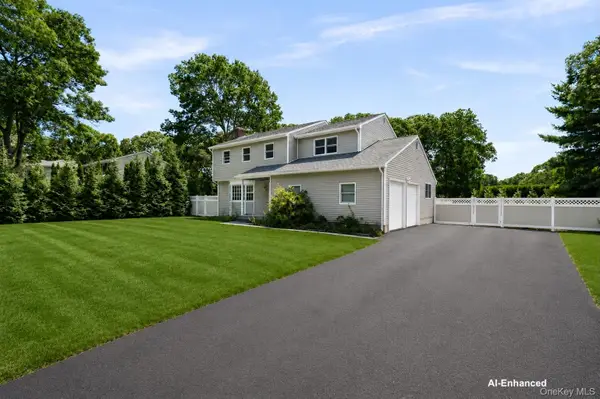 $1,449,000Active4 beds 3 baths2,633 sq. ft.
39 Sherwood Road, Hampton Bays, NY 11946
MLS# 1035961Listed by: CORCORAN - New
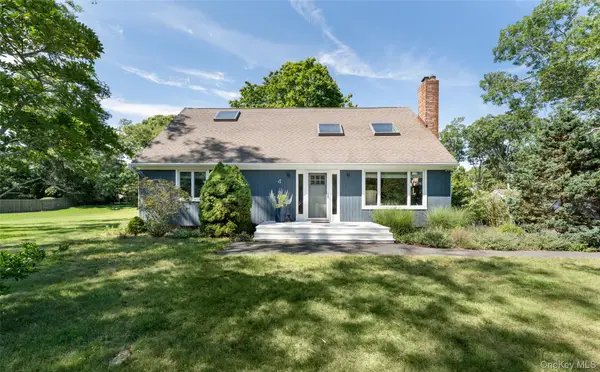 $980,000Active3 beds 2 baths1,600 sq. ft.
4 Joysan Court, Hampton Bays, NY 11946
MLS# 1035471Listed by: SOUTH FORK REALTY 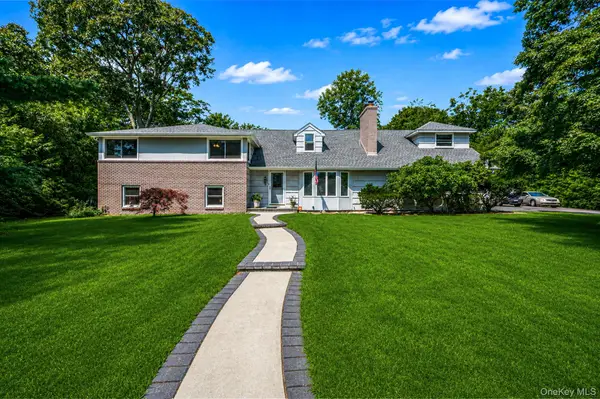 $1,079,000Active4 beds 4 baths3,675 sq. ft.
3 Oak Court, Hampton Bays, NY 11946
MLS# 1032598Listed by: RE/MAX TEAM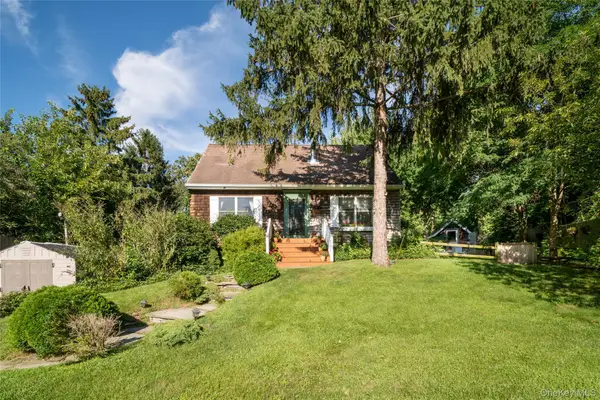 $825,000Active2 beds 2 baths1,170 sq. ft.
19 Washington Avenue E, Hampton Bays, NY 11946
MLS# 1034756Listed by: SOUTH FORK REALTY


Protect your home and budget from life's surprises with an Assurant Home Warranty, backed by a partner that supports you through every step of homeownership. Explore Plans.
© 2023 - 2026 ERA Franchise Systems LLC. All rights reserved. ERA Franchise Systems LLC fully supports the principles of the Fair Housing Act and the Equal Opportunity Act. ERA, ERA Real Estate powered, and their respective logos are registered service marks of ERA Franchise Systems LLC. Each office is independently owned and operated.