
4011 Klondike Road, Hancock, NY 13783
Local realty services provided by:Bon Anno Realty ERA Powered
4011 Klondike Road,Hancock, NY 13783
$629,000
- 3 Beds
- 2 Baths
- 1,200 sq. ft.
- Single family
- Active
Listed by: joseph freda
Office: matthew j freda real estate
MLS#:1042908
Source:OneKey MLS
Price summary
- Price:$629,000
- Price per sq. ft.:$524.17
About this home
Welcome to this sleek, contemporary, one-level home tucked privately off a quiet country road. Built in 2009, the home offers efficient living via spray-foam insulation, radiant heated-floors, on-demand hot water, Nest thermostat, and a metal roof. A SCAN woodstove in the great room is welcome in the colder seasons. The minimalist, open floor plan creates a low-maintenance light-filled interior. The clean lines of the kitchen are inviting with white stone countertop, stainless appliances, Viking stove, and pantry closet. Open wooden shelving is set off by fresh white walls. The living room and dining area offer views out the double glass sliding doors that open to two large decks. Three bedrooms. One full bath offers a walk-in steam shower; the second full bath has a beautiful soaking tub. Add that to the WIFI-connected hot tub on the deck, plus an outdoor shower, and your own home spa experience awaits. The land is a mix of cleared fields and woods with 24.4 acres to roam and hike. The large barn has lots of potential to become a studio space, workshop or guest quarters. The barn has water from the house, a waste line to the leach field, and electric. A large water storage tank, sourced by runoff from the house roof, provides auxiliary water supply for a garden. The overall vibe of the house and property is serene. It's a great primary or getaway home. An abutting 2.45-acre lot is available to the purchaser of this property. Note that a small (0.20 acre) town-maintained cemetery is on the property; accessed via ROW from Klondike Road. There is also a ROW to neighbor's property at the north end of the lot....
Contact an agent
Home facts
- Year built:2009
- Listing ID #:1042908
- Added:2 day(s) ago
- Updated:September 07, 2026 at 11:02 AM
Rooms and interior
- Bedrooms:3
- Total bathrooms:2
- Full bathrooms:2
- Rooms Total:6
- Bathrooms Description:Soaking Tub
- Kitchen Description:Dishwasher, Pantry, Refrigerator, Stainless Steel Appliance(s), Walk Through Kitchen
- Bedroom Description:First Floor Bedroom
- Basement:Yes
- Basement Description:Bilco Door(s), Crawl Space
- Living area:1,200 sq. ft.
Heating and cooling
- Heating:Radiant, Wood
Structure and exterior
- Year built:2009
- Building area:1,200 sq. ft.
- Lot area:24.4 Acres
- Lot Features:Cleared, Level, Part Wooded, Private
- Architectural Style:Contemporary
- Construction Materials:Foam Insulation, Frame, Wood Siding
- Levels:1 Story
Schools
- High school:Sullivan West High School At Lake Huntington
- Middle school:SULLIVAN WEST HIGH SCHOOL AT LAKE HUNTINGTON
- Elementary school:Sullivan West Elementary
Utilities
- Water:Well
- Sewer:Septic Tank
Finances and disclosures
- Price:$629,000
- Price per sq. ft.:$524.17
- Tax amount:$3,510 (2025)
Features and amenities
- Appliances:Dishwasher, Dryer, Refrigerator, Stainless Steel Appliance(s), Washer
- Laundry features:Dryer, Washer
- Amenities:High Speed Internet, Open Floorplan
Parking
- Parking description:Driveway
New listings near 4011 Klondike Road
- New
 $650,000Active4 beds 3 baths1,456 sq. ft.
3471 Hathaway Pond Road, Hancock, NY 13783
MLS# R1710490Listed by: JEWETT AND JEWETT LLC  $91,499Active13.04 Acres
0 State Highway 97, Hancock, NY 13783
MLS# 1042137Listed by: THE MACHREE GROUP, LLC $249,000Active3 beds 1 baths1,200 sq. ft.
187 Franskevicz Road, Hancock, NY 13783
MLS# R1706270Listed by: JOANNE MCGIBNEY REAL ESTATE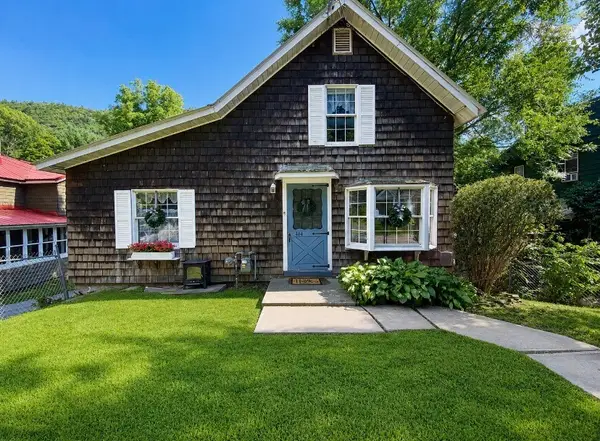 $179,000Active1 beds 1 baths800 sq. ft.
444 E Front Street, Hancock, NY 13783
MLS# R1703555Listed by: KELLER WILLIAMS UPSTATE NY PROPERTIES $424,800Active2 beds 1 baths1,344 sq. ft.
690 Dufton Hollow Road, Hancock, NY 13783
MLS# R1672000Listed by: KELLER WILLIAMS UPSTATE NY PROPERTIES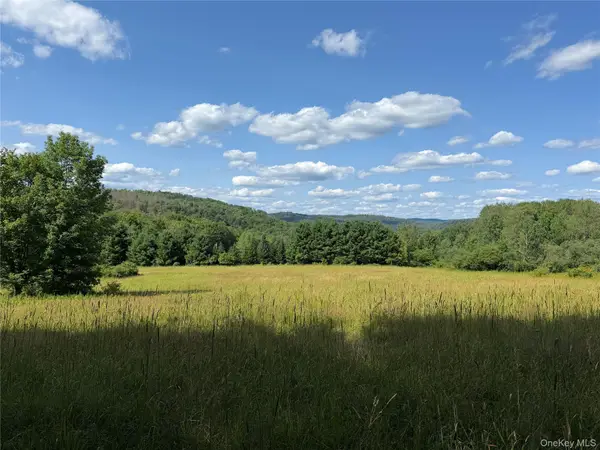 $175,000Active17.5 Acres
Bert Medlar Road, Hancock, NY 13783
MLS# 1032544Listed by: LAND AND WATER REALTY LLC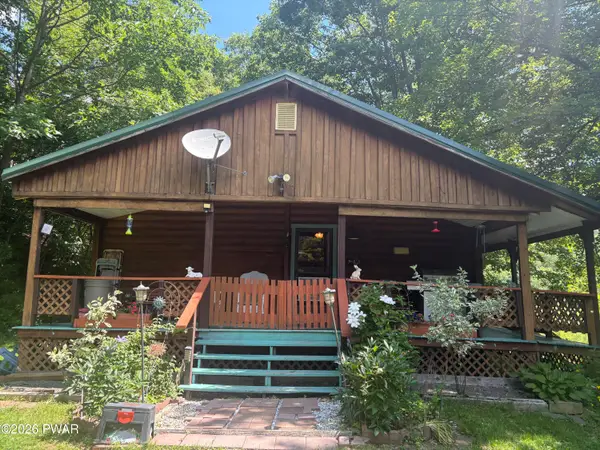 $310,000Active3 beds 3 baths1,960 sq. ft.
2488 County Highway 17, Hancock, NY 13783
MLS# PW262415Listed by: CHRISTIAN SAUNDERS REAL ESTATE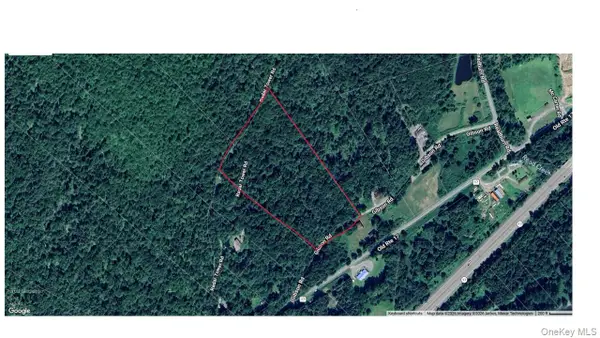 $70,000Active11.3 Acres
00 Gibson Road, Hancock, NY 13783
MLS# 1028328Listed by: HOWARD HANNA RAND REALTY $325,000Active5 beds 2 baths728 sq. ft.
1939 S Dry Brook Road, Hancock, NY 13783
MLS# R1697131Listed by: KELLER WILLIAMS UPSTATE NY PROPERTIES


Protect your home and budget from life's surprises with an Assurant Home Warranty, backed by a partner that supports you through every step of homeownership. Explore Plans.
© 2023 - 2026 ERA Franchise Systems LLC. All rights reserved. ERA Franchise Systems LLC fully supports the principles of the Fair Housing Act and the Equal Opportunity Act. ERA, ERA Real Estate powered, and their respective logos are registered service marks of ERA Franchise Systems LLC. Each office is independently owned and operated.