
456 Covered Bridge Road, Hancock, NY 13783
Local realty services provided by:ERA One Source Realty
456 Covered Bridge Road,Hancock, NY 13783
$499,500
- 2 Beds
- 2 Baths
- 1,200 sq. ft.
- Single family
- Active
Listed by: jill woodmansee gorton
Office: woodland creek real estate - hancock
MLS#:PW263453
Source:PA_PWAR
Price summary
- Price:$499,500
- Price per sq. ft.:$416.25
About this home
The home has been carefully remodeled and updated. Kitchen redesign and renovation.Bathroom redesign and renovation.Heated bathroom floor.BathtubSeparate full showerRecessed ceiling lightingIndirect ceiling lightingLarge wall-spanning mirrorExtensive full-wall cabinetry/storageUpdated plumbingUpdated electricalContemporary fixtures and finishes.Wood-clad chalet-style ceiling and walls.Windows surrounding the room with views toward the natural landscapeWood-burning fireplaceDirect patio/deck accessLarge closetCeiling-mounted retractable/drop-down televisionBuilder/craftsman signature preserved on the wallStrong connection between indoor space and surrounding natureThere are three smart TVs total throughout the home.Plumbing reconfigurationElectrical rewiring and updatingNew heating and cooling systemsInterior finishesPrimary bedroom redesignSauna installationExtensive outdoor improvementsDrainage improvementsDeck and gazebo improvementsLandscaping and tree workI would describe the property as:Extensively renovated and reimagined in 2024 as a private Catskills retreat.Custom-made cabinetryCustom quartz countertopsOpen kitchen designUpdated plumbingUpdated electrical wiringAutomatic exhaust/range hoodDishwasher, RefrigeratorRange/ovenDedicated drinking-water filtration systemModern lighting & 6 spitters to ensure the comfort of occupants. Bath has radiant heat in floors as well as large shower and a great soaker tub.The home is a smart home. Come home and find the house warm and cozy upon arrival. A pellet stove adds to the comfort of all. Detail is based on the owners' requests as well as a contractor who gave the customers what they asked for....
Contact an agent
Home facts
- Year built:1984
- Subdivision & Development:None
- Listing ID #:PW263453
- Added:1 day(s) ago
- Updated:October 05, 2026 at 09:03 PM
Rooms and interior
- Bedrooms:2
- Total bathrooms:2
- Full bathrooms:1
- Half bathrooms:1
- Rooms Total:7
- Flooring:Laminate
- Kitchen Description:Dishwasher, Microwave
- Basement Description:Crawl Space
- Living area:1,200 sq. ft.
Heating and cooling
- Cooling:Electric
- Heating:Electric, Pellet Stove, Radiant Floor, Wood Stove
Structure and exterior
- Roof:Metal
- Year built:1984
- Building area:1,200 sq. ft.
- Lot area:4.4 Acres
- Lot Features:Irregular Lot, Wooded Lot
- Construction Materials:T1-11
- Exterior Features:Lighting, Outdoor Grill, Private Yard
Utilities
- Water:Well
- Sewer:Septic Tank
Finances and disclosures
- Price:$499,500
- Price per sq. ft.:$416.25
- Tax amount:$3,904
Features and amenities
- Appliances:Dishwasher, Dryer, Microwave
- Laundry features:Dryer
- Amenities:Open Floorplan
- Smart home:Yes
Parking
- Total parking spaces:10
- Garage:Yes
- Garage spaces:4
New listings near 456 Covered Bridge Road
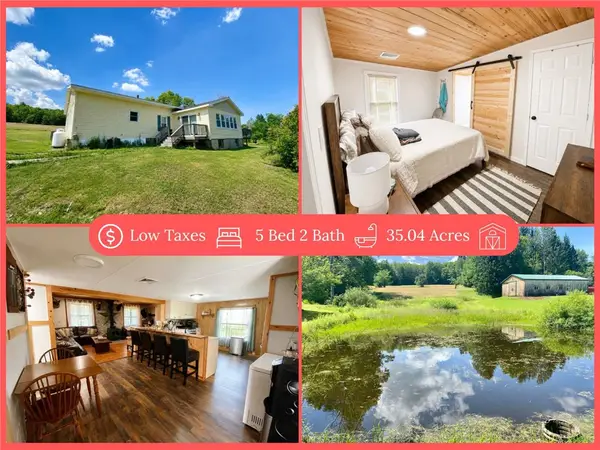 $325,000Pending5 beds 2 baths728 sq. ft.
1939 S Dry Brook Road, Hancock, NY 13783
MLS# R1719559Listed by: JAMES SERIO REAL ESTATE- New
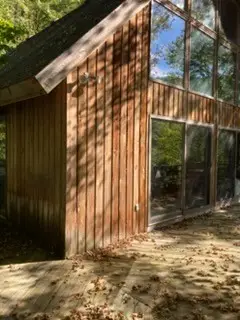 $250,000Active2 beds 2 baths1,100 sq. ft.
2493 Chiloway Road, Hancock, NY 13783
MLS# R1717536Listed by: COLDWELL BANKER TIMBERLAND PROPERTIES 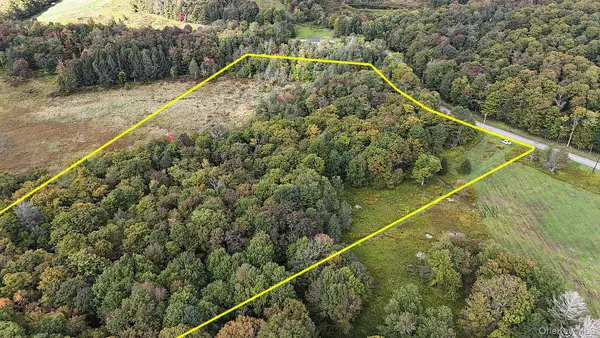 $69,000Active8.89 Acres
5790 Cr-28, Hancock, NY 13783
MLS# 1050673Listed by: MATTHEW J FREDA REAL ESTATE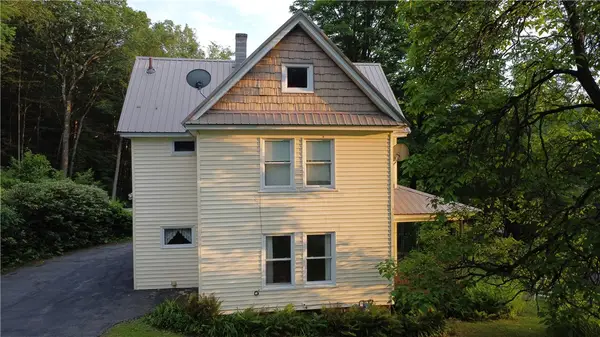 $159,000Active3 beds 2 baths1,900 sq. ft.
84 Peas Eddy Road, Hancock, NY 13783
MLS# R1714454Listed by: KELLER WILLIAMS UPSTATE NY PROPERTIES $629,000Active3 beds 2 baths1,200 sq. ft.
4011 Klondike Road, Hancock, NY 13783
MLS# 1042908Listed by: MATTHEW J FREDA REAL ESTATE $650,000Active4 beds 3 baths1,456 sq. ft.
3471 Hathaway Pond Road, Hancock, NY 13783
MLS# R1710490Listed by: JEWETT AND JEWETT LLC $91,499Active13.04 Acres
0 State Highway 97, Hancock, NY 13783
MLS# 1042137Listed by: THE MACHREE GROUP, LLC $249,000Active3 beds 1 baths1,200 sq. ft.
187 Franskevicz Road, Hancock, NY 13783
MLS# R1706270Listed by: JOANNE MCGIBNEY REAL ESTATE $424,800Active2 beds 1 baths1,344 sq. ft.
690 Dufton Hollow Road, Hancock, NY 13783
MLS# R1672000Listed by: KELLER WILLIAMS UPSTATE NY PROPERTIES


Protect your home and budget from life's surprises with an Assurant Home Warranty, backed by a partner that supports you through every step of homeownership. Explore Plans.
© 2023 - 2026 ERA Franchise Systems LLC. All rights reserved. ERA Franchise Systems LLC fully supports the principles of the Fair Housing Act and the Equal Opportunity Act. ERA, ERA Real Estate powered, and their respective logos are registered service marks of ERA Franchise Systems LLC. Each office is independently owned and operated.