
604 Harris Hill Road, Hannibal, NY 13074
Local realty services provided by:HUNT Real Estate ERA
Listed by:
 Teri Beckwith(315) 592 - 1471HUNT Real Estate ERA
Office: hunt real estate era
MLS#:S1699711
Source:NY_GENRIS
Price summary
- Price:$349,900
- Price per sq. ft.:$111.86
About this home
WELCOME TO 604 HARRIS HILL RD! EXPECT TO BE IMPRESSED THE MOMENT YOU PULL IN THE DRIVEWAY...THIS 3 BEDROOM, 2 BATH CAPE COD STYLE HOME IS TUCKED AWAY BEHIND ESTABLISHED TREES TO ASSURE PRIVACY! THE PLANNING AND DESIGNING OF THIS HOME SHOWS BOTH OUTSIDE AND IN; THERE ARE 2+ ACRES OF MANICURED GROUNDS THAT ASSIST IN MAKING THIS SETTING SO VERY INVITING! AS YOU BEGIN YOUR TOUR YOU WILL LOVE THE COVERED FRONT PORCH THAT SPANS THE ENTIRE LENGTH OF THIS HOME ALONG WITH THE RAMP THAT WORKS WONDERFUL FOR ANYONE IN NEED ALONG WITH FURNITURE AND APPLIANCE DELIVERIES! STEP INSIDE TO A WELCOMING FRONT FOYER COMPLETE WITH AN EXCELLENT SIZED COAT CLOSET. CONTINUE ON INTO THE GREAT ROOM THAT IS ADORNED BY PINE SHIPLAP MAKING THIS ROOM WARM AND INVITING. THE KITCHEN IS AN OPEN CONCEPT AND INCLUDES A CENTER ISLAND BREAKFAST BAR AND ALL OF THE APPLIANCES. YOU WILL LOVE THE ADJACENT LAUNDRY ROOM; WHAT A GREAT PLACE FOR LARGE PAPER PRODUCTS AND RECYCLABLES. CONTINUE ON INTO THE FAMILY ROOM WHICH OFFERS FRENCH DOORS FOR PRIVACY...SUCH A NICE ADDED FEATURE! THE MAIN BEDROOM IS SPACIOUS AND INCLUDES DOUBLE CLOSETS, A DOUBLE VANITY, A WALK-IN SHOWER AND A DEEP SOAKING TUB! THE TWO SPARE BEDROOMS OFFER SPACIOUS CLOSETS, CARPETING AND PLENTY OF ROOM! AS YOU OPEN THE DOOR IN THE HALLWAY YOU WILL CERTAINLY BE AMAZED....THERE IS A FULL 2ND STORY THAT IS HEATED AND FINISHED AND COULD BE ANYTHING YOUR HEART DESIRES! (MAIN BEDROOM, GUEST BEDROOMS, MAN-CAVE, ETC).THERE IS A WHOLE HOUSE GENERATOR, CENTRAL A/C, A WATER SOFTENER AND A NEW ARCHITECTURAL SHINGLED ROOF JUST THIS YEAR! DID I MENTION THE 26 X 32 GARAGE COMPLETE WITH A LEAN-TO WITH CEMENT PAD, A STEEL ROOF AND A CONVENIENT DOGGIE DOOR?...
Contact an agent
Home facts
- Year built:2005
- Subdivision & Development:Brackett Road
- Listing ID #:S1699711
- Added:39 day(s) ago
- Updated:August 27, 2026 at 11:32 AM
Rooms and interior
- Bedrooms:3
- Total bathrooms:2
- Full bathrooms:2
- Rooms Total:9
- Flooring:Carpet, Varies
- Kitchen Description:Country Kitchen, Dishwasher, Kitchen Island, Microwave, Pantry, Refrigerator
- Basement:Yes
- Basement Description:Crawl Space
- Living area:3,128 sq. ft.
Heating and cooling
- Cooling:Central Air
- Heating:Forced Air, Propane
- Central air:Yes
Structure and exterior
- Roof:Asphalt, Shingle
- Year built:2005
- Building area:3,128 sq. ft.
- Lot area:2.15 Acres
- Lot Features:Rectangular
- Architectural Style:Cape Cod, Modular Prefab
- Construction Materials:Vinyl Siding
- Exterior Features:Deck, Porch
- Foundation Description:Poured
- Levels:2 Stories
Schools
- High school:Hannibal High
- Middle school:Kenney Middle
- Elementary school:Fairley
Utilities
- Water:Well
- Sewer:Septic Tank
Finances and disclosures
- Price:$349,900
- Price per sq. ft.:$111.86
- Tax amount:$5,290
Features and amenities
- Appliances:Dishwasher, Dryer, Generator, Microwave, Refrigerator, Washer
- Laundry features:Dryer, Main Level, Washer
- Amenities:Deck, Partially Furnished, int_feat_Attic
Parking
- Parking description:Detached, Garage, Garage Door Opener, Storage
- Garage:Yes
- Garage spaces:3
New listings near 604 Harris Hill Road
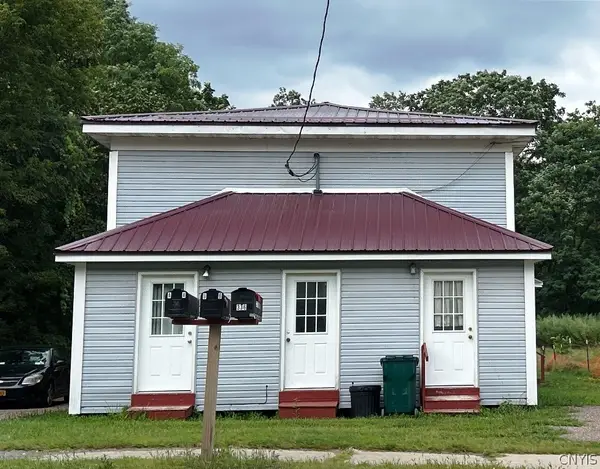 $1,500Active6 beds 4 baths937 sq. ft.
335B Church Street, Hannibal, NY 13074
MLS# S1707487Listed by: SUN HARVEST REALTY, INC. $319,900Active3 beds 2 baths1,352 sq. ft.
417 State Route 104a, Hannibal, NY 13074
MLS# S1705997Listed by: FURNIA REALTY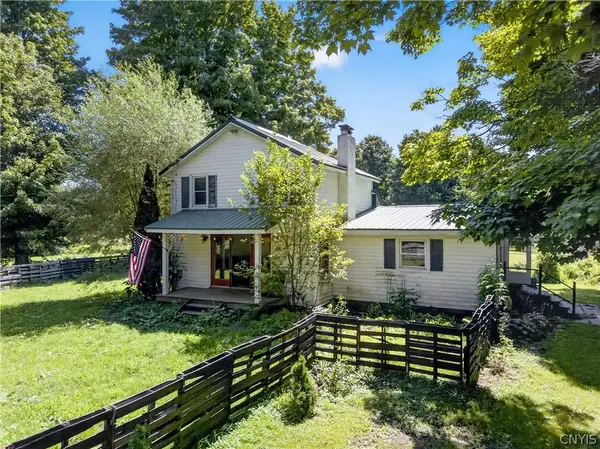 Listed by ERA$219,000Active3 beds 1 baths1,116 sq. ft.
125 Crandall Road, Hannibal, NY 13074
MLS# S1704544Listed by: HUNT REAL ESTATE ERA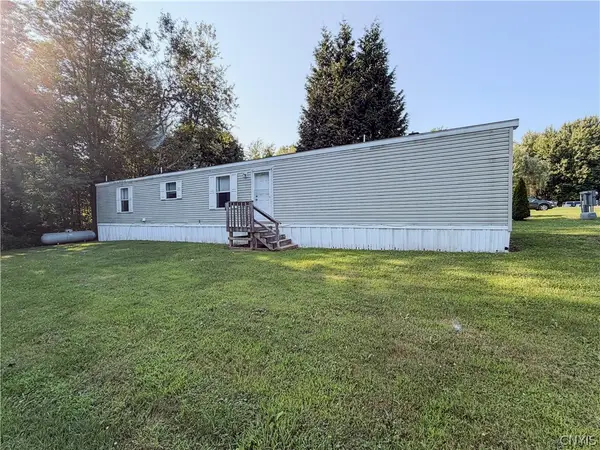 $37,000Active3 beds 2 baths980 sq. ft.
23 Pollard Lot 15 Road, Hannibal, NY 13074
MLS# S1703274Listed by: CENTURY 21 GALLOWAY REALTY $109,900Active5 beds 3 baths2,205 sq. ft.
288 County Route 7, Hannibal, NY 13074
MLS# S1702893Listed by: CENTURY 21 LEAH'S SIGNATURE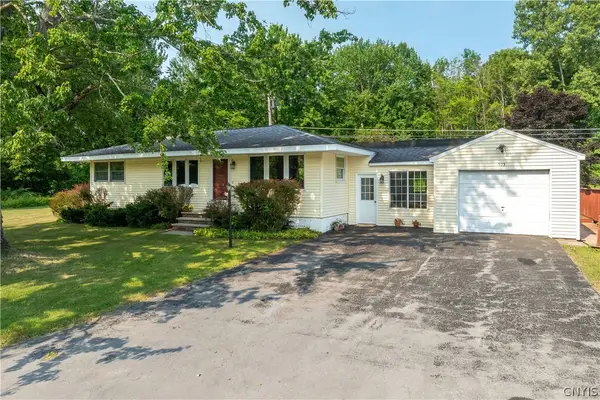 $185,000Pending2 beds 1 baths1,240 sq. ft.
593 Phinney Road, Hannibal, NY 13074
MLS# S1701850Listed by: KELLER WILLIAMS SYRACUSE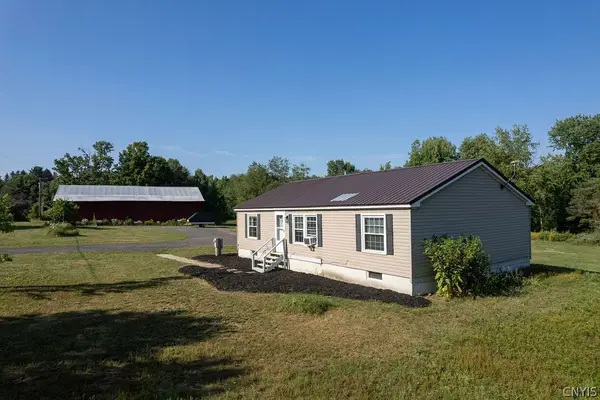 Listed by ERA$330,000Active3 beds 2 baths1,344 sq. ft.
134 Hanley Road, Hannibal, NY 13074
MLS# S1696866Listed by: HUNT REAL ESTATE ERA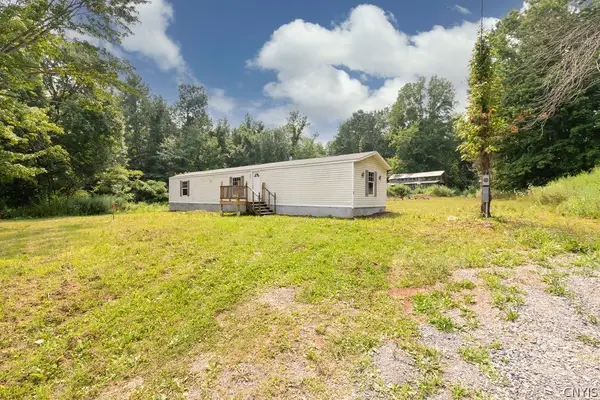 Listed by ERA$149,900Active3 beds 2 baths980 sq. ft.
105 Hanley Road, Hannibal, NY 13074
MLS# S1695693Listed by: HUNT REAL ESTATE ERA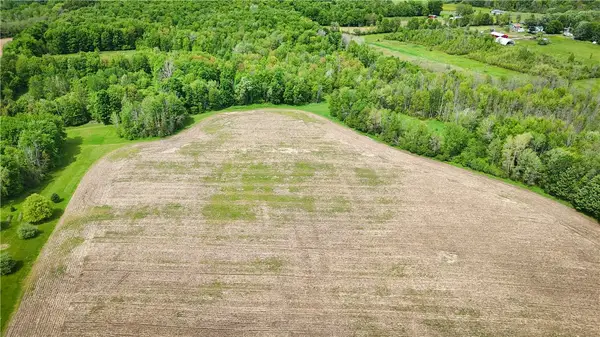 $222,500Pending47.73 Acres
Gifford Road, Hannibal, NY 13074
MLS# R1693100Listed by: WHITETAIL PROPERTIES REAL ESTATE, LLC


Protect your home and budget from life's surprises with an Assurant Home Warranty, backed by a partner that supports you through every step of homeownership. Explore Plans.
© 2023 - 2026 ERA Franchise Systems LLC. All rights reserved. ERA Franchise Systems LLC fully supports the principles of the Fair Housing Act and the Equal Opportunity Act. ERA, ERA Real Estate powered, and their respective logos are registered service marks of ERA Franchise Systems LLC. Each office is independently owned and operated.