
417 State Route 104a, Hannibal, NY 13074
Local realty services provided by:HUNT Real Estate ERA
Listed by: dawn m dashnaw
Office: furnia realty
MLS#:S1705997
Source:NY_GENRIS
Price summary
- Price:$299,900
- Price per sq. ft.:$221.82
About this home
WHAT’S SPECIAL
6.65 ACRES • WALK-OUT BASEMENT • FULL ATTIC WITH PERMANENT STAIRS • BARN & SHED • OUTDOOR WOOD BOILER • OPEN FLOOR PLAN • MAIN BEDROOM EN-SUITE • WALK-IN CLOSET • BACK DECK WITH PEACEFUL VIEWS
Enjoy the space and privacy of country living with this charming 3-bedroom, 2-bath ranch situated on 6.65 scenic acres. With an inviting open floor plan, dry walk-out basement, full attic with permanent stair access, barn, shed, flexible heating options, and plenty of room to enjoy the outdoors, this property offers the versatility, and peaceful setting buyers are looking for.
The inviting open floor plan features a spacious living room, dining area, and kitchen, creating a comfortable space for everyday living and entertaining. The main bedroom offers a private retreat complete with a full en-suite bath and walk-in closet.
Convenience and flexibility continue with laundry hookups available on the main level in the back-entry laundry room. This versatile space could also serve as a home office, mudroom, hobby room, or additional flex space and provides access to the back deck, where you can relax and take in peaceful views of the surrounding property.
A dry, full walk-out basement offers abundant storage and additional possibilities, with direct access to the outdoor patio and upper deck. Permanent stairs lead to a full unfinished attic, providing even more convenient storage space and the potential for a variety of future uses.
Outside, the 6.65-acre property provides plenty of space to enjoy the outdoors, while the barn and shed offer additional storage for equipment, hobbies, recreational needs, or outdoor projects.
The home can be heated by either the propane boiler or outdoor wood boiler, providing flexible heating options. Conveniently located for an easy commute to Oswego, Fulton, Cicero, Clay, and Syracuse, this property offers the space and privacy of country living while maintaining convenient access to surrounding communities.
Come see all this property has to offer!...
Contact an agent
Home facts
- Year built:1998
- Listing ID #:S1705997
- Added:37 day(s) ago
- Updated:September 18, 2026 at 07:52 AM
Rooms and interior
- Bedrooms:3
- Total bathrooms:2
- Full bathrooms:2
- Rooms Total:5
- Flooring:Carpet, Ceramic Tile, Laminate, Varies
- Dining Description:Living Dining Room, Separate Formal Dining Room
- Kitchen Description:Country Kitchen, Kitchen Island, Refrigerator
- Basement:Yes
- Basement Description:Full, Sump Pump, Walk Out Access
- Living area:1,352 sq. ft.
Heating and cooling
- Heating:Baseboard, Hot Water, Propane, Wood
Structure and exterior
- Roof:Shingle
- Year built:1998
- Building area:1,352 sq. ft.
- Lot area:6.65 Acres
- Lot Features:Irregular Lot
- Architectural Style:Modular Prefab, Ranch
- Construction Materials:Frame, Vinyl Siding
- Exterior Features:Deck, Open, Patio, Porch
- Foundation Description:Block
- Levels:1 Story
Schools
- High school:Hannibal High
- Elementary school:Fairley
Utilities
- Water:Connected, Public, Water Connected
- Sewer:Septic Tank
Finances and disclosures
- Price:$299,900
- Price per sq. ft.:$221.82
- Tax amount:$4,010
Features and amenities
- Appliances:Gas Range, Range Hood, Refrigerator
- Laundry features:Electric Water Heater, In Basement, Main Level
- Amenities:Deck
Parking
- Parking description:No Garage, Storage
New listings near 417 State Route 104a
- New
 $255,000Active3 beds 2 baths1,364 sq. ft.
26 Morningside Drive, Hannibal, NY 13074
MLS# S1714102Listed by: FREEDOM REAL ESTATE - New
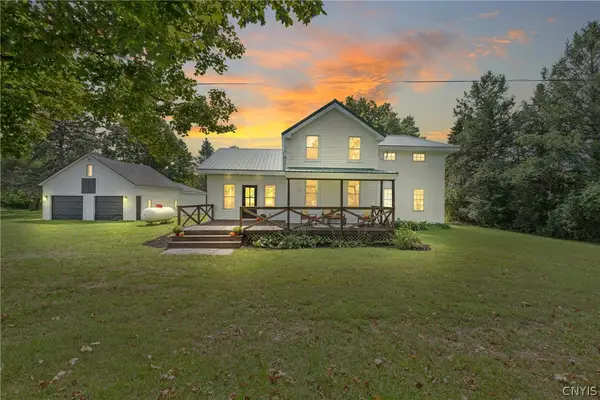 $349,000Active4 beds 2 baths1,794 sq. ft.
211 Harris Hill Road, Hannibal, NY 13074
MLS# S1713181Listed by: CENTURY 21 GALLOWAY REALTY 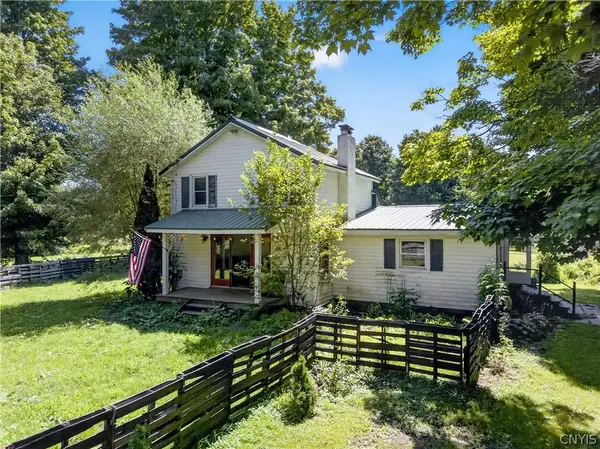 Listed by ERA$219,000Active3 beds 1 baths1,116 sq. ft.
125 Crandall Road, Hannibal, NY 13074
MLS# S1704544Listed by: HUNT REAL ESTATE ERA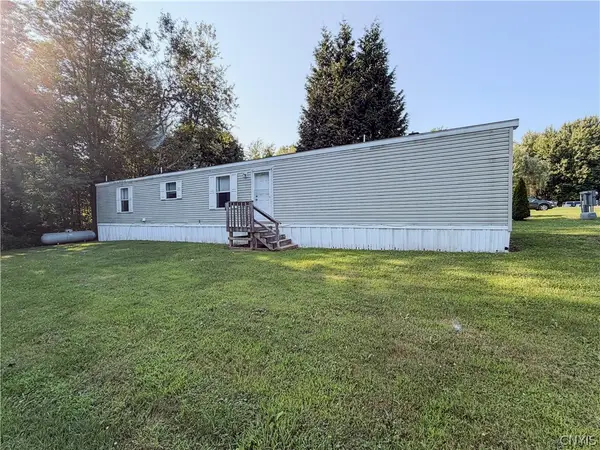 $37,000Active3 beds 2 baths980 sq. ft.
23 Pollard Lot 15 Road, Hannibal, NY 13074
MLS# S1703274Listed by: CENTURY 21 GALLOWAY REALTY $109,900Active5 beds 3 baths2,205 sq. ft.
288 County Route 7, Hannibal, NY 13074
MLS# S1702893Listed by: CENTURY 21 LEAH'S SIGNATURE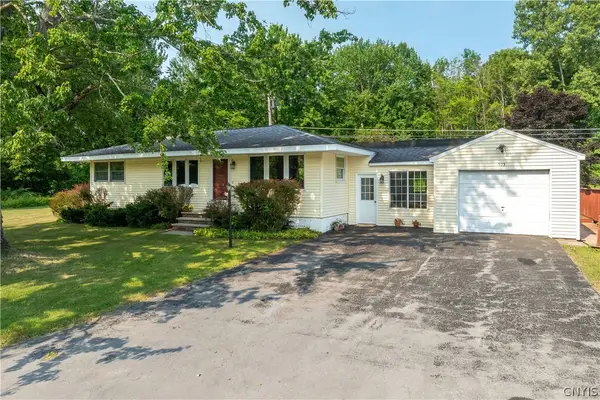 $185,000Pending2 beds 1 baths1,240 sq. ft.
593 Phinney Road, Hannibal, NY 13074
MLS# S1701850Listed by: KELLER WILLIAMS SYRACUSE Listed by ERA$349,900Active3 beds 2 baths3,128 sq. ft.
604 Harris Hill Road, Hannibal, NY 13074
MLS# S1699711Listed by: HUNT REAL ESTATE ERA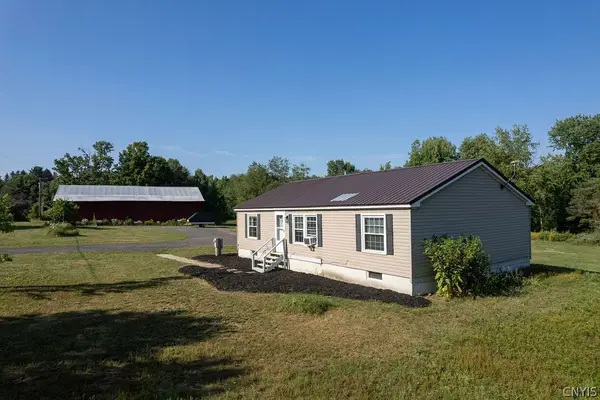 Listed by ERA$330,000Active3 beds 2 baths1,344 sq. ft.
134 Hanley Road, Hannibal, NY 13074
MLS# S1696866Listed by: HUNT REAL ESTATE ERA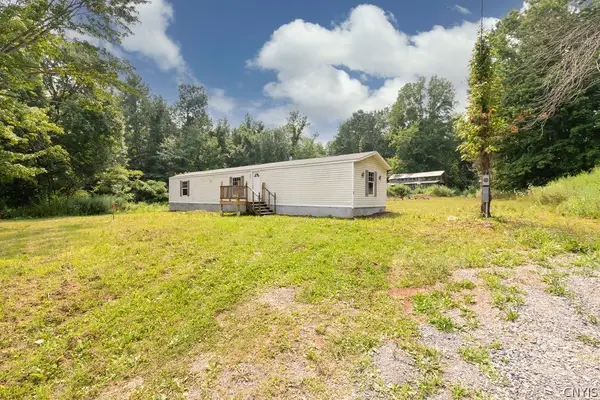 Listed by ERA$149,900Pending3 beds 2 baths980 sq. ft.
105 Hanley Road, Hannibal, NY 13074
MLS# S1695693Listed by: HUNT REAL ESTATE ERA


Protect your home and budget from life's surprises with an Assurant Home Warranty, backed by a partner that supports you through every step of homeownership. Explore Plans.
© 2023 - 2026 ERA Franchise Systems LLC. All rights reserved. ERA Franchise Systems LLC fully supports the principles of the Fair Housing Act and the Equal Opportunity Act. ERA, ERA Real Estate powered, and their respective logos are registered service marks of ERA Franchise Systems LLC. Each office is independently owned and operated.