
14243 State Street, Harrisville, NY 13648
Local realty services provided by:HUNT Real Estate ERA
Listed by: heidi bernier
Office: tlc real estate llc. - carthage
MLS#:S1705626
Source:NY_GENRIS
Price summary
- Price:$168,900
- Price per sq. ft.:$119.96
About this home
Charming village home with a unique history awaits its new owner. Originally the village cheese factory in the early 1900s. This 3-bedroom, 2-full-bath home has been updated over the years and meticulously maintained. The spacious kitchen features an offset center island with room for dining or entertaining. The finished basement includes a bedroom with a French-door walkout to the beautifully landscaped backyard, along with a spacious cellar offering built-in shelving, workbenches, and convenient exterior access for storage of larger items such as a riding lawn mower or snowblower. The electric breaker is wired for a portable generator. The home also offers a bonus office area, abundant storage, and generous closet space in each bedroom. Currently configured with two living areas, one could easily be converted to a dining room, playroom, or additional flexible living space. Enjoy the screened-in rear porch with views of the Oswegatchi River and an elevated setting among the surrounding trees. The property features established perennial gardens, a large outdoor wood-storage shed, and two parking areas. Agents and their clients should note that there are steps to the kitchen from the home's side entrance. The stove, refrigerator, dishwasher, built-in microwave, washer and dryer, porch furniture, and TV will convey with the property....
Contact an agent
Home facts
- Year built:1900
- Listing ID #:S1705626
- Added:53 day(s) ago
- Updated:October 03, 2026 at 03:50 PM
Rooms and interior
- Bedrooms:3
- Total bathrooms:2
- Full bathrooms:2
- Rooms Total:10
- Flooring:Carpet, Varies, Vinyl
- Kitchen Description:Country Kitchen, Dishwasher, Kitchen Island, Microwave, Refrigerator
- Basement:Yes
- Basement Description:Full, Partially Finished
- Living area:1,408 sq. ft.
Heating and cooling
- Heating:Electric, Forced Air, Propane
Structure and exterior
- Roof:Metal
- Year built:1900
- Building area:1,408 sq. ft.
- Lot area:0.17 Acres
- Lot Features:Rectangular, Residential Lot
- Architectural Style:Cottage
- Construction Materials:Frame
- Exterior Features:Fence, Porch, Screened
- Foundation Description:Block
- Levels:1 Story
Utilities
- Water:Connected, Public, Water Connected
- Sewer:Septic Tank
Finances and disclosures
- Price:$168,900
- Price per sq. ft.:$119.96
- Tax amount:$733
Features and amenities
- Appliances:Dishwasher, Dryer, Gas Range, Microwave, Refrigerator, Washer
- Laundry features:Dryer, Main Level, Washer
- Amenities:Fence, Storage
Parking
- Parking description:No Garage
New listings near 14243 State Street
- New
 $189,900Active33 Acres
8594 Power Line Drive, Harrisville, NY 13648
MLS# S1719366Listed by: BRIDGEVIEW REAL ESTATE - New
 $299,888Active2 beds 2 baths1,120 sq. ft.
8 Vrooman Road, Harrisville, NY 13648
MLS# R1718667Listed by: LOMBARDO HOMES & ESTATES - New
 $349,000Active4 beds 2 baths2,120 sq. ft.
8006 Washington Street, Harrisville, NY 13648
MLS# S1716724Listed by: NORTH STAR REAL ESTATE & PROP MGMT LLC-CARTHAGE  $146,900Active5.1 Acres
8224 Evergreen Lane, Harrisville, NY 13648
MLS# S1714303Listed by: TLC REAL ESTATE LLC - CARTHAGE $149,000Active6 beds 1 baths2,213 sq. ft.
13510 Jerden Falls Road, Harrisville, NY 13648
MLS# S1713744Listed by: GOOD MORNING REALTY $60,000Active2 beds 2 baths992 sq. ft.
14310 Church Street, Harrisville, NY 13648
MLS# S1713606Listed by: ROME RSA REALTY ENTERPRISES LLC $495,500Active6 beds 4 baths2,604 sq. ft.
486 State Highway 812, Harrisville, NY 13648
MLS# S1707045Listed by: LAKE ONTARIO REALTY, LLC $269,000Active2 beds 2 baths676 sq. ft.
14112 Hermitage Road, Harrisville, NY 13648
MLS# S1710078Listed by: LPT REALTY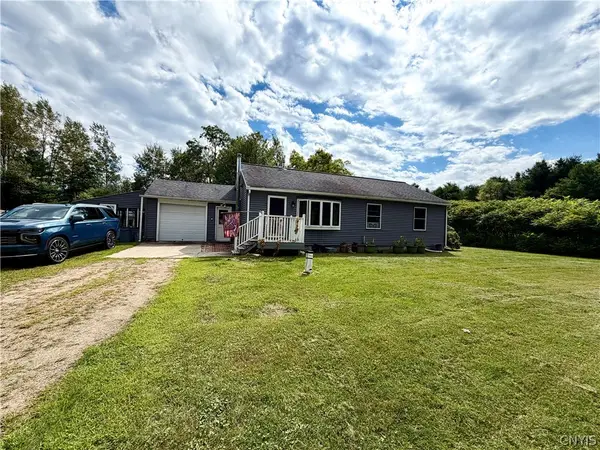 $155,000Active3 beds 1 baths1,248 sq. ft.
203 State Highway 58, Harrisville, NY 13648
MLS# S1708559Listed by: GREY ARROW REALTY, INC.


Protect your home and budget from life's surprises with an Assurant Home Warranty, backed by a partner that supports you through every step of homeownership. Explore Plans.
© 2023 - 2026 ERA Franchise Systems LLC. All rights reserved. ERA Franchise Systems LLC fully supports the principles of the Fair Housing Act and the Equal Opportunity Act. ERA, ERA Real Estate powered, and their respective logos are registered service marks of ERA Franchise Systems LLC. Each office is independently owned and operated.