
8623 Power Line Drive, Harrisville, NY 13648
Local realty services provided by:ERA Team VP Real Estate
Listed by: rocco deperno
Office: coldwell banker faith properties
MLS#:S1610985
Source:NY_GENRIS
Price summary
- Price:$995,000
- Price per sq. ft.:$398.16
About this home
Welcome to Norwegian Woods, a one-of-a-kind off-grid retreat set on 66 acres of pristine land with a private pond, a 2,500 sq ft custom chalet, and a fully independent waterfront accessory dwelling unit (ADU). Designed with efficiency and self-sufficiency in mind, this new construction is powered by solar with full battery backup, complemented by a propane generator, offering true four-season comfort with remarkably low carrying costs.
The fully furnished main residence includes 4 bedrooms, 2.5 baths, sweeping windows, automated shades, and a cozy wood-burning fireplace. Highlights include an airy screen room, a creative studio space, and a compact office nook. Every detail has been crafted for comfort, performance, and style.
Outdoors, explore your own private road, wooded trails, and open meadows. The large pond is ideal for fishing, kayaking, or simply relaxing on the dock. The ADU — a 12x16 cabin privately sited with its own waterfront view and air conditioning—offers flexibility for guest stays or rental income. Additional structures include a 24x24 garage and 32x32 pole barn, ideal for storage, workshops, or gear.
A rare opportunity to own a turnkey, off-grid estate that blends luxury, privacy, and long-term sustainability—all just minutes from town....
Contact an agent
Home facts
- Year built:2021
- Listing ID #:S1610985
- Added:491 day(s) ago
- Updated:October 03, 2026 at 03:50 PM
Rooms and interior
- Bedrooms:4
- Total bathrooms:3
- Full bathrooms:2
- Half bathrooms:1
- Rooms Total:13
- Flooring:Ceramic Tile, Hardwood, Tile, Varies
- Dining Description:Living Dining Room
- Kitchen Description:Dishwasher, Kitchen Island, Refrigerator, Walk In Pantry
- Basement:Yes
- Basement Description:Finished, Full
- Living area:2,499 sq. ft.
Heating and cooling
- Cooling:Central Air
- Heating:Forced Air, Solar
- Central air:Yes
Structure and exterior
- Roof:Metal
- Year built:2021
- Building area:2,499 sq. ft.
- Lot area:66 Acres
- Lot Features:Irregular Lot, Secluded, Wooded
- Architectural Style:Chalet Alpine, Contemporary
- Construction Materials:Composite Siding, Stone
- Exterior Features:Barbecue, Deck, Dock, Open, Patio, Porch
- Foundation Description:Poured
- Levels:1 Story
Schools
- High school:Harrisville Junior/Senior High
- Middle school:Harrisville Jr-Sr Hs
- Elementary school:Harrisville Elementary
Utilities
- Water:Well
- Sewer:Septic Tank
Finances and disclosures
- Price:$995,000
- Price per sq. ft.:$398.16
- Tax amount:$16,450
Features and amenities
- Appliances:Dishwasher, Dryer, Gas Range, Generator, Range Hood, Refrigerator, Washer
- Laundry features:Dryer, Main Level, Washer
- Amenities:Barbecue, Deck, Dock, Drapes, Furnished, Storage, int_feat_Furnished
Parking
- Parking description:Circular Driveway, Detached, Driveway, Garage, Storage
- Garage:Yes
- Garage spaces:6
New listings near 8623 Power Line Drive
- New
 $189,900Active33 Acres
8594 Power Line Drive, Harrisville, NY 13648
MLS# S1719366Listed by: BRIDGEVIEW REAL ESTATE - New
 $299,888Active2 beds 2 baths1,120 sq. ft.
8 Vrooman Road, Harrisville, NY 13648
MLS# R1718667Listed by: LOMBARDO HOMES & ESTATES - New
 $349,000Active4 beds 2 baths2,120 sq. ft.
8006 Washington Street, Harrisville, NY 13648
MLS# S1716724Listed by: NORTH STAR REAL ESTATE & PROP MGMT LLC-CARTHAGE  $146,900Active5.1 Acres
8224 Evergreen Lane, Harrisville, NY 13648
MLS# S1714303Listed by: TLC REAL ESTATE LLC - CARTHAGE $149,000Active6 beds 1 baths2,213 sq. ft.
13510 Jerden Falls Road, Harrisville, NY 13648
MLS# S1713744Listed by: GOOD MORNING REALTY $60,000Active2 beds 2 baths992 sq. ft.
14310 Church Street, Harrisville, NY 13648
MLS# S1713606Listed by: ROME RSA REALTY ENTERPRISES LLC $495,500Active6 beds 4 baths2,604 sq. ft.
486 State Highway 812, Harrisville, NY 13648
MLS# S1707045Listed by: LAKE ONTARIO REALTY, LLC $269,000Active2 beds 2 baths676 sq. ft.
14112 Hermitage Road, Harrisville, NY 13648
MLS# S1710078Listed by: LPT REALTY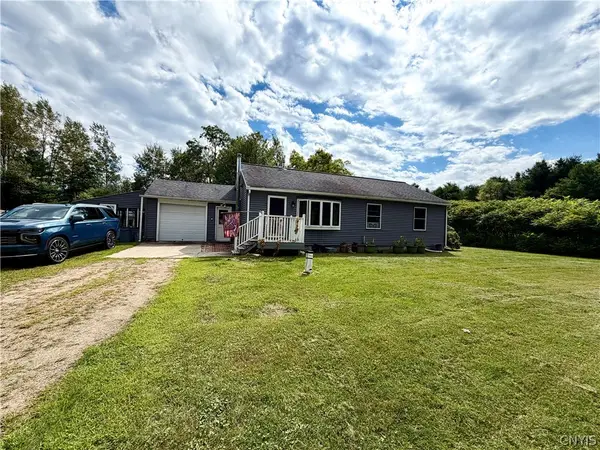 $155,000Active3 beds 1 baths1,248 sq. ft.
203 State Highway 58, Harrisville, NY 13648
MLS# S1708559Listed by: GREY ARROW REALTY, INC.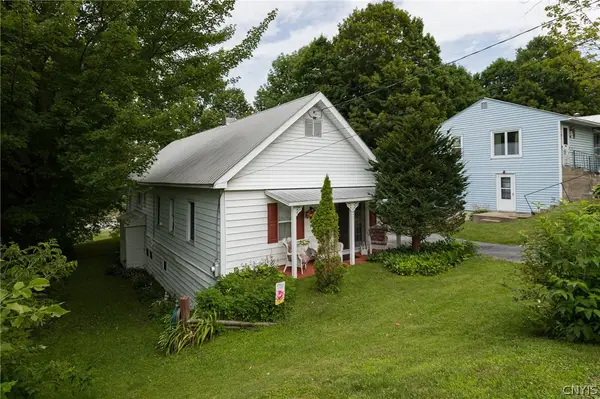 $168,900Active3 beds 2 baths1,408 sq. ft.
14243 State Street, Harrisville, NY 13648
MLS# S1705626Listed by: TLC REAL ESTATE LLC - CARTHAGE


Protect your home and budget from life's surprises with an Assurant Home Warranty, backed by a partner that supports you through every step of homeownership. Explore Plans.
© 2023 - 2026 ERA Franchise Systems LLC. All rights reserved. ERA Franchise Systems LLC fully supports the principles of the Fair Housing Act and the Equal Opportunity Act. ERA, ERA Real Estate powered, and their respective logos are registered service marks of ERA Franchise Systems LLC. Each office is independently owned and operated.