
105 Marlboro Country Road, Hartford, NY 12838
Local realty services provided by:HUNT Real Estate ERA
105 Marlboro Country Road,Hartford, NY 12838
$419,900
- 4 Beds
- 2 Baths
- 1,976 sq. ft.
- Single family
- Active
Listed by:
 Jennifer Ball(518) 361 - 2923HUNT Real Estate ERA
Office: hunt era
MLS#:202627630
Source:Global MLS
Price summary
- Price:$419,900
- Price per sq. ft.:$212.5
About this home
Escape to peaceful country living with an view! Situated in scenic Hartford, this beautiful 4-bedroom, 2-bath home offers the perfect combination of privacy, beauty, wildlife and thoughtful updates! Surrounded by woods, this property feels like your own private retreat while remaining conveniently located to Manchester, Dorset, Lake George, Glens Falls and all the region has to offer! Inside, bright and inviting living spaces have been thoughtfully updated for today's lifestyle. All windows were replaced with additional windows added and existing openings enlarged to bring in more natural light and take full advantage of the gorgeous views! The family room and two downstairs bedrooms have been completely redone, along with painting, finish work and new doors. Three high-SEER heat pump systems provide efficient heating and cooling with individual room temperature control, complemented by automatic propane backup heat. Step outside and you'll quickly see what makes this property so special! Relax on the Trex deck overlooking the forest and take in the peaceful surroundings, incredible views and abundant wildlife! Whether enjoying your morning coffee, entertaining or unwinding at the end of the day, the setting offers privacy and tranquility that's increasingly hard to find! Extensive exterior improvements include new siding in 2022, glass exterior doors, a paved driveway with upgraded drainage, rebuilt retaining walls with integrated lighting and flower beds, a tiled front porch and pathway, and beautiful landscaping. More than 50 trees were removed to enhance the views and create additional usable outdoor space. Apple, pear, plum and peach trees add to the charm, while a Amish shed provides excellent storage! The well has also been upgraded with a new pump, pressure tank and water line. Located in Hartford school district, this property delivers the land, privacy, views and lifestyle you've been searching for! Come for the house-but you'll fall in love with the view!...
Contact an agent
Home facts
- Year built:1975
- Listing ID #:202627630
- Added:3 day(s) ago
- Updated:October 09, 2026 at 02:26 PM
Rooms and interior
- Bedrooms:4
- Total bathrooms:2
- Full bathrooms:2
- Rooms Total:10
- Flooring:Carpet, Laminate
- Dining Description:Eat-in Kitchen
- Kitchen Description:Dishwasher, Microwave, Range, Refrigerator
- Basement Description:Exterior Entry, Full, Heated, Interior Entry
- Living area:1,976 sq. ft.
Heating and cooling
- Cooling:AC Pump
- Heating:Electric, Heat Pump, Pellet Stove, Propane
Structure and exterior
- Roof:Metal
- Year built:1975
- Building area:1,976 sq. ft.
- Lot area:2.13 Acres
- Lot Features:Garden, Landscaped, Mountain(s), Private, Road Frontage, Views
- Architectural Style:Custom
- Construction Materials:Drywall, Vinyl Siding
- Exterior Features:Composite Deck, Covered, Deck, Drive-Paved, Front Porch, Garden, Rear Porch
Schools
- High school:Hartford Central
- Elementary school:Hartford Central
Utilities
- Sewer:Septic Tank
Finances and disclosures
- Price:$419,900
- Price per sq. ft.:$212.5
- Tax amount:$5,312
Features and amenities
- Laundry features:Main Level
- Amenities:Drive-Paved, Eat-in Kitchen, Paddle Fan, Radon System
Parking
- Total parking spaces:8
- Parking description:Driveway, Off Street, Paved
New listings near 105 Marlboro Country Road
- New
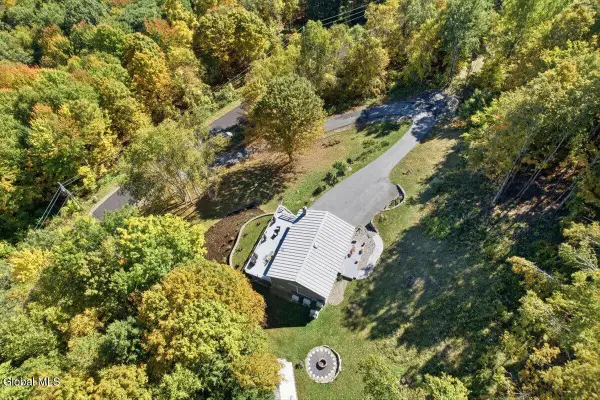 Listed by ERA$419,900Active4 beds 2 baths1,976 sq. ft.
105 Marlboro Country Road, Hartford, NY 12838
MLS# 202627630Listed by: HUNT ERA 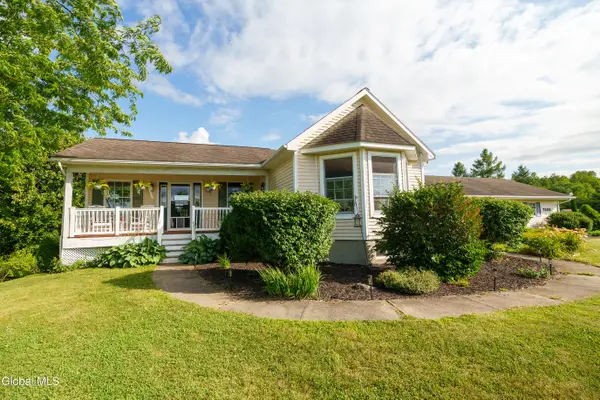 $499,000Pending3 beds 3 baths1,260 sq. ft.
7300 State Route 40, Hartford, NY 12827
MLS# 202622942Listed by: HOWARD HANNA CAPITAL INC $164,900Pending4 beds 2 baths1,890 sq. ft.
30 Gibson Road, Hartford, NY 12838
MLS# 202620888Listed by: COLDWELL BANKER PRIME PROPERTIES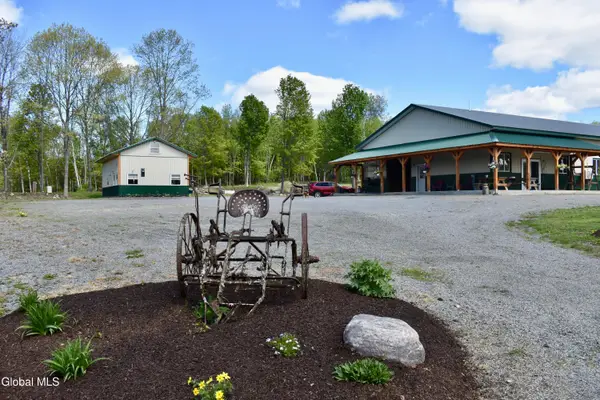 $599,000Active1 beds 2 baths480 sq. ft.
14 Russell Lane, Argyle, NY 12809
MLS# 202617098Listed by: COLDWELL BANKER PRIME PROPERTIES Listed by ERA$379,000Active3 beds 2 baths2,770 sq. ft.
3144 Coach Road, Argyle, NY 12809
MLS# 202616536Listed by: HUNT ERA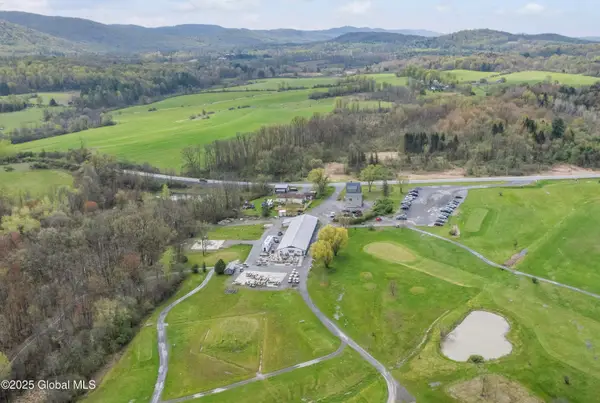 Listed by ERA$1,750,000Pending209.85 Acres
3737 Ny-196, Fort Ann, NY 12827
MLS# 202616458Listed by: HUNT ERA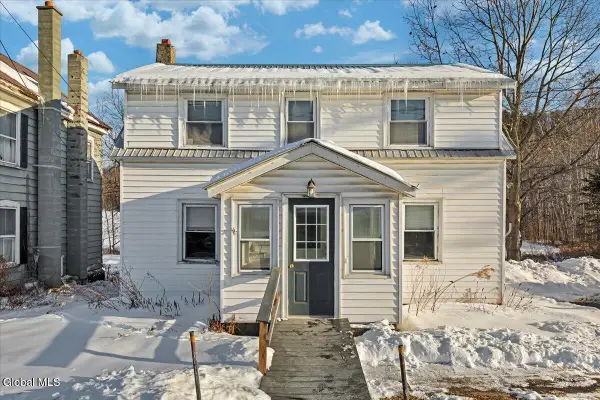 $169,900Pending3 beds 2 baths1,056 sq. ft.
7748 New York 40, Hartford, NY 12838
MLS# 202611697Listed by: SIGNATURE ONE REALTY GROUP LLC


Protect your home and budget from life's surprises with an Assurant Home Warranty, backed by a partner that supports you through every step of homeownership. Explore Plans.
© 2023 - 2026 ERA Franchise Systems LLC. All rights reserved. ERA Franchise Systems LLC fully supports the principles of the Fair Housing Act and the Equal Opportunity Act. ERA, ERA Real Estate powered, and their respective logos are registered service marks of ERA Franchise Systems LLC. Each office is independently owned and operated.