
104 Pinewood Rd #3C, Hartsdale, NY 10530
Local realty services provided by:ERA Insite Realty Services
104 Pinewood Rd #3C,Hartsdale, NY 10530
$265,000
- 1 Beds
- 1 Baths
- 900 sq. ft.
- Co-op
- Pending
Listed by: renata douglass
Office: houlihan lawrence inc.
MLS#:1021119
Source:OneKey MLS
Price summary
- Price:$265,000
- Price per sq. ft.:$294.44
About this home
Absolutely stunning, sun filled top floor 1 Bedroom with private balcony facing the woods! Enjoy all that this charming complex has to offer and if you are looking for a truly move in home - this is it! Large entry Foyer, incredibly bright Living Room, formal Dining Room, updated Kitchen, spacious Bedroom, hardwood floors and amazing outdoor space!
Laundry in walk out basement and tons of parking - all only 1.3 miles to Hartsdale train. The complex has a playground, parks and BBQ area. Waitlist for garage. Cats are allowed
Contact an agent
Home facts
- Year built:1944
- Subdivision & Development:Pinewood Gardens
- Listing ID #:1021119
- Added:96 day(s) ago
- Updated:October 07, 2026 at 10:23 AM
Rooms and interior
- Bedrooms:1
- Total bathrooms:1
- Full bathrooms:1
- Rooms Total:4
- Flooring:Hardwood
- Dining Description:Formal Dining
- Kitchen Description:Dishwasher, Microwave, Range, Refrigerator
- Basement:Yes
- Basement Description:Walk-Out Access
- Living area:900 sq. ft.
Heating and cooling
- Heating:Hot Water
Structure and exterior
- Year built:1944
- Building area:900 sq. ft.
- Architectural Style:Mid Rise
- Construction Materials:Frame
- Levels:1 Story
Schools
- High school:Woodlands Middle/High School
- Middle school:Woodlands Middle/High School
- Elementary school:Richard J Bailey School
Utilities
- Water:Public
- Sewer:Public Sewer
Finances and disclosures
- Price:$265,000
- Price per sq. ft.:$294.44
Features and amenities
- Appliances:Dishwasher, Microwave, Refrigerator
- Laundry features:Common Area
- Amenities:Entrance Foyer, Granite Counters
Parking
- Parking description:Off Street, Unassigned
New listings near 104 Pinewood Rd #3C
- New
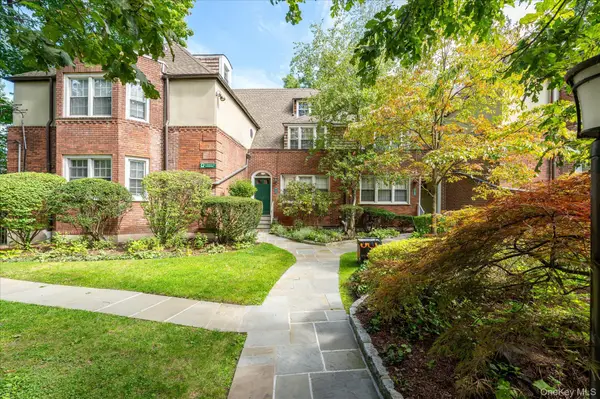 $239,000Active1 beds 1 baths850 sq. ft.
52 Underhill Road #ML, Scarsdale, NY 10583
MLS# 1058116Listed by: DOUGLAS ELLIMAN REAL ESTATE - New
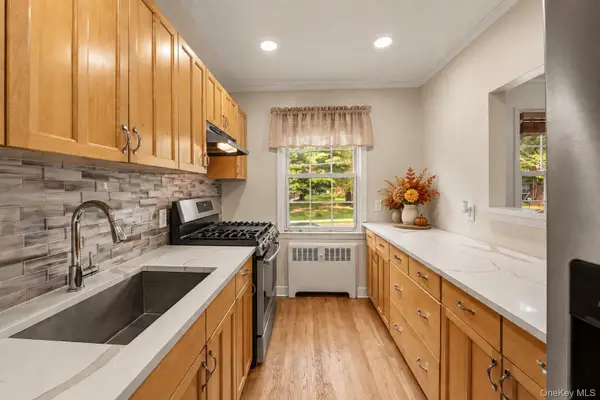 $275,000Active1 beds 1 baths763 sq. ft.
4 Fieldstone Drive #61, Hartsdale, NY 10530
MLS# 1049488Listed by: KELLER WILLIAMS REALTY GROUP - New
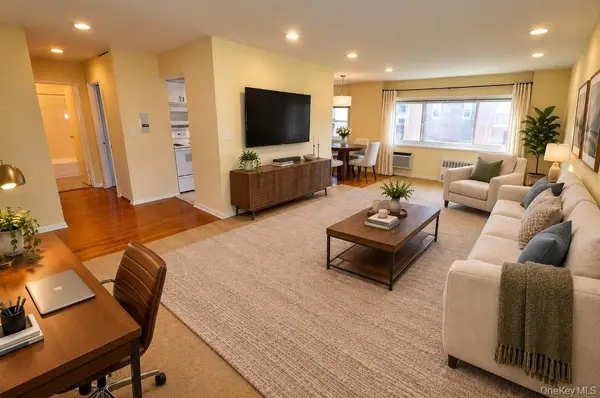 $225,000Active1 beds 1 baths800 sq. ft.
45 E Hartsdale Avenue #6K, Hartsdale, NY 10530
MLS# 1053662Listed by: BHG REAL ESTATE CHOICE REALTY - New
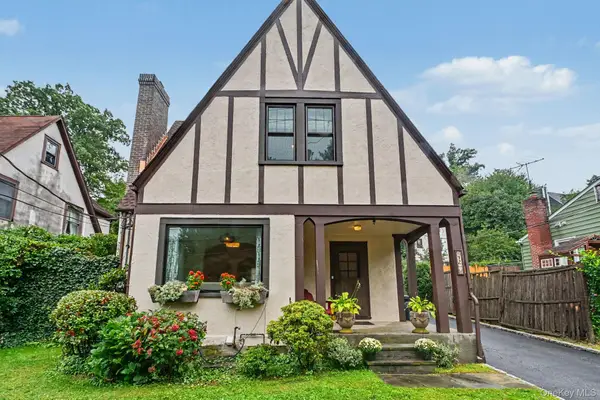 $730,000Active3 beds 2 baths1,131 sq. ft.
72 W Hartsdale Avenue, Hartsdale, NY 10530
MLS# 1054580Listed by: COMPASS GREATER NY, LLC - New
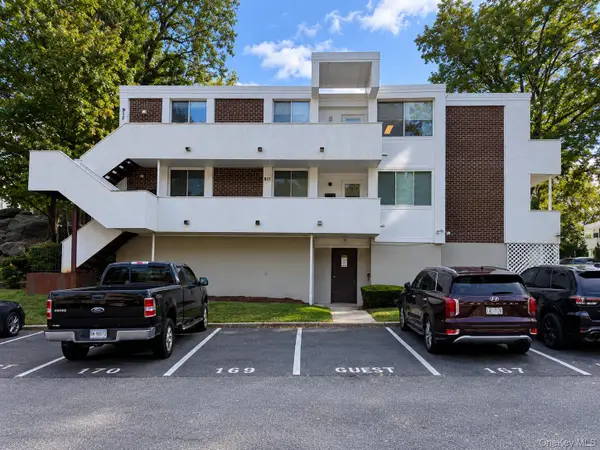 $560,000Active3 beds 2 baths1,517 sq. ft.
921 Colony Drive, Hartsdale, NY 10530
MLS# 1056413Listed by: REAL BROKER NY LLC  $499,900Active2 beds 2 baths987 sq. ft.
300 High Point Drive #314, Hartsdale, NY 10530
MLS# 1054808Listed by: HOULIHAN LAWRENCE INC.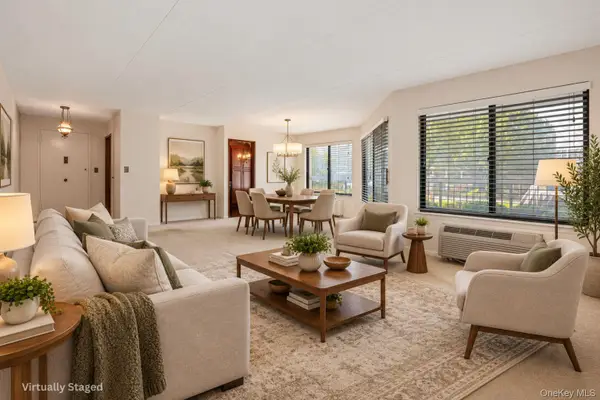 $490,000Active2 beds 2 baths1,414 sq. ft.
500 High Point Drive #403, Hartsdale, NY 10530
MLS# 1054838Listed by: HOULIHAN LAWRENCE INC.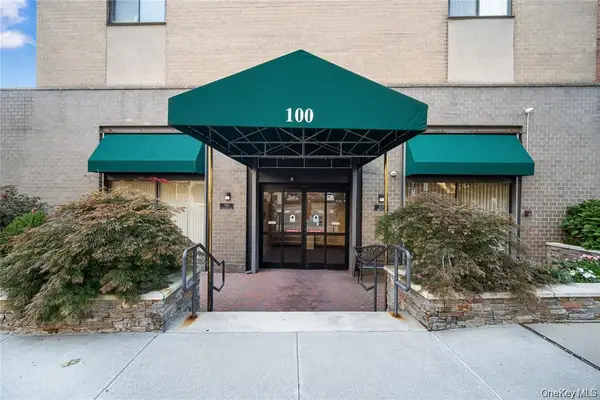 $229,900Active1 beds 1 baths950 sq. ft.
100 E Hartsdale Avenue #6BE, Hartsdale, NY 10530
MLS# 1050553Listed by: MARY JANE PASTOR REALTY $1,199,000Pending4 beds 3 baths2,706 sq. ft.
21 Sherbrooke Road, Hartsdale, NY 10530
MLS# 1054297Listed by: HOULIHAN LAWRENCE INC.- Open Sat, 11:30am to 12:30pm
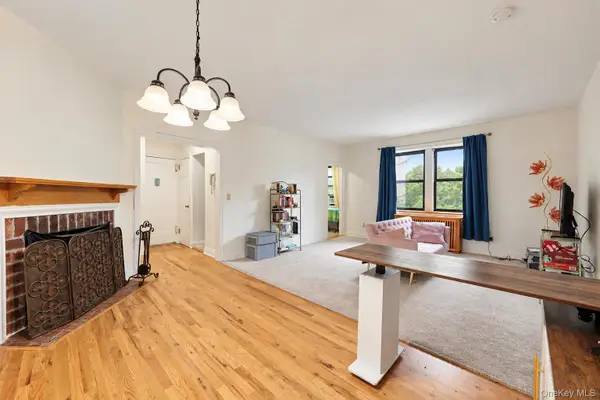 $199,900Active1 beds 1 baths800 sq. ft.
68 E Hartsdale Avenue #4K, Hartsdale, NY 10530
MLS# 1053056Listed by: RE/MAX IN THE CITY


Protect your home and budget from life's surprises with an Assurant Home Warranty, backed by a partner that supports you through every step of homeownership. Explore Plans.
© 2023 - 2026 ERA Franchise Systems LLC. All rights reserved. ERA Franchise Systems LLC fully supports the principles of the Fair Housing Act and the Equal Opportunity Act. ERA, ERA Real Estate powered, and their respective logos are registered service marks of ERA Franchise Systems LLC. Each office is independently owned and operated.