
500 High Point Drive #403, Hartsdale, NY 10530
Local realty services provided by:ERA Caputo Realty
500 High Point Drive #403,Hartsdale, NY 10530
$490,000
- 2 Beds
- 2 Baths
- 1,414 sq. ft.
- Condominium
- Active
Listed by: sally wacks
Office: houlihan lawrence inc.
MLS#:1054838
Source:OneKey MLS
Price summary
- Price:$490,000
- Price per sq. ft.:$346.53
- Monthly HOA dues:$1,651
About this home
This exceptional property is now available for its new owner. The spacious unit boasts over 1,400 square feet of natural light and features two bedrooms and two bathrooms. The kitchen is equipped with ample counter space and a large window, providing a pleasant dining area. The corner apartment offers a separate living and dining area complete with walls of windows and a sliding glass door that leads to a private terrace. All you need to bring is your unique personality and vision. This exceptional property is situated in the esteemed High Point of Hartsdale community, rendering it an ideal residence. High Point features exclusive amenities to offer its owners. There is a 24 hour Gate House to announce your guests, an Olympic size pool with a large deck, a kitty pool, playground, 24 hour gym, sauna, a clubhouse with a full kitchen for large parties, a card/party room, an each building, Management is on site, 24 hours security, super on site, bike room, private storage room, laundry room on every floor, and active social committee and beautiful landscaping. You have a garage parking. All of this and you are only blocks away from restaurant, shopping, downtown White Plains and the train to New York City. Come and enjoy the High Point lifestyle.
The HOA fee $1,660 consists of the HOA of $1,141 and a 15 year assessment of $519....
Contact an agent
Home facts
- Year built:1975
- Listing ID #:1054838
- Added:3 day(s) ago
- Updated:September 29, 2026 at 12:49 PM
Rooms and interior
- Bedrooms:2
- Total bathrooms:2
- Full bathrooms:2
- Rooms Total:5
- Dining Description:Eat-In Kitchen
- Bathrooms Description:Double Vanity
- Kitchen Description:Dishwasher, Eat-in Kitchen, Oven, Range, Refrigerator
- Bedroom Description:First Floor Bedroom
- Living area:1,414 sq. ft.
Heating and cooling
- Heating:Electric
Structure and exterior
- Year built:1975
- Building area:1,414 sq. ft.
- Architectural Style:Mid Rise
- Construction Materials:Frame
Schools
- High school:Woodlands Middle/High School
- Middle school:Woodlands Middle/High School
- Elementary school:EARLY CHILDHOOD PROGRAM
Utilities
- Water:Public
- Sewer:Public Sewer
Finances and disclosures
- Price:$490,000
- Price per sq. ft.:$346.53
- Tax amount:$5,967 (2026)
Features and amenities
- Appliances:Dishwasher, Oven, Refrigerator
- Amenities:Double Vanity, Elevator(s), Entrance Foyer, Gated, Live In Super, Parking, Pool, Walk-In Closet(s)
- Pool features:In Ground, Outdoor Pool
Parking
- Total parking spaces:1
- Parking description:Assigned, Garage
- Garage:Yes
- Garage spaces:233
New listings near 500 High Point Drive #403
- Coming Soon
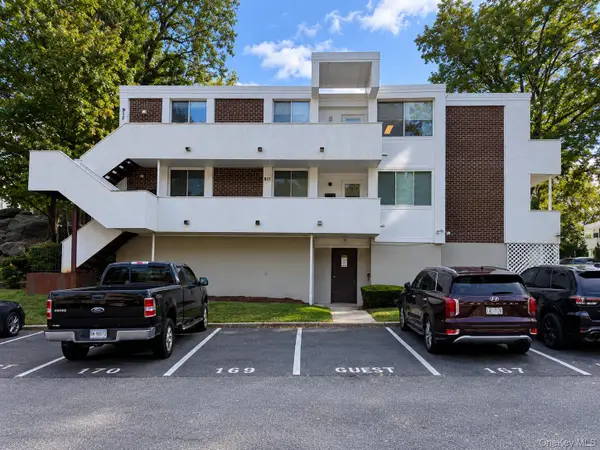 $560,000Coming Soon3 beds 2 baths1,517 sq. ft.
921 Colony Drive, Hartsdale, NY 10530
MLS# 1056413Listed by: REAL BROKER NY LLC - New
 $499,900Active2 beds 2 baths987 sq. ft.
300 High Point Drive #314, Hartsdale, NY 10530
MLS# 1054808Listed by: HOULIHAN LAWRENCE INC. - New
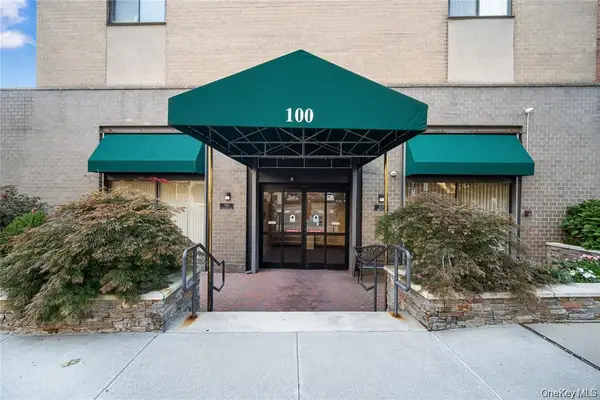 $229,900Active1 beds 1 baths950 sq. ft.
100 E Hartsdale Avenue #6BE, Hartsdale, NY 10530
MLS# 1050553Listed by: MARY JANE PASTOR REALTY - New
 $1,199,000Active4 beds 3 baths2,706 sq. ft.
21 Sherbrooke Road, Hartsdale, NY 10530
MLS# 1054297Listed by: HOULIHAN LAWRENCE INC. - New
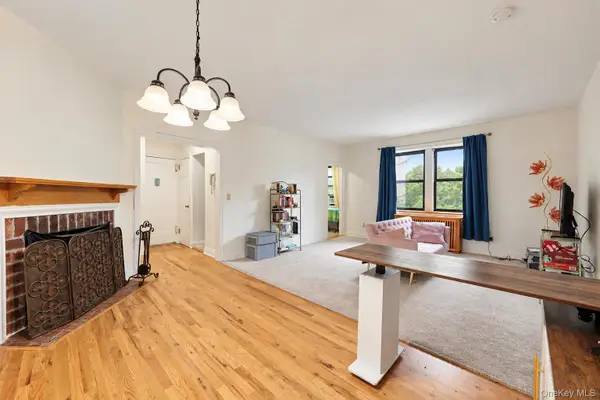 $199,900Active1 beds 1 baths800 sq. ft.
68 E Hartsdale Avenue #4K, Hartsdale, NY 10530
MLS# 1053056Listed by: RE/MAX IN THE CITY - New
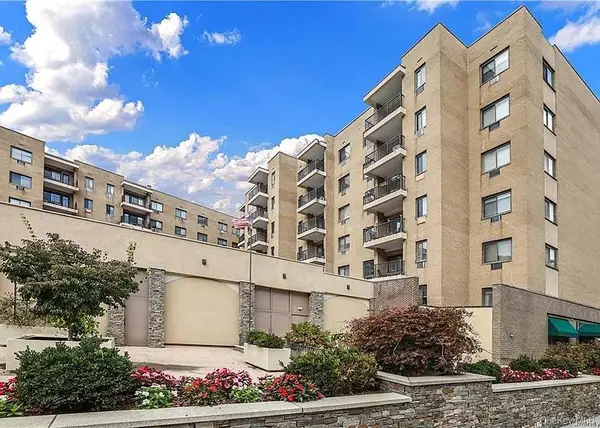 $259,999Active1 beds 1 baths850 sq. ft.
100 E Hartsdale Avenue #6GW, Hartsdale, NY 10530
MLS# 1050223Listed by: KELLER WILLIAMS REALTY GROUP - New
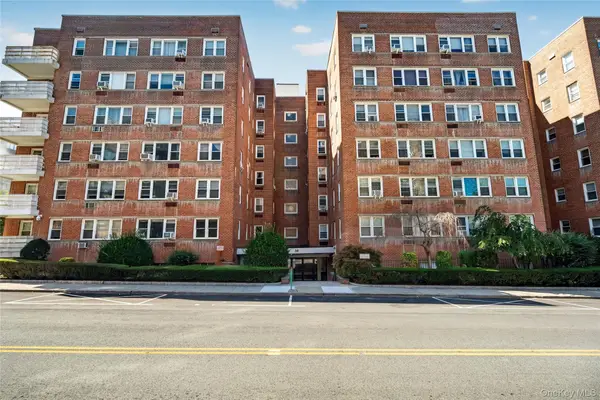 $129,000Active-- beds 1 baths600 sq. ft.
30 E Hartsdale Avenue #3L, Hartsdale, NY 10530
MLS# 1051742Listed by: KELLER WILLIAMS PRESTIGE PROP - New
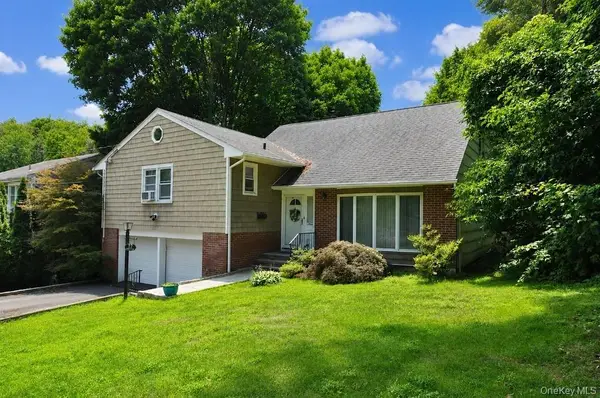 $960,000Active3 beds 3 baths2,044 sq. ft.
12 Charlotte Place, Hartsdale, NY 10530
MLS# 1052941Listed by: BHG REAL ESTATE CHOICE REALTY - New
 $775,000Active3 beds 2 baths1,158 sq. ft.
1 Tudor Place, Hartsdale, NY 10530
MLS# 1050397Listed by: HOWARD HANNA RAND REALTY


Protect your home and budget from life's surprises with an Assurant Home Warranty, backed by a partner that supports you through every step of homeownership. Explore Plans.
© 2023 - 2026 ERA Franchise Systems LLC. All rights reserved. ERA Franchise Systems LLC fully supports the principles of the Fair Housing Act and the Equal Opportunity Act. ERA, ERA Real Estate powered, and their respective logos are registered service marks of ERA Franchise Systems LLC. Each office is independently owned and operated.