
120 E Hartsdale Avenue #1C, Hartsdale, NY 10530
Local realty services provided by:ERA Caputo Realty
120 E Hartsdale Avenue #1C,Hartsdale, NY 10530
$135,000
- - Beds
- 1 Baths
- 600 sq. ft.
- Co-op
- Active
Listed by: dean m. nugent
Office: mary jane pastor realty
MLS#:1063118
Source:OneKey MLS
Price summary
- Price:$135,000
- Price per sq. ft.:$225
About this home
Commuter's dream and pet friendly! Discover the potential of this studio apartment at 120 E. Hartsdale Avenue, Unit 1C. This inviting studio apartment features beautiful parquet hardwood floors and a versatile layout designed to maximize living space. The building offers laundry on both sides of the building on the garage level, storage, electric car charging station, bike room and 24/7 valet parking! This building also has amazing management, maintenance staff and wonderful neighbors! Maintenance does not include STAR. No more than two pets per unit. The combined weight of the pets cannot exceed 40 lbs. Walk to train (35 minutes to Manhattan), bus and shopping. Close to Central Avenue and major highways.
Contact an agent
Home facts
- Year built:1965
- Listing ID #:1063118
- Added:3 day(s) ago
- Updated:October 19, 2026 at 10:54 PM
Rooms and interior
- Total bathrooms:1
- Full bathrooms:1
- Rooms Total:2
- Flooring:Hardwood
- Kitchen Description:Refrigerator
- Living area:600 sq. ft.
Heating and cooling
- Heating:Hot Water, Natural Gas
Structure and exterior
- Year built:1965
- Building area:600 sq. ft.
- Construction Materials:Brick
- Levels:1 Story
Schools
- High school:Woodlands Middle/High School
- Middle school:Woodlands Middle/High School
- Elementary school:EARLY CHILDHOOD PROGRAM
Utilities
- Water:Public
- Sewer:Public Sewer
Finances and disclosures
- Price:$135,000
- Price per sq. ft.:$225
Features and amenities
- Appliances:Refrigerator
- Laundry features:Common Area
Parking
- Parking description:Garage, Valet
- Garage:Yes
New listings near 120 E Hartsdale Avenue #1C
- New
 $849,000Active6 beds 2 baths1,904 sq. ft.
91 Columbia Avenue, Hartsdale, NY 10530
MLS# 1063090Listed by: CENTURY 21 ROYAL - New
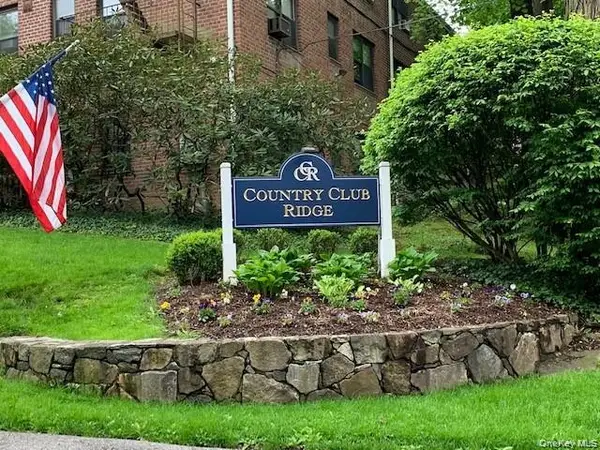 $415,000Active2 beds 2 baths1,100 sq. ft.
5 Rockledge Road #2A, Hartsdale, NY 10530
MLS# 1063500Listed by: KELLER WILLIAMS REALTY GROUP - New
 $899,000Active4 beds 3 baths2,252 sq. ft.
7 Frost Lane, Hartsdale, NY 10530
MLS# 1042822Listed by: JULIA B FEE SOTHEBYS INT. RLTY - New
 $499,999Active3 beds 2 baths1,517 sq. ft.
921 Colony Drive, Hartsdale, NY 10530
MLS# 1063108Listed by: REAL BROKER NY LLC - New
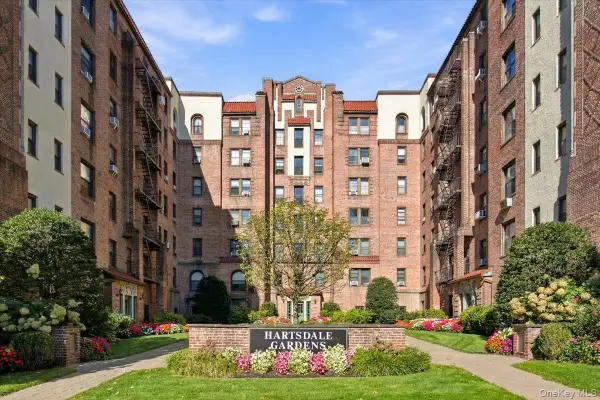 $299,000Active2 beds 1 baths1,200 sq. ft.
27 N Central Avenue #5D, Hartsdale, NY 10530
MLS# 1060843Listed by: HOULIHAN-PARNES PROPERTIES 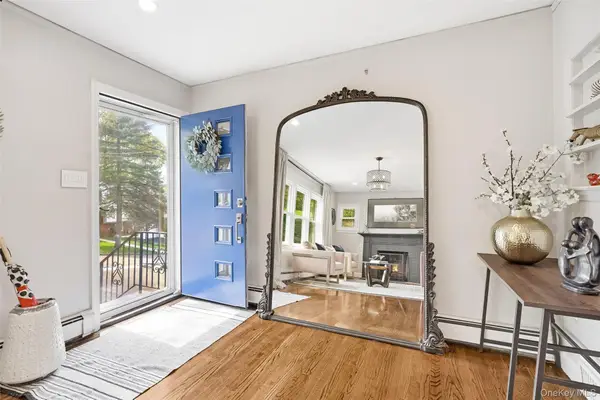 $750,000Active3 beds 2 baths1,526 sq. ft.
87 Lakeview Avenue, Hartsdale, NY 10530
MLS# 1053321Listed by: JULIA B FEE SOTHEBYS INT. RLTY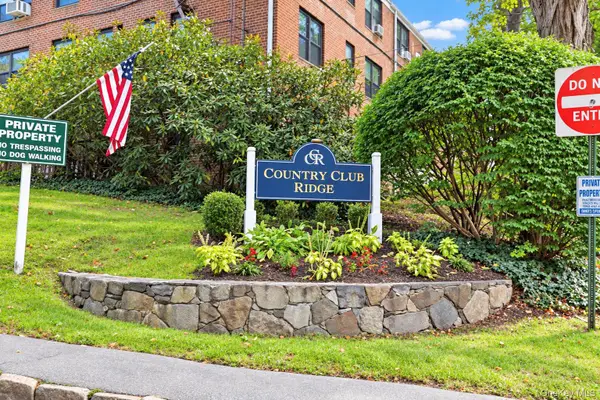 Listed by ERA$225,000Active1 beds 1 baths900 sq. ft.
151 E Hartsdale Avenue #2B, Hartsdale, NY 10530
MLS# 1057423Listed by: ERA INSITE REALTY SERVICES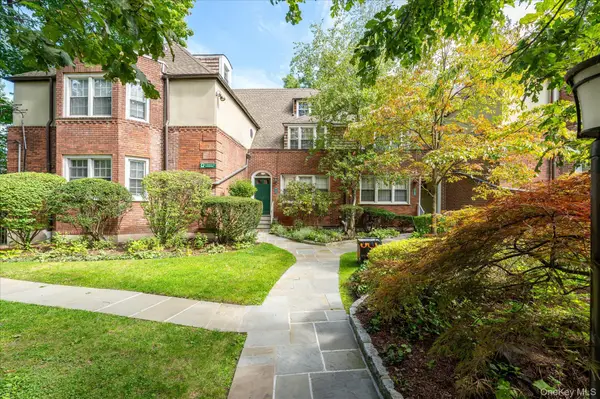 $239,000Active1 beds 1 baths850 sq. ft.
52 Underhill Road #ML, Scarsdale, NY 10583
MLS# 1058116Listed by: DOUGLAS ELLIMAN REAL ESTATE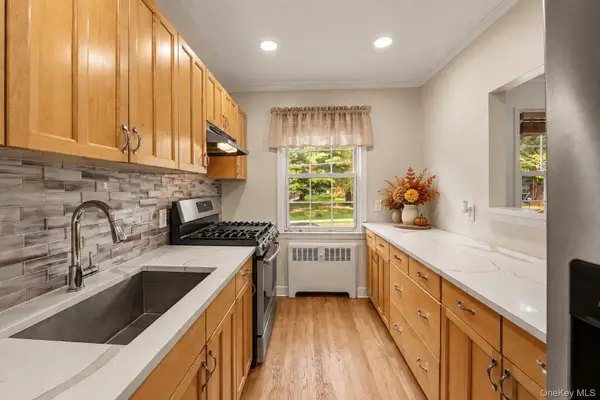 $275,000Active1 beds 1 baths763 sq. ft.
4 Fieldstone Drive #61, Hartsdale, NY 10530
MLS# 1049488Listed by: KELLER WILLIAMS REALTY GROUP


Protect your home and budget from life's surprises with an Assurant Home Warranty, backed by a partner that supports you through every step of homeownership. Explore Plans.
© 2023 - 2026 ERA Franchise Systems LLC. All rights reserved. ERA Franchise Systems LLC fully supports the principles of the Fair Housing Act and the Equal Opportunity Act. ERA, ERA Real Estate powered, and their respective logos are registered service marks of ERA Franchise Systems LLC. Each office is independently owned and operated.