
5 Rockledge Road #2A, Hartsdale, NY 10530
Local realty services provided by:Bon Anno Realty ERA Powered
5 Rockledge Road #2A,Hartsdale, NY 10530
$415,000
- 2 Beds
- 2 Baths
- 1,100 sq. ft.
- Co-op
- Active
Listed by: marina suh
Office: keller williams realty group
MLS#:1063500
Source:OneKey MLS
Price summary
- Price:$415,000
- Price per sq. ft.:$377.27
About this home
Welcome to Country Club Ridge in Hartsdale! This spacious, top-floor (second-floor) co-op features two bedrooms and two full bathrooms, including a primary bedroom with an en-suite bathroom. The home offers an inviting foyer, a dining area, an attractive kitchen, a generous living room, hardwood floors, ample closet space, abundant natural light, and chic light fixtures that add a stylish touch. Enjoy beautifully landscaped grounds, a seasonal outdoor swimming pool, playground, community garden, several laundry facilities, and unassigned parking. One of the property's greatest advantages is its location within the complex. Situated in the building closest to Hartsdale Metro-North station, the apartment is less than half a mile from the train, making it convenient for commuters. The monthly maintenance fee covers all utilities except electricity. Shops, restaurants, parks, and the popular Saturday farmers’ market in Hartsdale Village are also nearby. To respect the seller’s privacy, only select photos will be publicly displayed. Additional photos are available privately to serious inquiries. Schedule your showing today!...
Contact an agent
Home facts
- Year built:1950
- Listing ID #:1063500
- Added:3 day(s) ago
- Updated:October 19, 2026 at 11:43 PM
Rooms and interior
- Bedrooms:2
- Total bathrooms:2
- Full bathrooms:2
- Rooms Total:6
- Flooring:Hardwood
- Dining Description:Formal Dining
- Kitchen Description:Dishwasher, Microwave, Oven, Range, Refrigerator, Stainless Steel Appliance(s)
- Living area:1,100 sq. ft.
Heating and cooling
- Heating:Baseboard
Structure and exterior
- Year built:1950
- Building area:1,100 sq. ft.
- Architectural Style:Mid Rise
- Construction Materials:Brick
- Exterior Features:Courtyard
- Levels:1 Story
Schools
- High school:Woodlands Middle/High School
- Middle school:Woodlands Middle/High School
- Elementary school:Lee F Jackson School
Utilities
- Water:Public
- Sewer:Public Sewer
Finances and disclosures
- Price:$415,000
- Price per sq. ft.:$377.27
Features and amenities
- Appliances:Dishwasher, Microwave, Oven, Refrigerator, Stainless Steel Appliance(s)
- Laundry features:Common Area
- Amenities:Entrance Foyer, High Speed Internet, Open Floorplan, Parking, Pool, Storage
- Pool features:In Ground
Parking
- Parking description:Assigned, Detached, Garage, Off Street, On Street, Parking Lot, Private, Unassigned
- Garage:Yes
New listings near 5 Rockledge Road #2A
- New
 $849,000Active6 beds 2 baths1,904 sq. ft.
91 Columbia Avenue, Hartsdale, NY 10530
MLS# 1063090Listed by: CENTURY 21 ROYAL - New
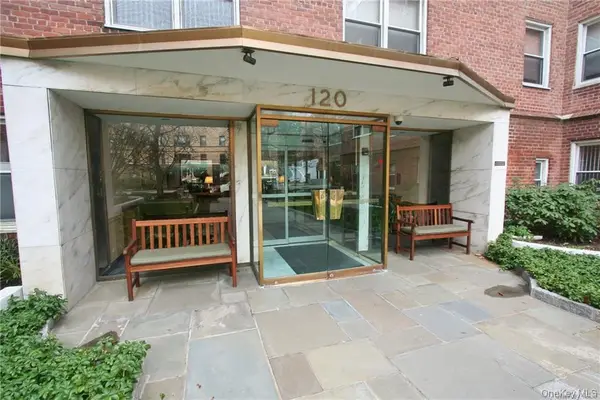 $135,000Active-- beds 1 baths600 sq. ft.
120 E Hartsdale Avenue #1C, Hartsdale, NY 10530
MLS# 1063118Listed by: MARY JANE PASTOR REALTY - New
 $899,000Active4 beds 3 baths2,252 sq. ft.
7 Frost Lane, Hartsdale, NY 10530
MLS# 1042822Listed by: JULIA B FEE SOTHEBYS INT. RLTY - New
 $499,999Active3 beds 2 baths1,517 sq. ft.
921 Colony Drive, Hartsdale, NY 10530
MLS# 1063108Listed by: REAL BROKER NY LLC - New
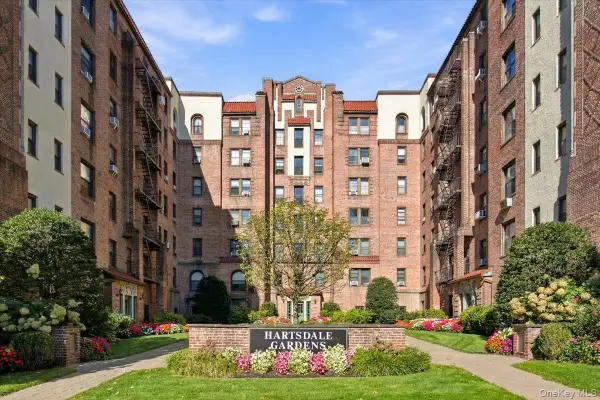 $299,000Active2 beds 1 baths1,200 sq. ft.
27 N Central Avenue #5D, Hartsdale, NY 10530
MLS# 1060843Listed by: HOULIHAN-PARNES PROPERTIES 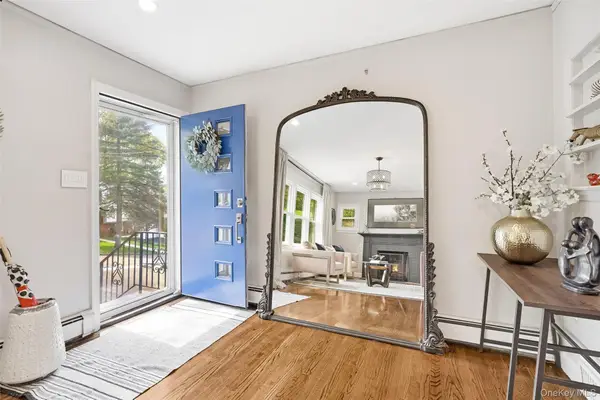 $750,000Active3 beds 2 baths1,526 sq. ft.
87 Lakeview Avenue, Hartsdale, NY 10530
MLS# 1053321Listed by: JULIA B FEE SOTHEBYS INT. RLTY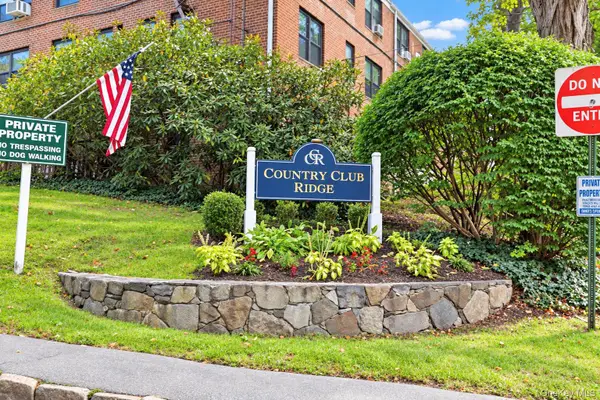 Listed by ERA$225,000Active1 beds 1 baths900 sq. ft.
151 E Hartsdale Avenue #2B, Hartsdale, NY 10530
MLS# 1057423Listed by: ERA INSITE REALTY SERVICES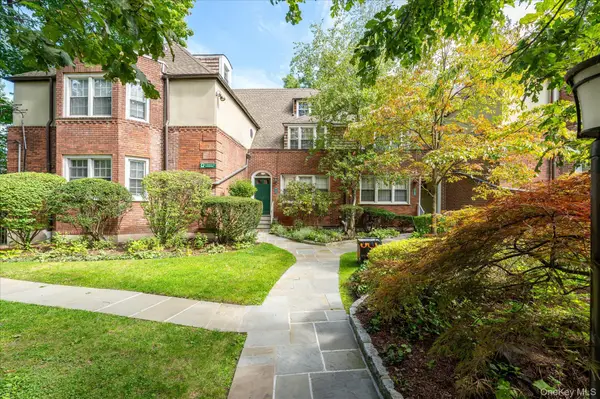 $239,000Active1 beds 1 baths850 sq. ft.
52 Underhill Road #ML, Scarsdale, NY 10583
MLS# 1058116Listed by: DOUGLAS ELLIMAN REAL ESTATE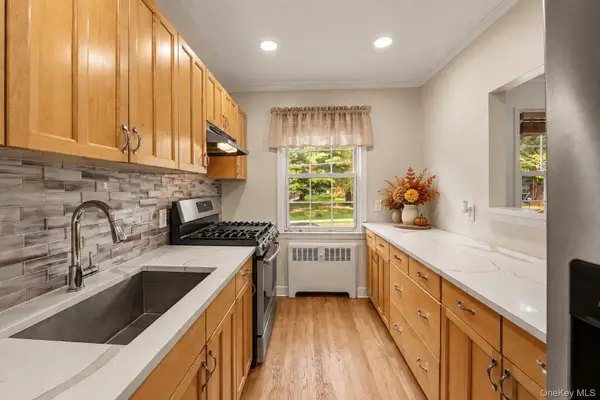 $275,000Active1 beds 1 baths763 sq. ft.
4 Fieldstone Drive #61, Hartsdale, NY 10530
MLS# 1049488Listed by: KELLER WILLIAMS REALTY GROUP


Protect your home and budget from life's surprises with an Assurant Home Warranty, backed by a partner that supports you through every step of homeownership. Explore Plans.
© 2023 - 2026 ERA Franchise Systems LLC. All rights reserved. ERA Franchise Systems LLC fully supports the principles of the Fair Housing Act and the Equal Opportunity Act. ERA, ERA Real Estate powered, and their respective logos are registered service marks of ERA Franchise Systems LLC. Each office is independently owned and operated.