
120 Hartsdale E Avenue #7F, Hartsdale, NY 10530
Local realty services provided by:ERA Top Service Realty
120 Hartsdale E Avenue #7F,Hartsdale, NY 10530
$450,000
- 2 Beds
- 2 Baths
- 1,250 sq. ft.
- Co-op
- Pending
Listed by: junko suzuki
Office: realty j. one
MLS#:1021909
Source:OneKey MLS
Price summary
- Price:$450,000
- Price per sq. ft.:$360
About this home
A Dream Come True! This stunning top-floor, southwest corner unit offers spectacular, sweeping views of the golf course. This beautifully maintained home features 2 bedrooms, 2 bathrooms, and a versatile sunroom. The recently updated bathrooms are elegantly appointed with marble finishes and feature exquisite custom tile work and a deep soaking tub. Ton of closets. Ideally situated for convenience, close to the station, local shops, and medical facilities. This beautiful unit offers a comfortable and enjoyable lifestyle. It is truly a must-see!
Contact an agent
Home facts
- Year built:1955
- Listing ID #:1021909
- Added:91 day(s) ago
- Updated:October 07, 2026 at 09:04 AM
Rooms and interior
- Bedrooms:2
- Total bathrooms:2
- Full bathrooms:2
- Rooms Total:5
- Flooring:Hardwood
- Kitchen Description:Chefs Kitchen, Dishwasher, Refrigerator
- Bedroom Description:First Floor Bedroom
- Basement:Yes
- Basement Description:Common
- Living area:1,250 sq. ft.
Heating and cooling
- Heating:Baseboard, Oil
Structure and exterior
- Year built:1955
- Building area:1,250 sq. ft.
- Lot area:0.03 Acres
- Architectural Style:Mid Rise
- Construction Materials:Brick
- Levels:3 Story
Schools
- High school:Woodlands Middle/High School
- Middle school:Woodlands Middle/High School
- Elementary school:EARLY CHILDHOOD PROGRAM
Utilities
- Water:Public
- Sewer:Public Sewer
Finances and disclosures
- Price:$450,000
- Price per sq. ft.:$360
Features and amenities
- Appliances:Dishwasher, Dryer, Refrigerator, Washer
- Laundry features:Dryer, Washer
- Amenities:Granite Counters, Open Floorplan
Parking
- Parking description:Valet
New listings near 120 Hartsdale E Avenue #7F
- New
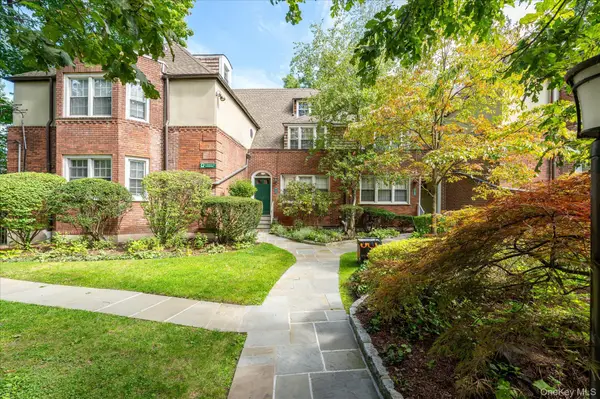 $239,000Active1 beds 1 baths850 sq. ft.
52 Underhill Road #ML, Scarsdale, NY 10583
MLS# 1058116Listed by: DOUGLAS ELLIMAN REAL ESTATE - New
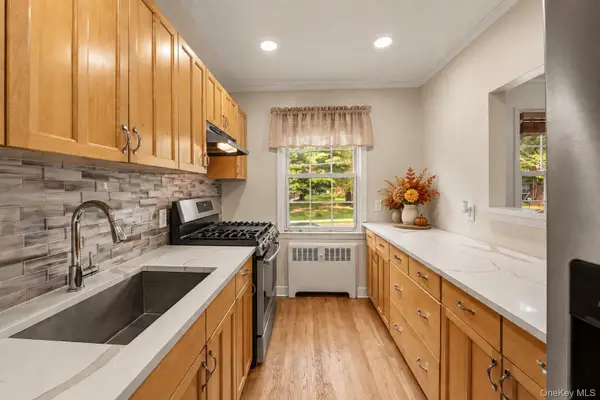 $275,000Active1 beds 1 baths763 sq. ft.
4 Fieldstone Drive #61, Hartsdale, NY 10530
MLS# 1049488Listed by: KELLER WILLIAMS REALTY GROUP - New
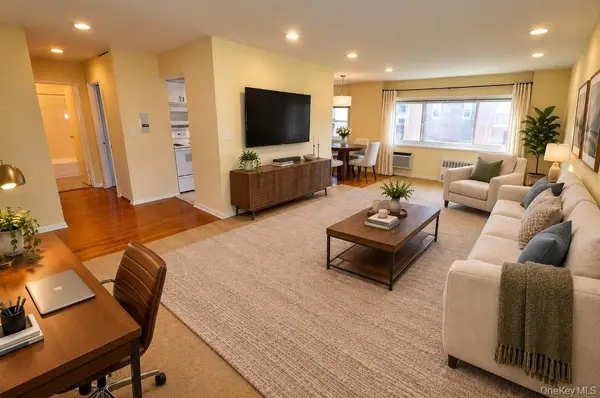 $225,000Active1 beds 1 baths800 sq. ft.
45 E Hartsdale Avenue #6K, Hartsdale, NY 10530
MLS# 1053662Listed by: BHG REAL ESTATE CHOICE REALTY - New
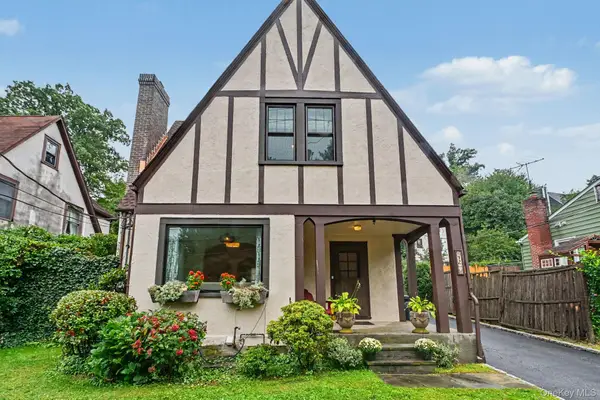 $730,000Active3 beds 2 baths1,131 sq. ft.
72 W Hartsdale Avenue, Hartsdale, NY 10530
MLS# 1054580Listed by: COMPASS GREATER NY, LLC - New
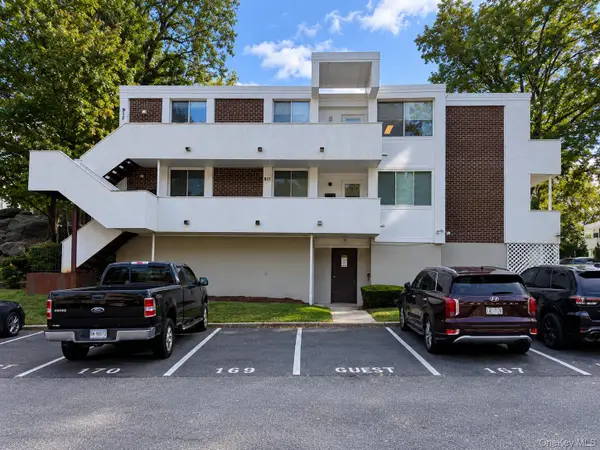 $560,000Active3 beds 2 baths1,517 sq. ft.
921 Colony Drive, Hartsdale, NY 10530
MLS# 1056413Listed by: REAL BROKER NY LLC  $499,900Active2 beds 2 baths987 sq. ft.
300 High Point Drive #314, Hartsdale, NY 10530
MLS# 1054808Listed by: HOULIHAN LAWRENCE INC.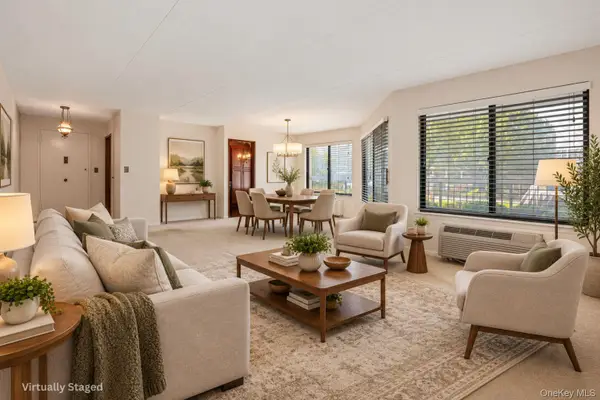 $490,000Active2 beds 2 baths1,414 sq. ft.
500 High Point Drive #403, Hartsdale, NY 10530
MLS# 1054838Listed by: HOULIHAN LAWRENCE INC.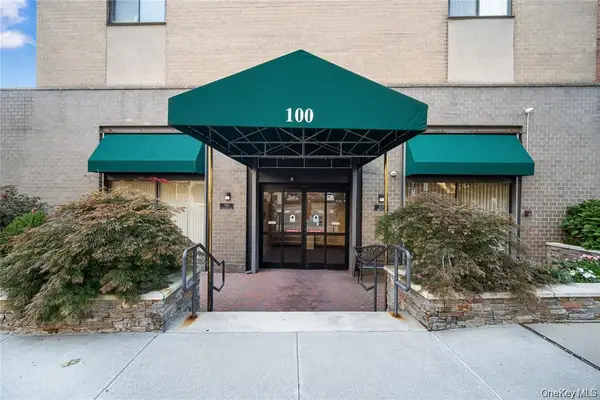 $229,900Active1 beds 1 baths950 sq. ft.
100 E Hartsdale Avenue #6BE, Hartsdale, NY 10530
MLS# 1050553Listed by: MARY JANE PASTOR REALTY $1,199,000Pending4 beds 3 baths2,706 sq. ft.
21 Sherbrooke Road, Hartsdale, NY 10530
MLS# 1054297Listed by: HOULIHAN LAWRENCE INC.- Open Sat, 11:30am to 12:30pm
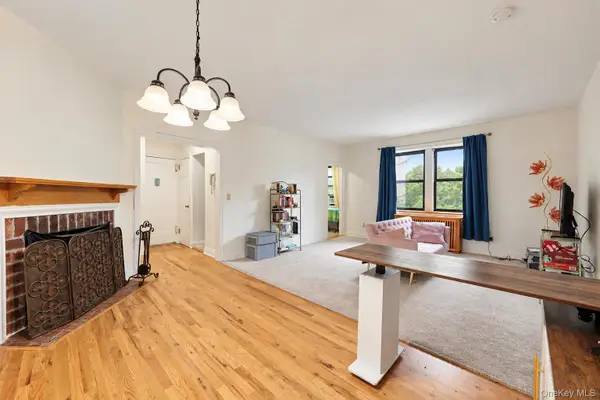 $199,900Active1 beds 1 baths800 sq. ft.
68 E Hartsdale Avenue #4K, Hartsdale, NY 10530
MLS# 1053056Listed by: RE/MAX IN THE CITY


Protect your home and budget from life's surprises with an Assurant Home Warranty, backed by a partner that supports you through every step of homeownership. Explore Plans.
© 2023 - 2026 ERA Franchise Systems LLC. All rights reserved. ERA Franchise Systems LLC fully supports the principles of the Fair Housing Act and the Equal Opportunity Act. ERA, ERA Real Estate powered, and their respective logos are registered service marks of ERA Franchise Systems LLC. Each office is independently owned and operated.