
1523 Fox Glen Drive, Hartsdale, NY 10530
Local realty services provided by:ERA Insite Realty Services
1523 Fox Glen Drive,Hartsdale, NY 10530
$525,000
- 3 Beds
- 2 Baths
- 1,486 sq. ft.
- Condominium
- Coming Soon
Listed by:

Office: era insite realty services
MLS#:1072785
Source:OneKey MLS
Price summary
- Price:$525,000
- Price per sq. ft.:$353.3
- Monthly HOA dues:$708
About this home
First Time on the Market in 38 Years!
Discover the charm of top-floor living in this spacious 3-bedroom, 2-full-bath condominium, offering comfort, convenience, and desirable amenities. This inviting home features a private balcony, deeded parking, and the convenience of in-unit laundry.
The beautifully maintained 11-acre community offers an array of outdoor amenities, including a swimming pool, kiddie pool, and playground—perfect for enjoying the warmer months.
The primary bedroom was tastefully renovated in 2024 and features a walk-in closet, remote-controlled ceiling fan, and custom remote-controlled window blinds. The primary bathroom was also renovated in 2024, adding to the home's appeal. Additional recent updates include new kitchen flooring (2026), a new dryer (2026), a new water heater (2026), and updated lighting in both the dining and living rooms.
Premier shopping (Trader Joe's, H-Mart, CVS, etc.), restaurants, the Post Office and Metro-North Train station are just minutes away. The Hartsdale Station provides a 40-minute commute to Grand Central Station.
After 38 years of ownership, this special home is ready for its next chapter. Don't miss the opportunity to make it yours!...
Contact an agent
Home facts
- Year built:1967
- Subdivision & Development:The Colony
- Listing ID #:1072785
- Updated:November 13, 2026 at 09:55 PM
Rooms and interior
- Bedrooms:3
- Total bathrooms:2
- Full bathrooms:2
- Rooms Total:8
- Kitchen Description:Dishwasher, Microwave, Refrigerator
- Living area:1,486 sq. ft.
Heating and cooling
- Cooling:Central Air
- Heating:Electric, Forced Air
- Central air:Yes
Structure and exterior
- Year built:1967
- Building area:1,486 sq. ft.
- Lot area:10.93 Acres
- Architectural Style:Mid Rise
- Construction Materials:Frame
- Exterior Features:Balcony
- Levels:1 Story
Schools
- High school:Woodlands Middle/High School
- Middle school:Woodlands Middle/High School
- Elementary school:EARLY CHILDHOOD PROGRAM
Utilities
- Water:Public
- Sewer:Public Sewer
Finances and disclosures
- Price:$525,000
- Price per sq. ft.:$353.3
- Tax amount:$6,342 (2026)
Features and amenities
- Appliances:Dishwasher, Dryer, Microwave, Refrigerator, Washer
- Laundry features:Dryer, Washer
- Amenities:Parking, Pool, Walk-In Closet(s)
- Pool features:In Ground
Parking
- Parking description:Assigned, Parking Lot
New listings near 1523 Fox Glen Drive
- Coming Soon
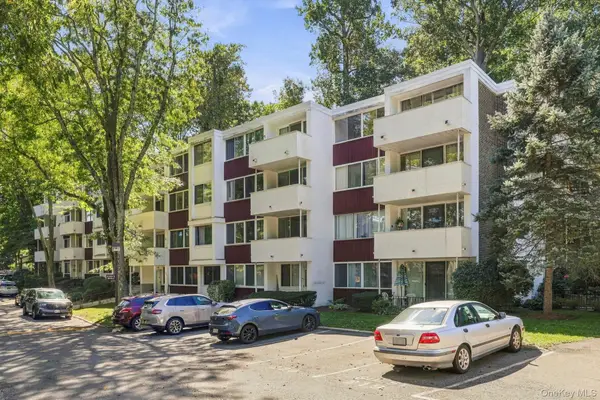 Listed by ERA$525,000Coming Soon3 beds 2 baths1,486 sq. ft.
1523 Fox Glen Drive, Hartsdale, NY 10530
MLS# 1072785Listed by: ERA INSITE REALTY SERVICES - New
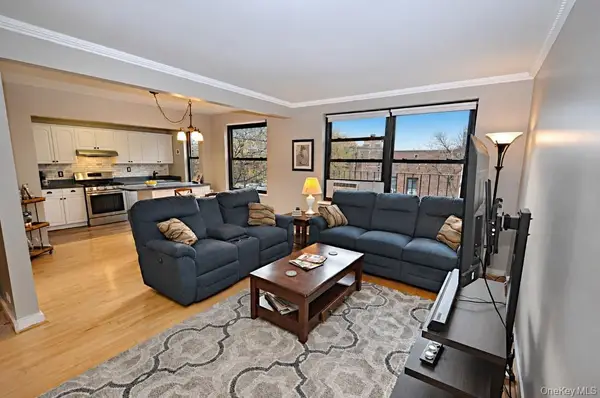 $369,000Active2 beds 2 baths1,200 sq. ft.
17 Rockledge Road #1A, Hartsdale, NY 10530
MLS# 1073238Listed by: BHG REAL ESTATE CHOICE REALTY - Open Sat, 1 to 3pmNew
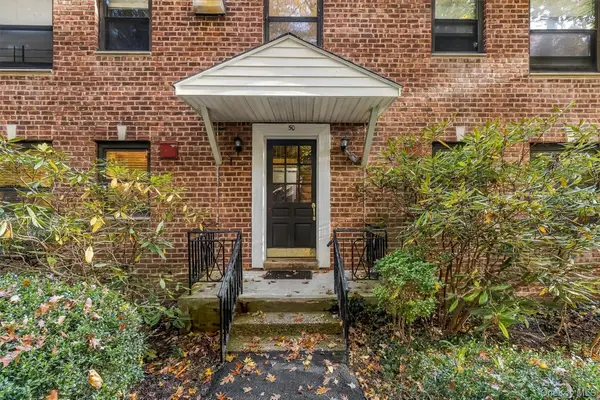 $379,000Active2 beds 1 baths1,150 sq. ft.
50 Rockledge Road #1A, Hartsdale, NY 10530
MLS# 1071388Listed by: RE/MAX TOWN & COUNTRY - Open Sun, 12 to 2pmNew
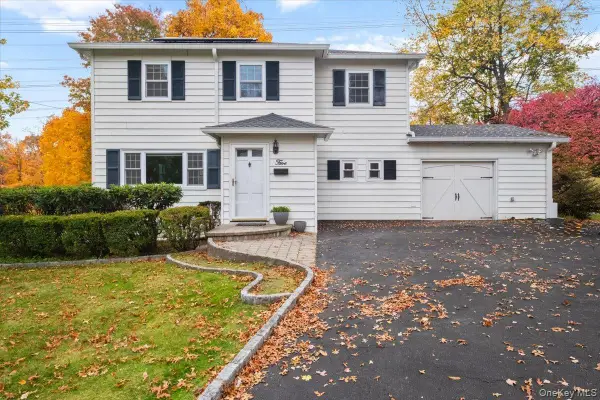 $750,000Active3 beds 2 baths1,476 sq. ft.
5 Edgewood Road, Hartsdale, NY 10530
MLS# 1069233Listed by: JULIA B FEE SOTHEBYS INT. RLTY - New
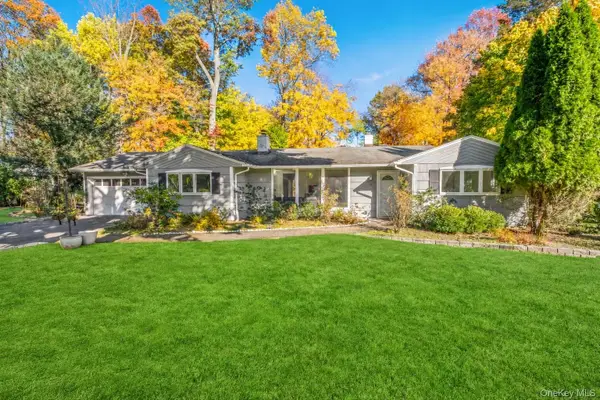 $925,000Active4 beds 2 baths2,382 sq. ft.
15 Birchwood Lane, Hartsdale, NY 10530
MLS# 1069327Listed by: JULIA B FEE SOTHEBYS INT. RLTY - New
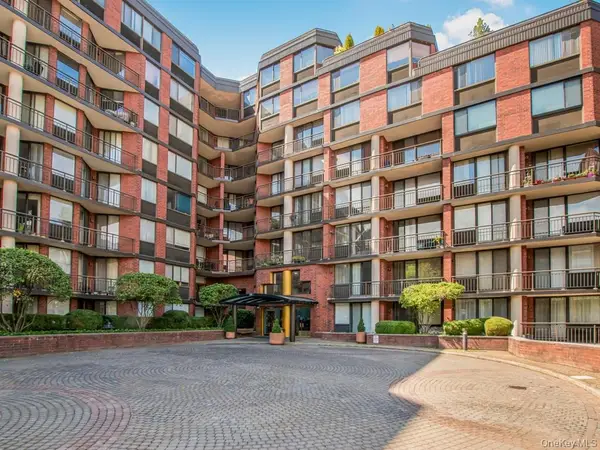 $425,000Active1 beds 1 baths843 sq. ft.
50 E Hartsdale Avenue #1A, Hartsdale, NY 10530
MLS# 1064984Listed by: HOULIHAN LAWRENCE INC. - New
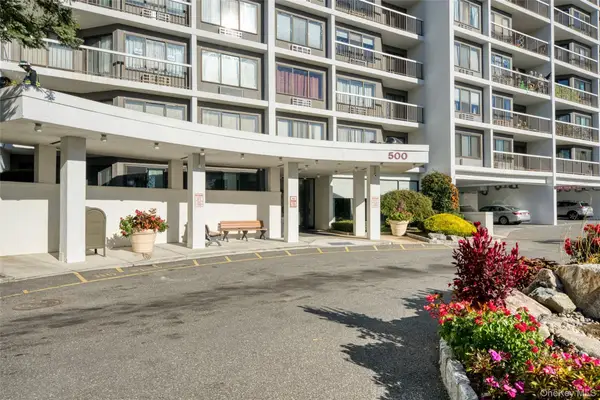 $600,000Active2 beds 2 baths1,192 sq. ft.
500 High Point Drive #513, Hartsdale, NY 10530
MLS# 1070281Listed by: E REALTY INTERNATIONAL CORP  $899,000Active4 beds 3 baths2,400 sq. ft.
354 W Hartsdale Avenue, Hartsdale, NY 10530
MLS# 1029608Listed by: WILLIAM RAVEIS REAL ESTATE- Open Sat, 12 to 2pm
 $799,000Active3 beds 2 baths1,733 sq. ft.
27 Harvard Drive, Hartsdale, NY 10530
MLS# 1068457Listed by: BROWN HARRIS STEVENS 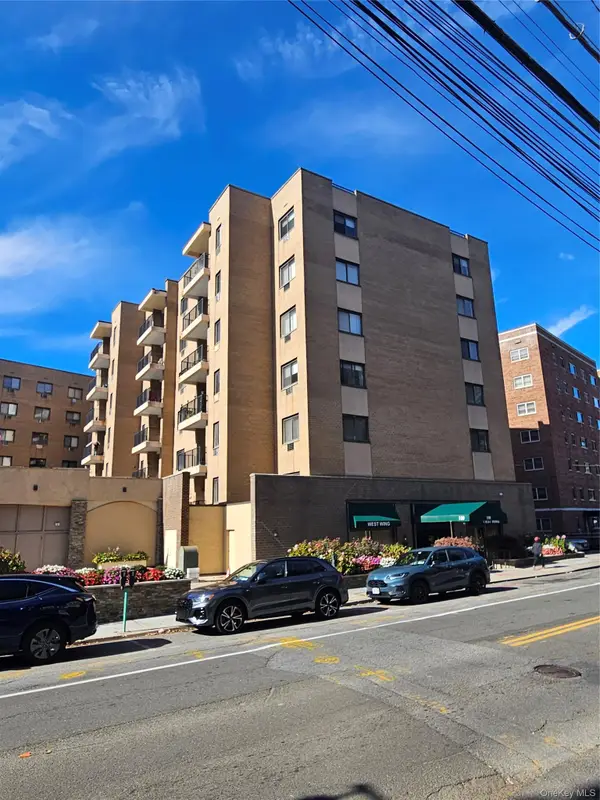 $169,000Active1 beds 1 baths600 sq. ft.
100 E Hartsdale Avenue #4BW, Hartsdale, NY 10530
MLS# 1053061Listed by: KELLER WILLIAMS REALTY GROUP


Protect your home and budget from life's surprises with an Assurant Home Warranty, backed by a partner that supports you through every step of homeownership. Explore Plans.
© 2023 - 2026 ERA Franchise Systems LLC. All rights reserved. ERA Franchise Systems LLC fully supports the principles of the Fair Housing Act and the Equal Opportunity Act. ERA, ERA Real Estate powered, and their respective logos are registered service marks of ERA Franchise Systems LLC. Each office is independently owned and operated.