
19 Jean Lane, Hartsdale, NY 10530
Local realty services provided by:ERA Insite Realty Services
19 Jean Lane,Hartsdale, NY 10530
$930,000
- 4 Beds
- 2 Baths
- 1,700 sq. ft.
- Single family
- Pending
Listed by: peter mul
Office: peterco properties, inc.
MLS#:1037819
Source:OneKey MLS
Price summary
- Price:$930,000
- Price per sq. ft.:$547.06
About this home
“Pride of ownership”, Welcome to 19 Jean Lane! Come see this beautifully maintained, 4-bedroom, 2 full bath Cape located in the highly desirable Poet’s Corner neighborhood of Hartsdale. This inviting home features a comfortable layout that lends itself to both everyday living and entertaining. The main level features refinished hardwood floors, crown moldings, recessed lighting with an open concept living room, dining area overlooking the oversized backyard, a renovated eat-in kitchen with a center island and granite counter tops. 2 bedrooms and a renovated full bath is ideal for guests or in-laws. Second floor offers 2 additional bedrooms and an updated full bath. Added space in the finished lower level is currently being used as a family room with a separate laundry room and storage. Step outside to enjoy the fully fenced, oversized, level backyard with mature landscaping and an abundance of seasonal flowering plants and fruit trees. A sprinkler system helps maintain the landscaping. An expansive deck and charming gazebo create your own private oasis, perfect for outdoor dining, entertaining, or serene relaxation. Located within the Greenburgh Central School District, commuters will appreciate the home's convenient location situated near shopping, restaurants, parks, entertainment, major transportation, and minutes to Metro North for your commute to New York City. This exceptional home offers the perfect combination of comfort, convenience, and outdoor living....
Contact an agent
Home facts
- Year built:1953
- Listing ID #:1037819
- Added:47 day(s) ago
- Updated:September 29, 2026 at 10:23 AM
Rooms and interior
- Bedrooms:4
- Total bathrooms:2
- Full bathrooms:2
- Rooms Total:7
- Flooring:Hardwood
- Dining Description:Eat-In Kitchen
- Kitchen Description:Cooktop, Eat-in Kitchen, Kitchen Island, Microwave, Oven, Refrigerator
- Bedroom Description:First Floor Bedroom
- Basement:Yes
- Basement Description:Finished
- Living area:1,700 sq. ft.
Heating and cooling
- Cooling:Central Air, Ductless
- Heating:Forced Air, Natural Gas
- Central air:Yes
Structure and exterior
- Year built:1953
- Building area:1,700 sq. ft.
- Lot area:0.27 Acres
- Lot Features:Level, Near Public Transit
- Architectural Style:Cape Cod
- Construction Materials:Vinyl Siding
- Levels:2 Story
Schools
- High school:Woodlands Middle/High School
- Middle school:Woodlands Middle/High School
- Elementary school:EARLY CHILDHOOD PROGRAM
Utilities
- Water:Public
- Sewer:Public Sewer
Finances and disclosures
- Price:$930,000
- Price per sq. ft.:$547.06
- Tax amount:$20,649 (2026)
Features and amenities
- Appliances:Cooktop, Dryer, Microwave, Oven, Refrigerator, Washer
- Laundry features:Dryer, Washer
- Amenities:Entrance Foyer, Granite Counters, Open Floorplan, Storage, Walk-In Closet(s)
Parking
- Total parking spaces:5
- Parking description:Driveway, Garage, Tandem
- Garage:Yes
- Garage spaces:1
New listings near 19 Jean Lane
- New
 $499,900Active2 beds 2 baths987 sq. ft.
300 High Point Drive #314, Hartsdale, NY 10530
MLS# 1054808Listed by: HOULIHAN LAWRENCE INC. - New
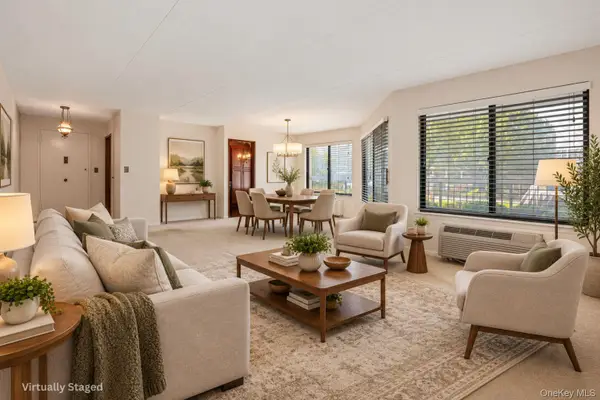 $490,000Active2 beds 2 baths1,414 sq. ft.
500 High Point Drive #403, Hartsdale, NY 10530
MLS# 1054838Listed by: HOULIHAN LAWRENCE INC. - New
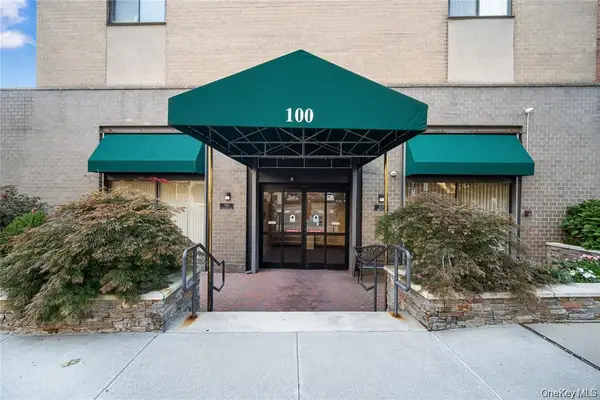 $229,900Active1 beds 1 baths950 sq. ft.
100 E Hartsdale Avenue #6BE, Hartsdale, NY 10530
MLS# 1050553Listed by: MARY JANE PASTOR REALTY - New
 $1,199,000Active4 beds 3 baths2,706 sq. ft.
21 Sherbrooke Road, Hartsdale, NY 10530
MLS# 1054297Listed by: HOULIHAN LAWRENCE INC. - New
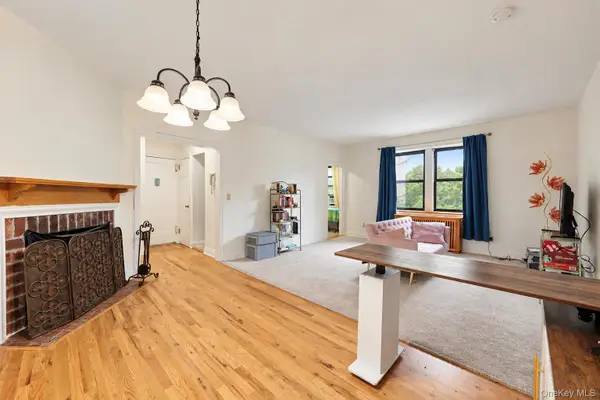 $199,900Active1 beds 1 baths800 sq. ft.
68 E Hartsdale Avenue #4K, Hartsdale, NY 10530
MLS# 1053056Listed by: RE/MAX IN THE CITY - New
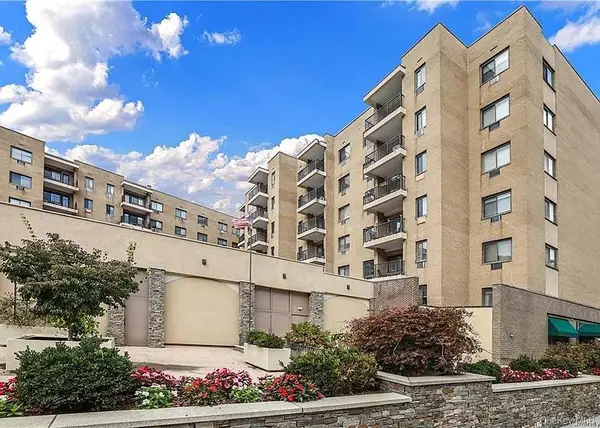 $259,999Active1 beds 1 baths850 sq. ft.
100 E Hartsdale Avenue #6GW, Hartsdale, NY 10530
MLS# 1050223Listed by: KELLER WILLIAMS REALTY GROUP - New
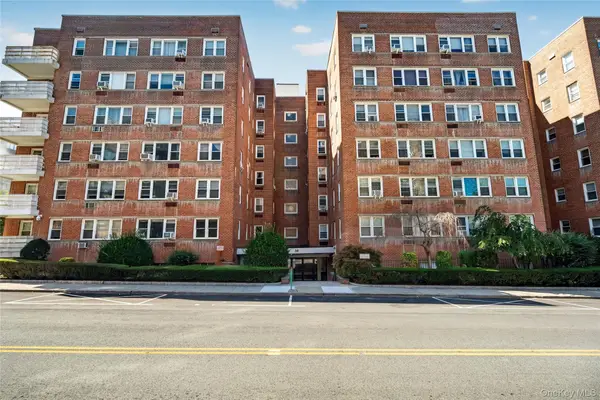 $129,000Active-- beds 1 baths600 sq. ft.
30 E Hartsdale Avenue #3L, Hartsdale, NY 10530
MLS# 1051742Listed by: KELLER WILLIAMS PRESTIGE PROP - New
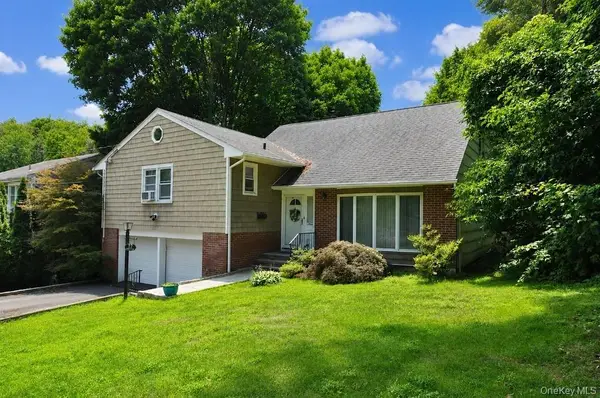 $960,000Active3 beds 3 baths2,044 sq. ft.
12 Charlotte Place, Hartsdale, NY 10530
MLS# 1052941Listed by: BHG REAL ESTATE CHOICE REALTY - New
 $775,000Active3 beds 2 baths1,158 sq. ft.
1 Tudor Place, Hartsdale, NY 10530
MLS# 1050397Listed by: HOWARD HANNA RAND REALTY - New
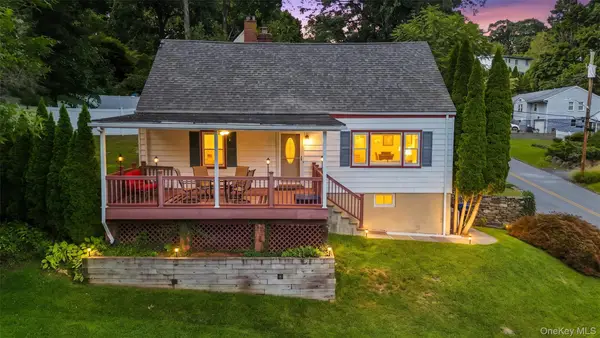 $799,000Active3 beds 2 baths1,600 sq. ft.
202 Harvard Drive, Hartsdale, NY 10530
MLS# 1053099Listed by: HOULIHAN LAWRENCE INC.


Protect your home and budget from life's surprises with an Assurant Home Warranty, backed by a partner that supports you through every step of homeownership. Explore Plans.
© 2023 - 2026 ERA Franchise Systems LLC. All rights reserved. ERA Franchise Systems LLC fully supports the principles of the Fair Housing Act and the Equal Opportunity Act. ERA, ERA Real Estate powered, and their respective logos are registered service marks of ERA Franchise Systems LLC. Each office is independently owned and operated.