
23 Barnaby Lane, Hartsdale, NY 10530
Local realty services provided by:ERA Insite Realty Services
23 Barnaby Lane,Hartsdale, NY 10530
$1,475,000
- 4 Beds
- 5 Baths
- 4,200 sq. ft.
- Single family
- Active
Listed by: margaret a. farran, stephanie wilson
Office: houlihan lawrence inc.
MLS#:1029995
Source:OneKey MLS
Price summary
- Price:$1,475,000
- Price per sq. ft.:$351.19
About this home
The curb appeal says it all. This spectacular home offers approximately 4200 square feet of beautifully designed living space and sits on nearly one acre of level, private, and well manicured property on a cul-de- sac. Step inside to a classic foyer featuring exquisite herringbone hardwood floors with rich mahogany inlay and a stunning sweeping staircase that serves as the home's elegant centerpiece.
The thoughtfully designed main level features a walk-through kitchen that flows seamlessly into the expansive great room, creating an ideal setting for both everyday living and effortless entertaining. The spacious living and dining rooms are beautifully separated by a striking stone fireplace and enhanced by sliding glass doors that open to an expansive stone paver patio and the magnificent backyard. The first floor also offers a cozy family room with the home's original fireplace, a full bathroom conveniently located off the living room, a luxurious primary suite, and additional bedroom, a home office or optional bedroom, another full hall bathroom, abundant closet space and a convenient laundry room. Ascend the impressive staircase to the second level, where you will find the private owner's suite featuring a spacious bedroom with two walk-in closets, an additional closet, and extra storage. Adjoining the bedroom is a generously sized sitting room, perfect for a nursery, home office, or private retreat. The spa-inspired primary bathroom boasts a soaking tub, separate glass enclosed shower, dual vanities and elegant finishes. This level also includes a second oversized bedroom with a large closet, two bonus storage rooms, an additional full bathroom, and generous storage closets. In total, this exceptional residence offers four bedrooms , and five full bathrooms. The attached one-car garage is complemented by a driveway accommodating four to five vehicles, while the circular front driveway provides parking for approximately eight additional cars. The wraparound patio and expansive level backyard with the inground water sprinkler system, create the perfect setting for outdoor entertaining, recreation, and relaxation.. Ideally situated near parks, major highways, public transportation, schools, and shopping, this remarkable property combines timeless elegance, generous living space, and an unbeatable location....
Contact an agent
Home facts
- Year built:1954
- Listing ID #:1029995
- Added:67 day(s) ago
- Updated:September 29, 2026 at 11:45 AM
Rooms and interior
- Bedrooms:4
- Total bathrooms:5
- Full bathrooms:5
- Rooms Total:11
- Flooring:Hardwood
- Dining Description:Eat-In Kitchen, Formal Dining
- Kitchen Description:Cooktop, Dishwasher, Eat-in Kitchen, Oven, Refrigerator, Stainless Steel Appliance(s), Walk Through Kitchen
- Bedroom Description:First Floor Bedroom, Master Downstairs
- Basement:Yes
- Basement Description:Unfinished
- Living area:4,200 sq. ft.
Heating and cooling
- Cooling:Central Air
- Heating:Oil
- Central air:Yes
Structure and exterior
- Year built:1954
- Building area:4,200 sq. ft.
- Lot area:0.89 Acres
- Lot Features:Level, Near Public Transit, Part Wooded, Private
- Architectural Style:Contemporary
- Construction Materials:Brick
Schools
- High school:Woodlands Middle/High School
- Middle school:Woodlands Middle/High School
- Elementary school:EARLY CHILDHOOD PROGRAM
Utilities
- Water:Public
- Sewer:Septic Tank
Finances and disclosures
- Price:$1,475,000
- Price per sq. ft.:$351.19
- Tax amount:$29,887 (2025)
Features and amenities
- Appliances:Cooktop, Dishwasher, Oven, Refrigerator, Stainless Steel Appliance(s)
- Laundry features:Washer/Dryer Hookup
- Amenities:Entrance Foyer, Granite Counters, High Ceilings, High Speed Internet, Open Floorplan
Parking
- Total parking spaces:12
- Parking description:Driveway, Garage
- Garage:Yes
- Garage spaces:1
New listings near 23 Barnaby Lane
- New
 $499,900Active2 beds 2 baths987 sq. ft.
300 High Point Drive #314, Hartsdale, NY 10530
MLS# 1054808Listed by: HOULIHAN LAWRENCE INC. - New
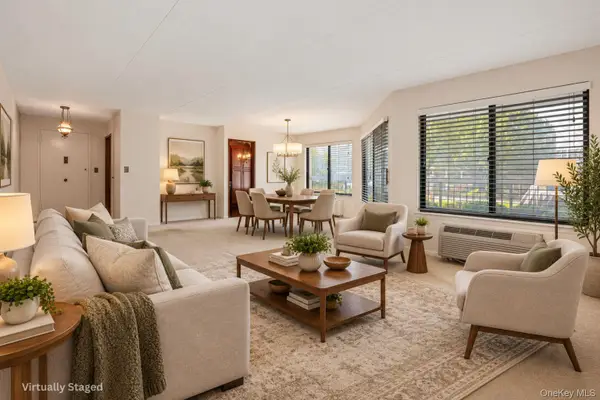 $490,000Active2 beds 2 baths1,414 sq. ft.
500 High Point Drive #403, Hartsdale, NY 10530
MLS# 1054838Listed by: HOULIHAN LAWRENCE INC. - New
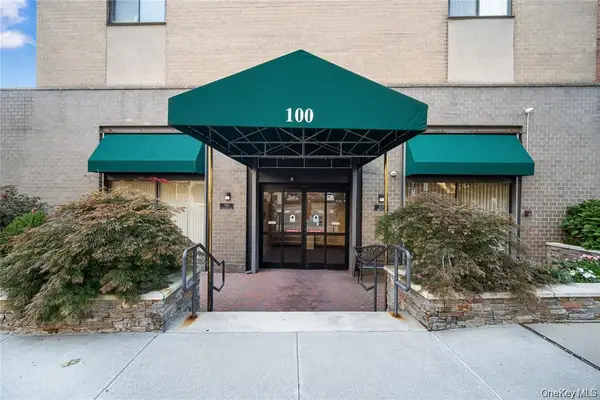 $229,900Active1 beds 1 baths950 sq. ft.
100 E Hartsdale Avenue #6BE, Hartsdale, NY 10530
MLS# 1050553Listed by: MARY JANE PASTOR REALTY - New
 $1,199,000Active4 beds 3 baths2,706 sq. ft.
21 Sherbrooke Road, Hartsdale, NY 10530
MLS# 1054297Listed by: HOULIHAN LAWRENCE INC. - New
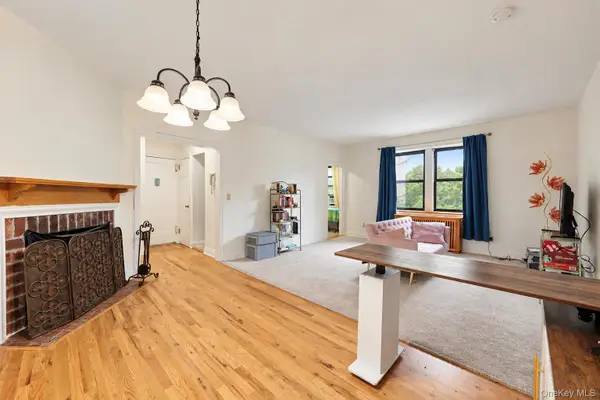 $199,900Active1 beds 1 baths800 sq. ft.
68 E Hartsdale Avenue #4K, Hartsdale, NY 10530
MLS# 1053056Listed by: RE/MAX IN THE CITY - New
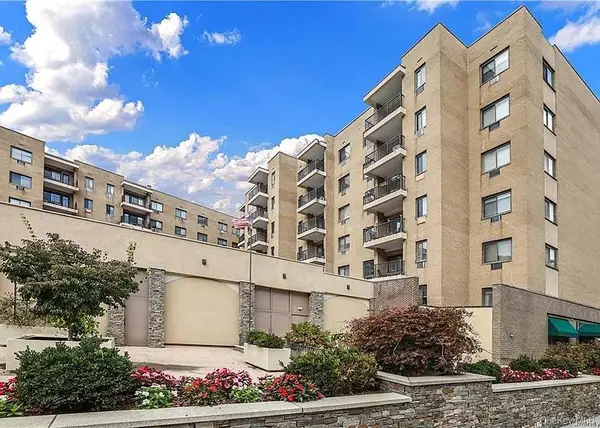 $259,999Active1 beds 1 baths850 sq. ft.
100 E Hartsdale Avenue #6GW, Hartsdale, NY 10530
MLS# 1050223Listed by: KELLER WILLIAMS REALTY GROUP - New
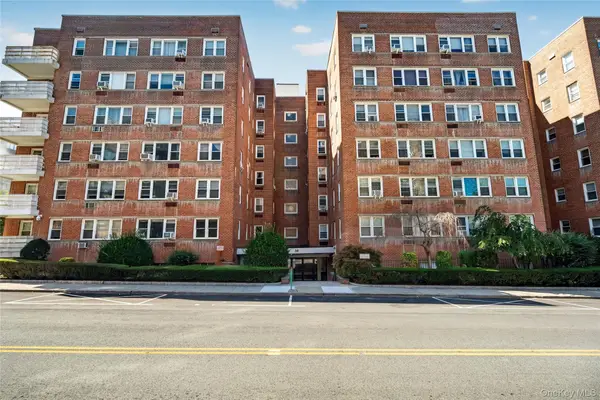 $129,000Active-- beds 1 baths600 sq. ft.
30 E Hartsdale Avenue #3L, Hartsdale, NY 10530
MLS# 1051742Listed by: KELLER WILLIAMS PRESTIGE PROP - New
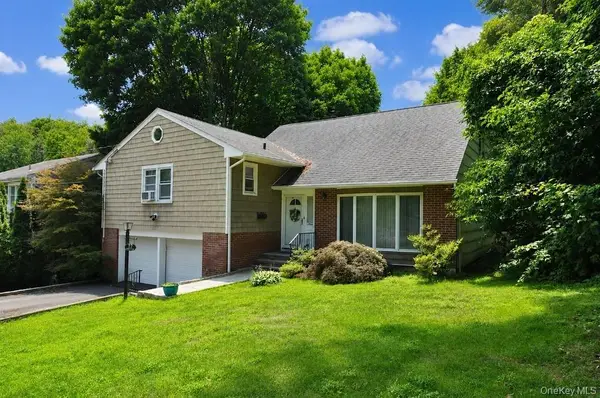 $960,000Active3 beds 3 baths2,044 sq. ft.
12 Charlotte Place, Hartsdale, NY 10530
MLS# 1052941Listed by: BHG REAL ESTATE CHOICE REALTY - New
 $775,000Active3 beds 2 baths1,158 sq. ft.
1 Tudor Place, Hartsdale, NY 10530
MLS# 1050397Listed by: HOWARD HANNA RAND REALTY - New
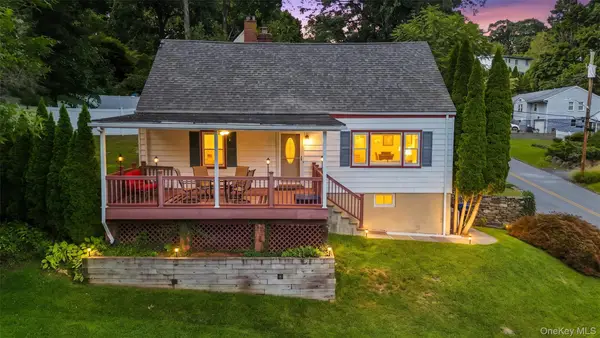 $799,000Active3 beds 2 baths1,600 sq. ft.
202 Harvard Drive, Hartsdale, NY 10530
MLS# 1053099Listed by: HOULIHAN LAWRENCE INC.


Protect your home and budget from life's surprises with an Assurant Home Warranty, backed by a partner that supports you through every step of homeownership. Explore Plans.
© 2023 - 2026 ERA Franchise Systems LLC. All rights reserved. ERA Franchise Systems LLC fully supports the principles of the Fair Housing Act and the Equal Opportunity Act. ERA, ERA Real Estate powered, and their respective logos are registered service marks of ERA Franchise Systems LLC. Each office is independently owned and operated.