
26 Midvale Road, Hartsdale, NY 10530
Local realty services provided by:ERA Insite Realty Services
26 Midvale Road,Hartsdale, NY 10530
$1,199,000
- 4 Beds
- 3 Baths
- 2,605 sq. ft.
- Single family
- Pending
Listed by: cindy schwall
Office: houlihan lawrence inc.
MLS#:1022322
Source:OneKey MLS
Price summary
- Price:$1,199,000
- Price per sq. ft.:$460.27
About this home
Easy one-level living in this Edgemont home located just a short walk from Hartsdale Village with shopping, restaurants and the Metro-North express train to New York City! Tucked away on a tranquil street behind the Scarsdale Golf Club, this Ranch style home offers four bedrooms, three full baths and a Chef's Kitchen ideal for hosting the holidays or entertaining friends. An open floor plan, picturesque views and privacy are key features. The large lower level provides flexible space for play, hobbies or working from home. There is also an enormous walk-up attic that provides opportunity to add an additional and significant amount of living space to this fantastic home. Close to Edgemont Junior/Senior High School with Private bus to Seely Place Elementary. Walk to express Metro North train to New York City in the Award Winning Edgemont School District. Close in time for school this Fall!
Contact an agent
Home facts
- Year built:1959
- Listing ID #:1022322
- Added:90 day(s) ago
- Updated:October 07, 2026 at 09:03 AM
Rooms and interior
- Bedrooms:4
- Total bathrooms:3
- Full bathrooms:3
- Rooms Total:10
- Flooring:Hardwood
- Dining Description:Formal Dining
- Kitchen Description:Chefs Kitchen, Dishwasher, Range, Refrigerator
- Bedroom Description:First Floor Bedroom
- Basement:Yes
- Basement Description:Finished, Partial
- Living area:2,605 sq. ft.
Heating and cooling
- Cooling:Central Air
- Heating:Natural Gas
- Central air:Yes
Structure and exterior
- Year built:1959
- Building area:2,605 sq. ft.
- Lot area:0.32 Acres
- Architectural Style:Raised Ranch, Ranch
- Construction Materials:Frame
Schools
- High school:Edgemont Junior-Senior High School
- Middle school:Edgemont Junior-Senior High School
- Elementary school:Seely Place
Utilities
- Water:Public
- Sewer:Public Sewer
Finances and disclosures
- Price:$1,199,000
- Price per sq. ft.:$460.27
- Tax amount:$37,618 (2026)
Features and amenities
- Appliances:Dishwasher, Dryer, Refrigerator, Washer
- Laundry features:Dryer, Washer
- Amenities:Open Floorplan, Storage
Parking
- Parking description:Driveway, Garage
- Garage:Yes
- Garage spaces:2
New listings near 26 Midvale Road
- New
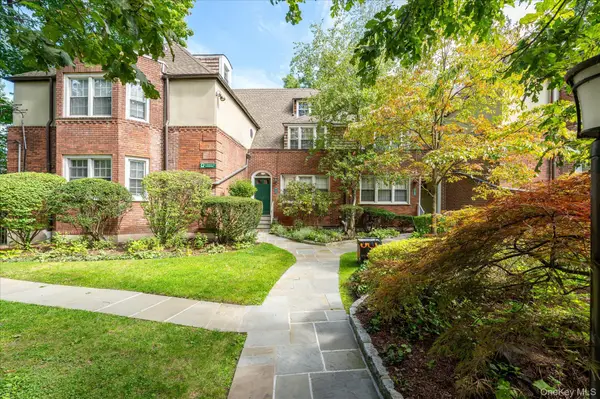 $239,000Active1 beds 1 baths850 sq. ft.
52 Underhill Road #ML, Scarsdale, NY 10583
MLS# 1058116Listed by: DOUGLAS ELLIMAN REAL ESTATE - New
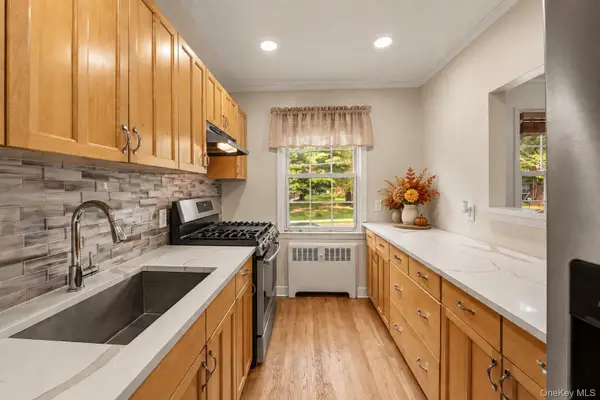 $275,000Active1 beds 1 baths763 sq. ft.
4 Fieldstone Drive #61, Hartsdale, NY 10530
MLS# 1049488Listed by: KELLER WILLIAMS REALTY GROUP - New
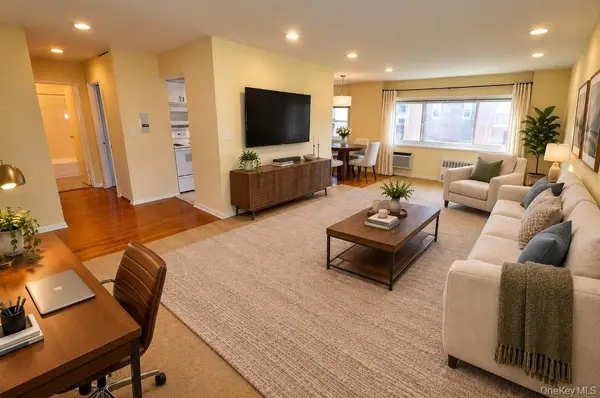 $225,000Active1 beds 1 baths800 sq. ft.
45 E Hartsdale Avenue #6K, Hartsdale, NY 10530
MLS# 1053662Listed by: BHG REAL ESTATE CHOICE REALTY - New
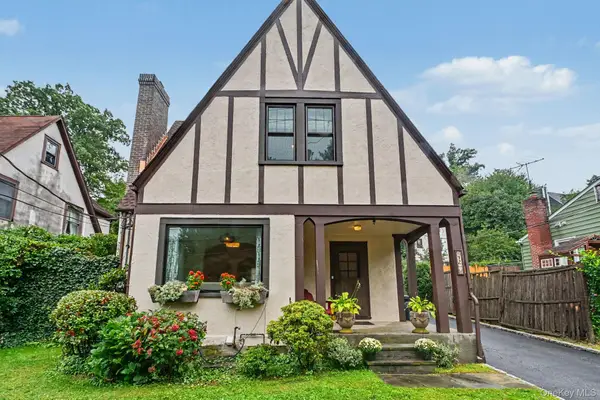 $730,000Active3 beds 2 baths1,131 sq. ft.
72 W Hartsdale Avenue, Hartsdale, NY 10530
MLS# 1054580Listed by: COMPASS GREATER NY, LLC - New
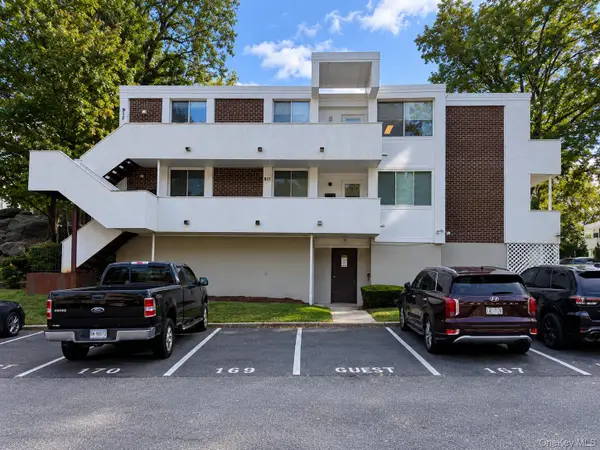 $560,000Active3 beds 2 baths1,517 sq. ft.
921 Colony Drive, Hartsdale, NY 10530
MLS# 1056413Listed by: REAL BROKER NY LLC  $499,900Active2 beds 2 baths987 sq. ft.
300 High Point Drive #314, Hartsdale, NY 10530
MLS# 1054808Listed by: HOULIHAN LAWRENCE INC.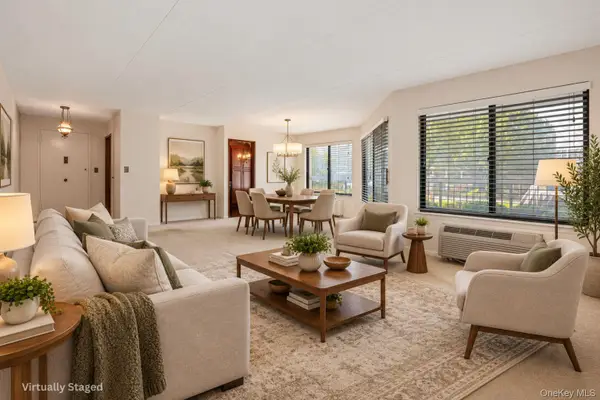 $490,000Active2 beds 2 baths1,414 sq. ft.
500 High Point Drive #403, Hartsdale, NY 10530
MLS# 1054838Listed by: HOULIHAN LAWRENCE INC.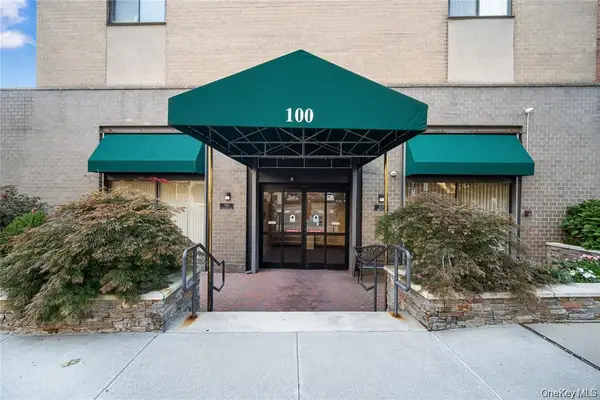 $229,900Active1 beds 1 baths950 sq. ft.
100 E Hartsdale Avenue #6BE, Hartsdale, NY 10530
MLS# 1050553Listed by: MARY JANE PASTOR REALTY $1,199,000Pending4 beds 3 baths2,706 sq. ft.
21 Sherbrooke Road, Hartsdale, NY 10530
MLS# 1054297Listed by: HOULIHAN LAWRENCE INC.- Open Sat, 11:30am to 12:30pm
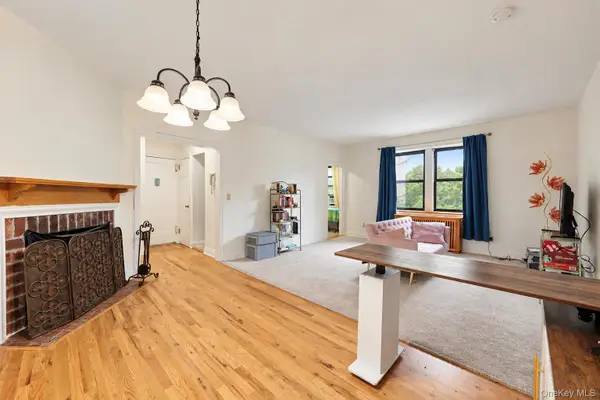 $199,900Active1 beds 1 baths800 sq. ft.
68 E Hartsdale Avenue #4K, Hartsdale, NY 10530
MLS# 1053056Listed by: RE/MAX IN THE CITY


Protect your home and budget from life's surprises with an Assurant Home Warranty, backed by a partner that supports you through every step of homeownership. Explore Plans.
© 2023 - 2026 ERA Franchise Systems LLC. All rights reserved. ERA Franchise Systems LLC fully supports the principles of the Fair Housing Act and the Equal Opportunity Act. ERA, ERA Real Estate powered, and their respective logos are registered service marks of ERA Franchise Systems LLC. Each office is independently owned and operated.