
29 S Washington Avenue, Hartsdale, NY 10530
Local realty services provided by:ERA Insite Realty Services
29 S Washington Avenue,Hartsdale, NY 10530
$620,000
- 3 Beds
- 2 Baths
- 1,269 sq. ft.
- Single family
- Pending
Listed by: fremio x. zucco, jazmine santana
Office: charles rutenberg realty, inc.
MLS#:1028072
Source:OneKey MLS
Price summary
- Price:$620,000
- Price per sq. ft.:$488.57
About this home
Enjoy the comfort and privacy of a single-family home with the easy, low maintenance feel of a townhouse. This charming three-bedroom, two-bath residence offers a smart multi-level layout that provides separate living spaces while remaining warm and inviting.
The home features an eat-in kitchen, hardwood floors, central air conditioning, natural gas heat, a family room or home office on the lower level, an attached one-car garage, and a private outdoor patio/deck. Its townhouse-style design makes it an excellent alternative to a condominium or co-op, with no shared walls or monthly HOA fees.
Location is one of this home’s greatest advantages. It’s less than a mile from the Hartsdale Metro-North station, making commuting to Manhattan quick and convenient. The property also offers immediate access to the Bronx River Parkway, Interstate 287, the Sprain Brook Parkway, and Central Avenue, placing shopping, dining, parks, and everyday conveniences just minutes away.
Whether you’re looking for your first home, downsizing from a larger property, or seeking an affordable Westchester home with an easy commute, 29 S. Washington Avenue combines convenience, functionality, and the benefits of single-family ownership in a highly desirable Hartsdale location....
Contact an agent
Home facts
- Year built:1949
- Listing ID #:1028072
- Added:68 day(s) ago
- Updated:September 29, 2026 at 09:39 AM
Rooms and interior
- Bedrooms:3
- Total bathrooms:2
- Full bathrooms:2
- Rooms Total:6
- Kitchen Description:Dishwasher, Microwave, Pantry, Range, Stainless Steel Appliance(s)
- Basement:Yes
- Basement Description:Partially Finished
- Living area:1,269 sq. ft.
Heating and cooling
- Cooling:Central Air
- Heating:Forced Air, Natural Gas
- Central air:Yes
Structure and exterior
- Year built:1949
- Building area:1,269 sq. ft.
- Lot area:0.12 Acres
- Architectural Style:Split Level
- Construction Materials:Vinyl Siding
Schools
- High school:Woodlands Middle/High School
- Middle school:Woodlands Middle/High School
- Elementary school:Highview School
Utilities
- Water:Public
- Sewer:Public Sewer
Finances and disclosures
- Price:$620,000
- Price per sq. ft.:$488.57
- Tax amount:$15,751 (2025)
Features and amenities
- Appliances:Dishwasher, Dryer, Microwave, Stainless Steel Appliance(s), Washer
- Laundry features:Dryer, Washer
Parking
- Total parking spaces:3
- Parking description:Driveway
- Garage:Yes
- Garage spaces:1
New listings near 29 S Washington Avenue
- New
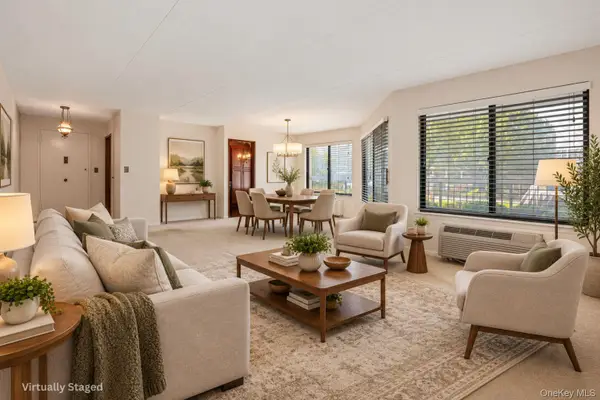
 $499,900Active2 beds 2 baths987 sq. ft.
300 High Point Drive #314, Hartsdale, NY 10530
MLS# 1054808Listed by: HOULIHAN LAWRENCE INC. - New
 $490,000Active2 beds 2 baths1,414 sq. ft.
500 High Point Drive #403, Hartsdale, NY 10530
MLS# 1054838Listed by: HOULIHAN LAWRENCE INC. - New
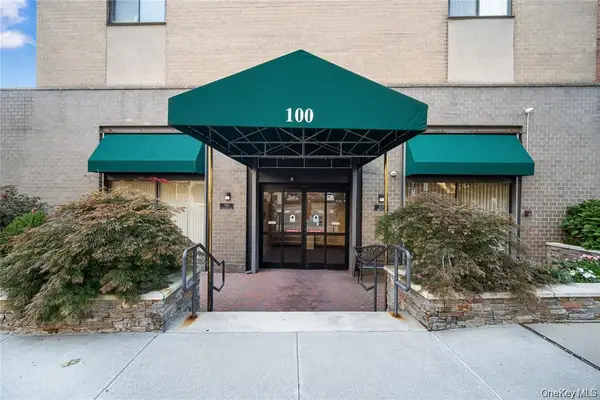 $229,900Active1 beds 1 baths950 sq. ft.
100 E Hartsdale Avenue #6BE, Hartsdale, NY 10530
MLS# 1050553Listed by: MARY JANE PASTOR REALTY - New
 $1,199,000Active4 beds 3 baths2,706 sq. ft.
21 Sherbrooke Road, Hartsdale, NY 10530
MLS# 1054297Listed by: HOULIHAN LAWRENCE INC. - New
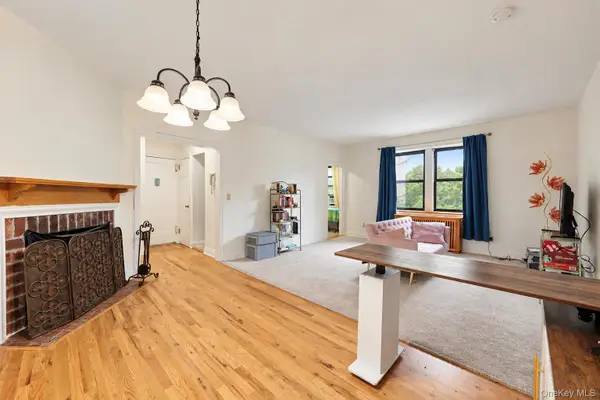 $199,900Active1 beds 1 baths800 sq. ft.
68 E Hartsdale Avenue #4K, Hartsdale, NY 10530
MLS# 1053056Listed by: RE/MAX IN THE CITY - New
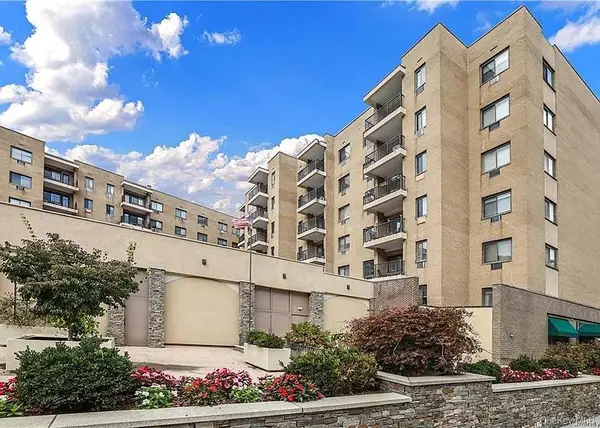 $259,999Active1 beds 1 baths850 sq. ft.
100 E Hartsdale Avenue #6GW, Hartsdale, NY 10530
MLS# 1050223Listed by: KELLER WILLIAMS REALTY GROUP - New
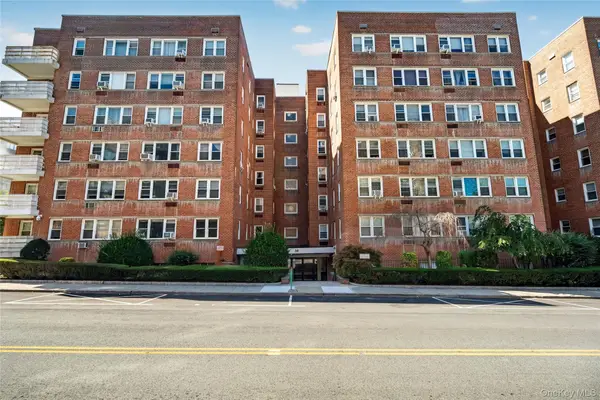 $129,000Active-- beds 1 baths600 sq. ft.
30 E Hartsdale Avenue #3L, Hartsdale, NY 10530
MLS# 1051742Listed by: KELLER WILLIAMS PRESTIGE PROP - New
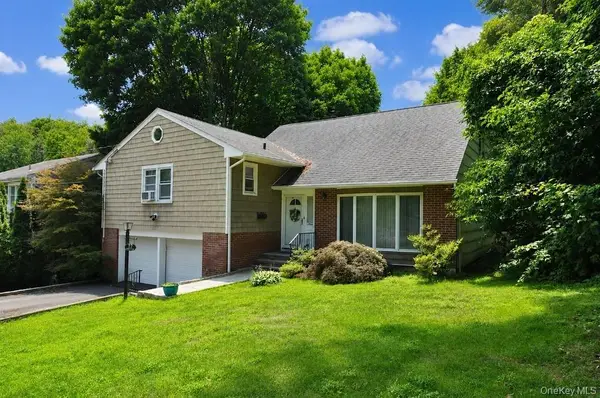 $960,000Active3 beds 3 baths2,044 sq. ft.
12 Charlotte Place, Hartsdale, NY 10530
MLS# 1052941Listed by: BHG REAL ESTATE CHOICE REALTY - New
 $775,000Active3 beds 2 baths1,158 sq. ft.
1 Tudor Place, Hartsdale, NY 10530
MLS# 1050397Listed by: HOWARD HANNA RAND REALTY - New
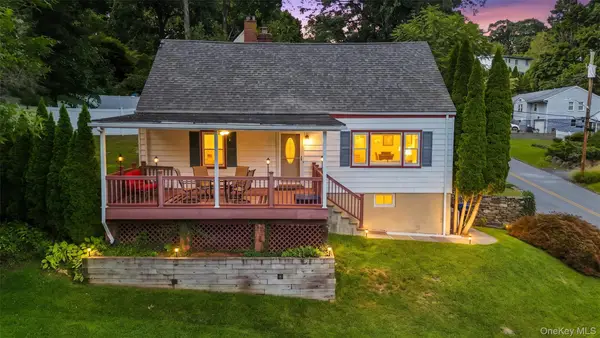 $799,000Active3 beds 2 baths1,600 sq. ft.
202 Harvard Drive, Hartsdale, NY 10530
MLS# 1053099Listed by: HOULIHAN LAWRENCE INC.


Protect your home and budget from life's surprises with an Assurant Home Warranty, backed by a partner that supports you through every step of homeownership. Explore Plans.
© 2023 - 2026 ERA Franchise Systems LLC. All rights reserved. ERA Franchise Systems LLC fully supports the principles of the Fair Housing Act and the Equal Opportunity Act. ERA, ERA Real Estate powered, and their respective logos are registered service marks of ERA Franchise Systems LLC. Each office is independently owned and operated.