
354 W Hartsdale Avenue, Hartsdale, NY 10530
Local realty services provided by:Bon Anno Realty ERA Powered
354 W Hartsdale Avenue,Hartsdale, NY 10530
$899,000
- 4 Beds
- 3 Baths
- 2,400 sq. ft.
- Single family
- Coming Soon
Listed by: michelle nead, robert c. nead iii
Office: william raveis real estate
MLS#:1029608
Source:OneKey MLS
Price summary
- Price:$899,000
- Price per sq. ft.:$374.58
About this home
Cherished by its original owner, this classic Colonial-style home is set on on a picturesque 0.71-acre property overlooking a beautiful farm, with a 2,400-square-foot residence, offering a peaceful setting with timeless appeal. Home features entry foyer and adjacent powder room, large eat-in-kitchen with newly refinished hardwood flooring and sliding glass door to patio, formal dining room and family room with built-in book shelves, wood burning fireplace and sliding glass door to patio. The large living room with two picture windows, makes for a light filled room taking advantage of the beautiful farm views and woods, adding to this most tranquil setting. 2 car attached garage leads to conveniently located laundry room on main level with extra sink. Four well proportioned bedrooms, including primary bedroom with en-suite bath and walk in closet, and full bathroom complete the second floor. Walk-out basement, with plenty of extra storage space leads you to the beautifully landscaped property with endless room for play and gardening. Improvements include: HVAC (AC condenser and furnace) replaced in 2019, Roof is under 10 years old along with updated 150 amp electrical service and in-ground sprinkler system. An opportunity as unique as this property in the heart of Hartsdale, just doesn't happen every day! Interior photos coming soon....
Contact an agent
Home facts
- Year built:1968
- Listing ID #:1029608
- Updated:November 02, 2026 at 08:38 PM
Rooms and interior
- Bedrooms:4
- Total bathrooms:3
- Full bathrooms:2
- Half bathrooms:1
- Rooms Total:8
- Flooring:Hardwood
- Dining Description:Eat-In Kitchen, Formal Dining
- Kitchen Description:Dishwasher, Eat-in Kitchen, Microwave, Refrigerator
- Basement:Yes
- Basement Description:Partial, Walk-Out Access
- Living area:2,400 sq. ft.
Heating and cooling
- Cooling:Central Air
- Heating:Forced Air, Natural Gas
- Central air:Yes
Structure and exterior
- Year built:1968
- Building area:2,400 sq. ft.
- Lot area:0.72 Acres
- Lot Features:Near Public Transit, Views
- Architectural Style:Colonial
- Construction Materials:Frame, Wood Siding
- Levels:2 Story
Schools
- High school:Woodlands Middle/High School
- Middle school:Woodlands Middle/High School
- Elementary school:Lee F Jackson School
Utilities
- Water:Public
- Sewer:Public Sewer
Finances and disclosures
- Price:$899,000
- Price per sq. ft.:$374.58
- Tax amount:$21,856 (2026)
Features and amenities
- Appliances:Dishwasher, Dryer, Microwave, Refrigerator, Washer
- Laundry features:Dryer, Washer
- Amenities:Entrance Foyer, Walk-In Closet(s)
Parking
- Parking description:Driveway, Garage, Shared Driveway
- Garage:Yes
- Garage spaces:2
New listings near 354 W Hartsdale Avenue
- New
 $885,000Active3 beds 2 baths1,600 sq. ft.
72 Jane Street, Hartsdale, NY 10530
MLS# 1065441Listed by: BERKSHIRE HATHAWAY HS NY PROP - New
 $799,000Active3 beds 2 baths1,733 sq. ft.
27 Harvard Drive, Hartsdale, NY 10530
MLS# 1068457Listed by: BROWN HARRIS STEVENS - New
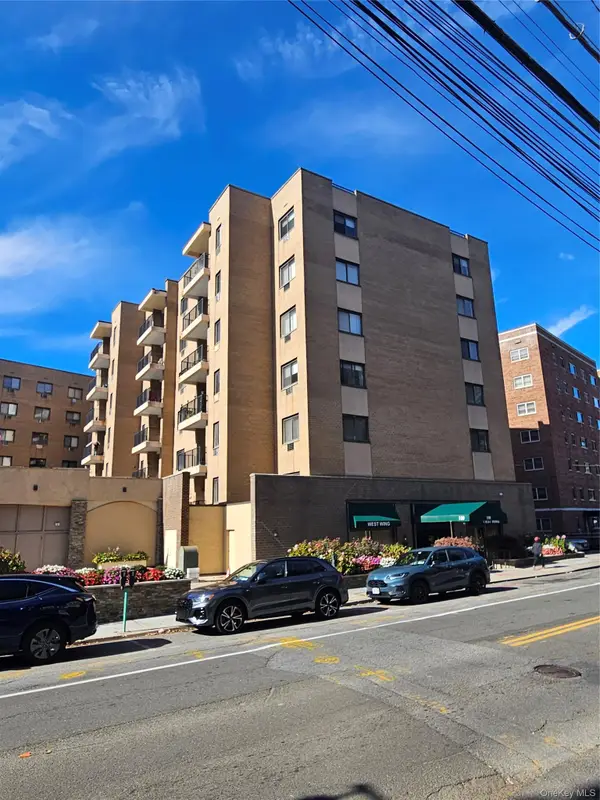 $169,000Active1 beds 1 baths600 sq. ft.
100 E Hartsdale Avenue #4BW, Hartsdale, NY 10530
MLS# 1053061Listed by: KELLER WILLIAMS REALTY GROUP - New
 $299,000Active2 beds 1 baths1,050 sq. ft.
50 Rockledge Road #1B, Hartsdale, NY 10530
MLS# 1066884Listed by: EXP REALTY - New
 $1,495,000Active6 beds 5 baths4,000 sq. ft.
36 Crosshill Road, Hartsdale, NY 10530
MLS# 1046412Listed by: KELLER WILLIAMS NY REALTY - New
 $699,900Active3 beds 1 baths1,866 sq. ft.
180 Concord Avenue, Hartsdale, NY 10530
MLS# 1066959Listed by: XCEL REALTY SERVICE LLC - New
 $929,000Active4 beds 3 baths2,206 sq. ft.
22 Joyce Road, Hartsdale, NY 10530
MLS# 1066873Listed by: HOULIHAN LAWRENCE INC. - New
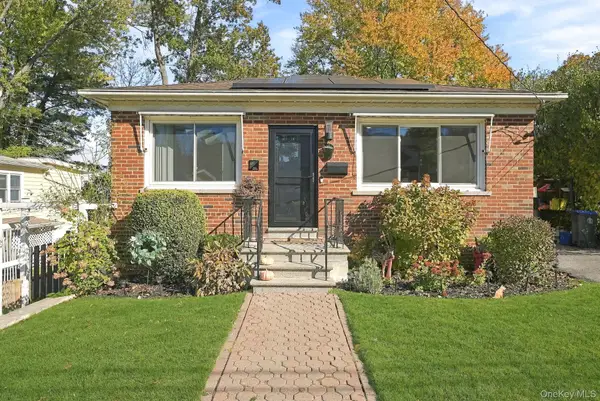 $775,000Active3 beds 2 baths1,800 sq. ft.
17 S Longfellow Street, Hartsdale, NY 10530
MLS# 1066091Listed by: JULIA B FEE SOTHEBYS INT. RLTY - New
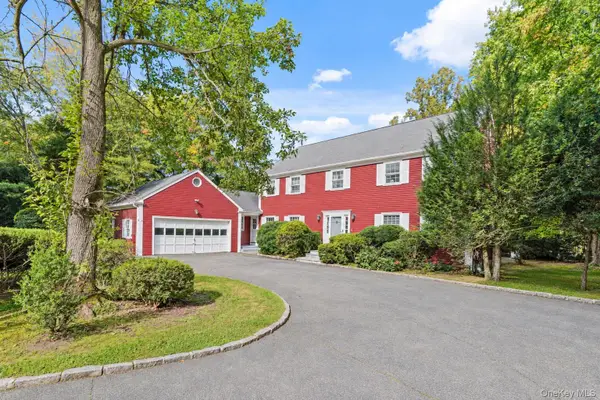 $1,150,000Active5 beds 4 baths3,133 sq. ft.
20 Old Farm Lane, Hartsdale, NY 10530
MLS# 1012502Listed by: HOULIHAN LAWRENCE INC.


Protect your home and budget from life's surprises with an Assurant Home Warranty, backed by a partner that supports you through every step of homeownership. Explore Plans.
© 2023 - 2026 ERA Franchise Systems LLC. All rights reserved. ERA Franchise Systems LLC fully supports the principles of the Fair Housing Act and the Equal Opportunity Act. ERA, ERA Real Estate powered, and their respective logos are registered service marks of ERA Franchise Systems LLC. Each office is independently owned and operated.